Cover Room Addition Contractor in San Jose: What to Know First
Cover room addition work in San Jose is something we handle regularly, and the short version is this: we’re an independent Cover service provider, not a manufacturer-authorized shop, and we approach every Cover project the same way we approach everything else – written price before work starts, permits pulled by the book, and a one-year written guarantee on the finished job. Room additions tied to a Cover structure typically run from design approval to final inspection in 8 to 16 weeks depending on scope, and the honest price posture is simple: you’ll know the full number before we start, not after.
This page is for San Jose homeowners who already own a Cover unit and want to add a bedroom, extend a living space, or build out an attached studio without getting surprised mid-project. If that’s you, call (669) 201-3984 and we’ll walk the site with you.
How Cover Products Fail – and How We Fix Them
Cover units are well-engineered, but San Jose’s climate and soil conditions create predictable stress points when you’re tying a room addition into an existing Cover structure. Here’s what we actually see on job sites:
- Foundation movement at the tie-in line. Cover’s panelized system sits on a perimeter foundation, and San Jose’s clay-heavy soil in neighborhoods like Willow Glen and Cambrian expands and contracts through wet winters and dry summers. When a room addition’s slab or footing meets the Cover foundation at a different depth, the seam can open up. We fix this by pinning the new footing to the existing one with epoxy-set rebar and installing a proper expansion joint, so the two structures move together instead of apart.
- Roof flashing failures at the transition. The Cover roofline is clean, but any addition that ties into it needs custom flashing. We’ve pulled apart more than one failing Cover addition where the previous contractor used generic step flashing that leaked after one rainy season. The right fix is a custom pan flashing matched to the Cover roof profile, and we always test with a water spray before we sign off.
- Exterior wall penetration leaks where the addition meets Cover’s steel-framed panels. Cover’s steel studs transfer cold differently than wood framing, which means condensation can form inside the wall cavity at the junction point in San Jose’s cool, damp mornings. We use thermal breaks and the correct vapor barrier orientation to stop moisture before it becomes mold.
- Electrical load limitations in the Cover panel. Cover’s original electrical panel is sized for the unit as delivered. When you add a bedroom or a kitchenette, you’re adding circuits, and we routinely find the existing panel maxed out. We handle the subpanel upgrade or service upgrade as part of the addition, and we pull the permit so the inspection is clean.
- Stucco and siding mismatches at the seam. Cover’s exterior finish is precise. Matching it with a conventional stucco patch or a mismatched siding color is the fastest way to make an addition look like an afterthought. We work with the same James Hardie products and match the texture and color so the joint line disappears.
Our Cover Room Addition Contractor Process
- 1
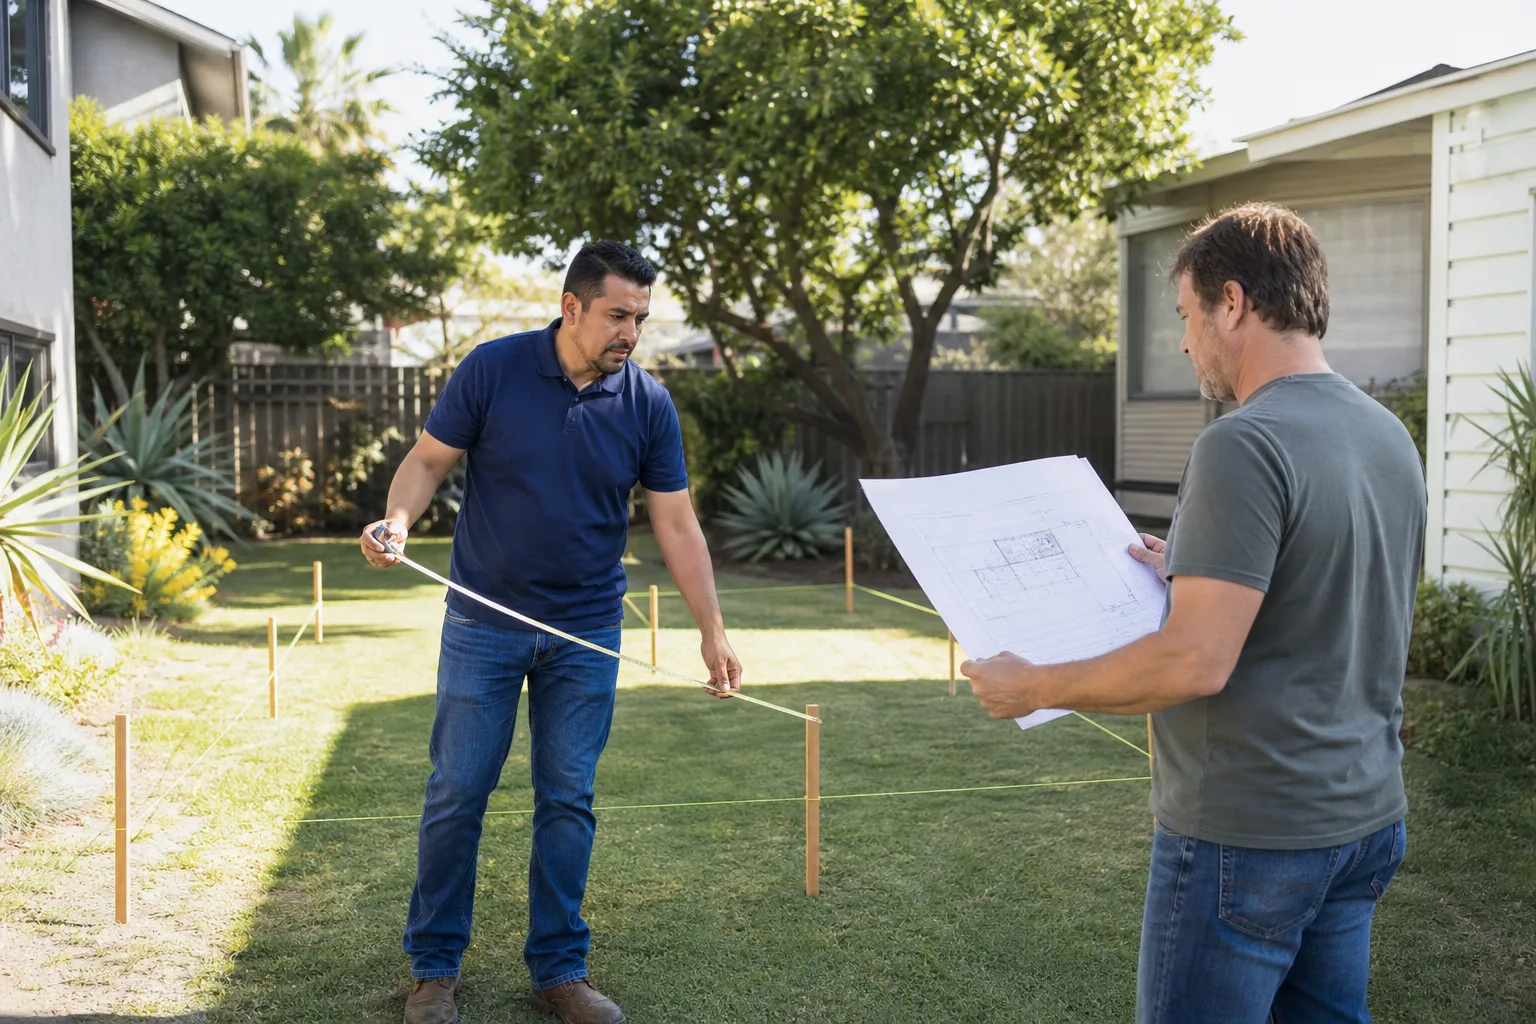
Site walk and measurements. We start at the property, not on the phone. We measure the existing Cover structure, check the foundation, look at the lot line, and talk through what you actually want the room to do.
- 2
Plans and permit scope. We draw the addition, confirm setback requirements with the San Jose planning department, and tell you in plain terms if you need a variance – that’s the city’s written permission to build closer to the property line than the standard rule allows.
- 3
Written price. Before any work starts, you get a line-item price in writing. The number you approve on day one is the number on the final invoice. No change orders unless you change the scope.
- 4
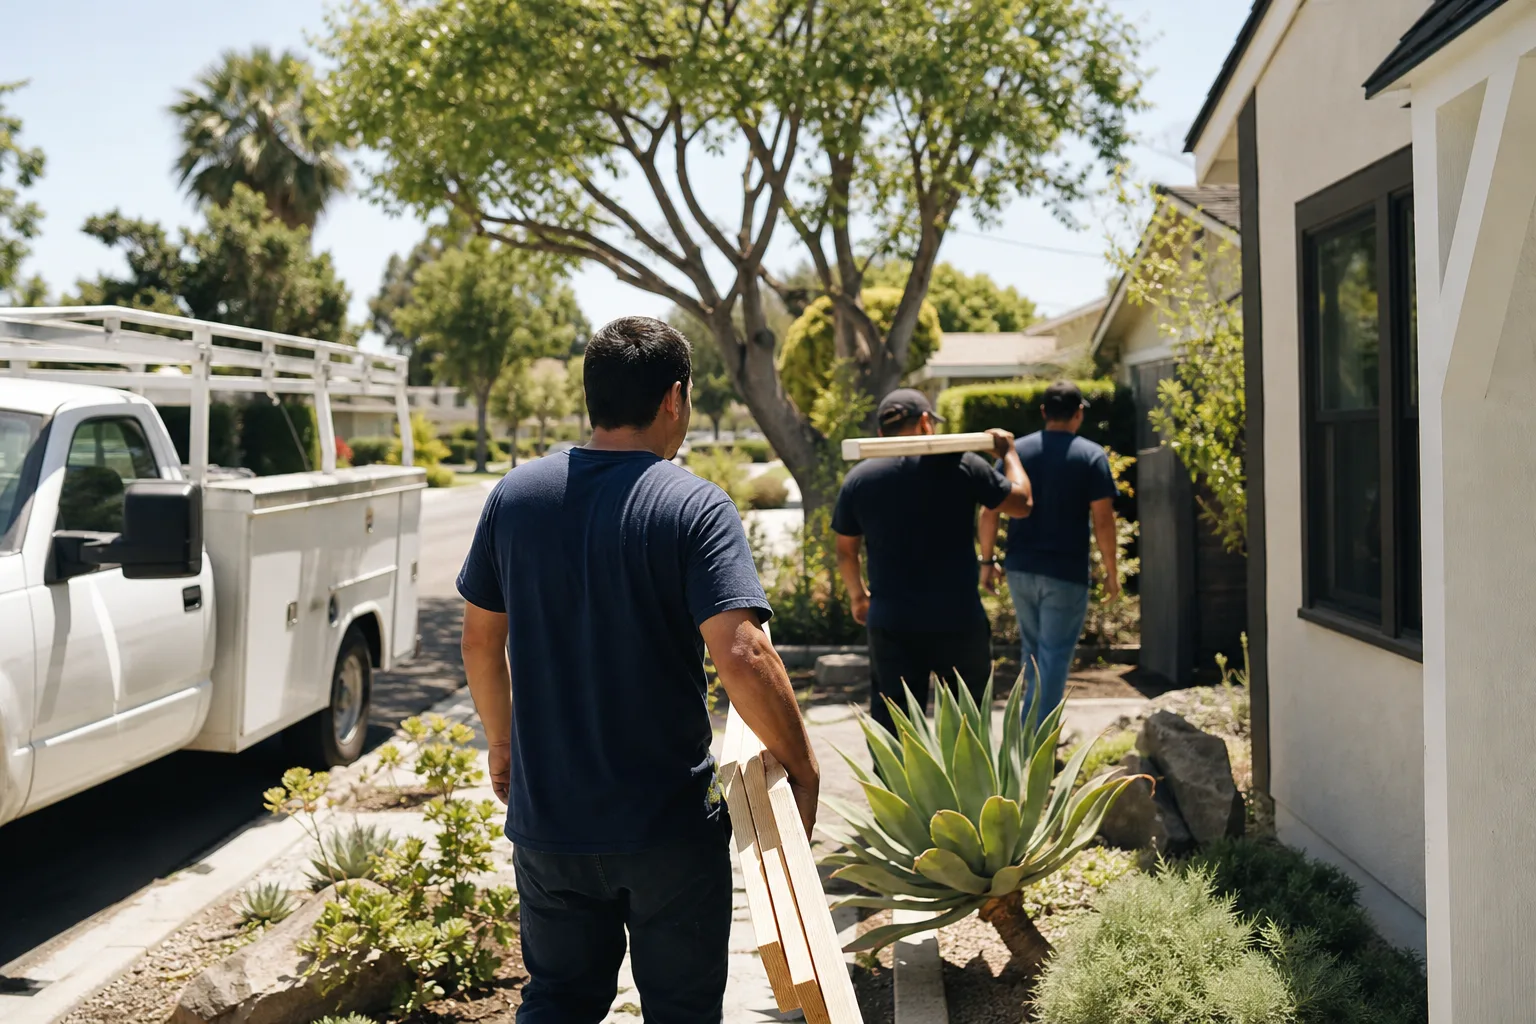
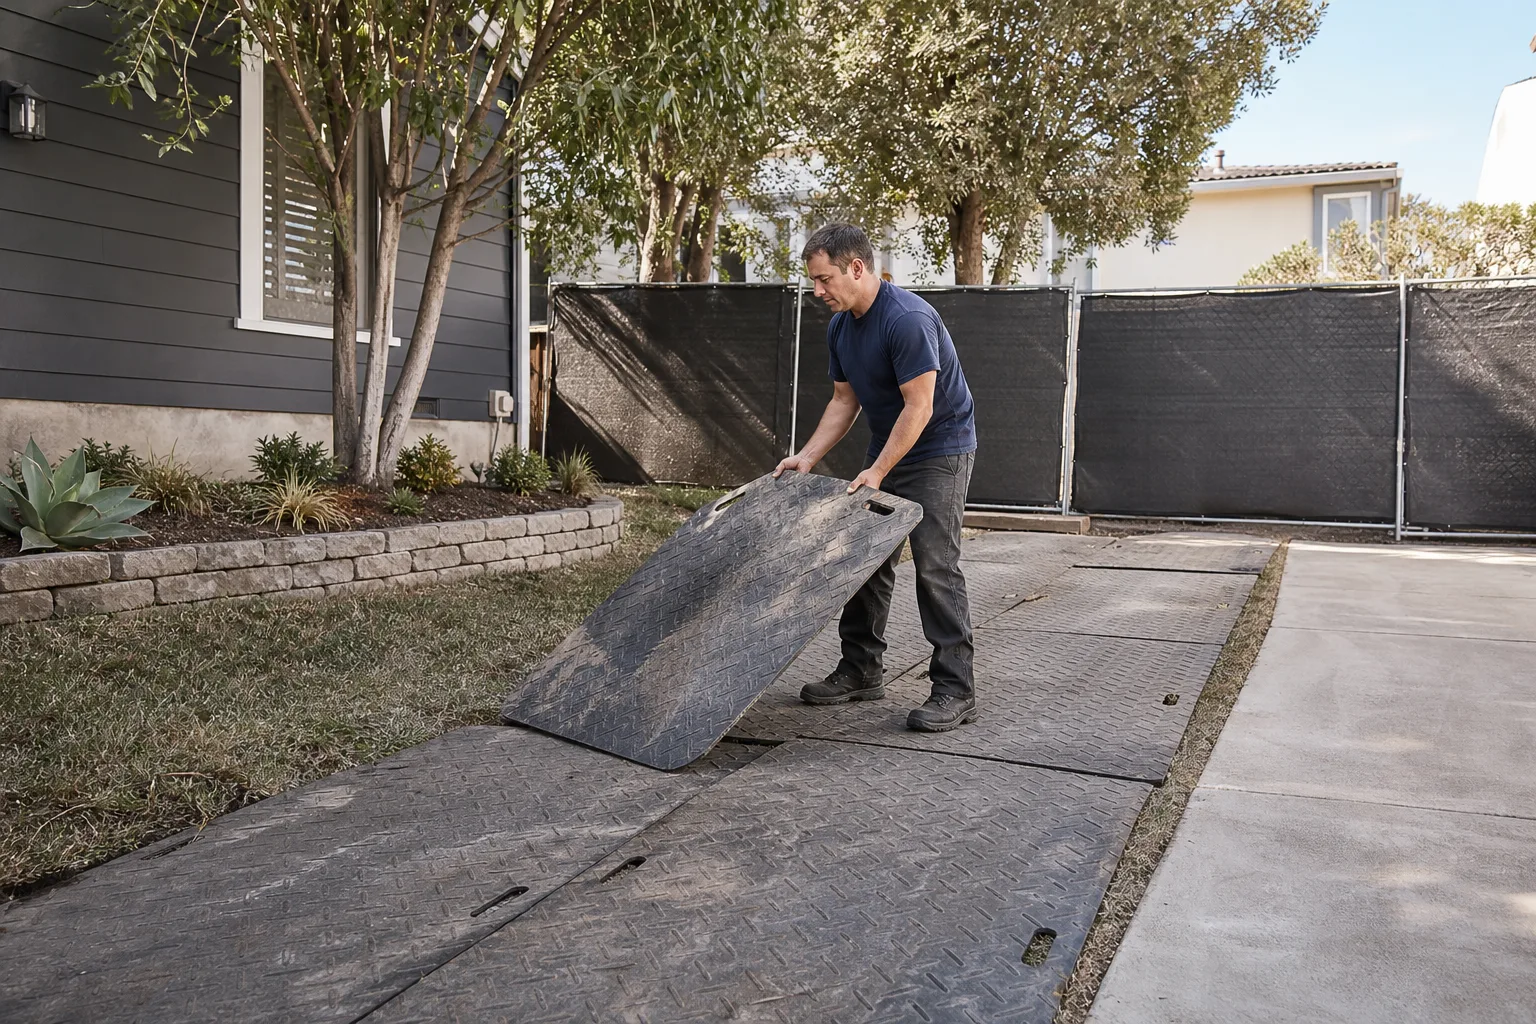
Build and tie-in. Our crew shows up in uniform, background-checked, and builds the addition to match the Cover structure – foundation, framing, roof, electrical, drywall, finish work. We’re on the job until it’s done, not bouncing between five other projects.
- 5
Inspection and sign-off. We schedule the city inspections, stand there while they happen, and fix anything the inspector flags at no extra charge.
- 6
One-year written guarantee. We call it the Garrison Standard. It covers workmanship defects for 365 days. If something fails, we come back and make it right at no charge.
What Cover Room Addition Contractor Costs in San Jose
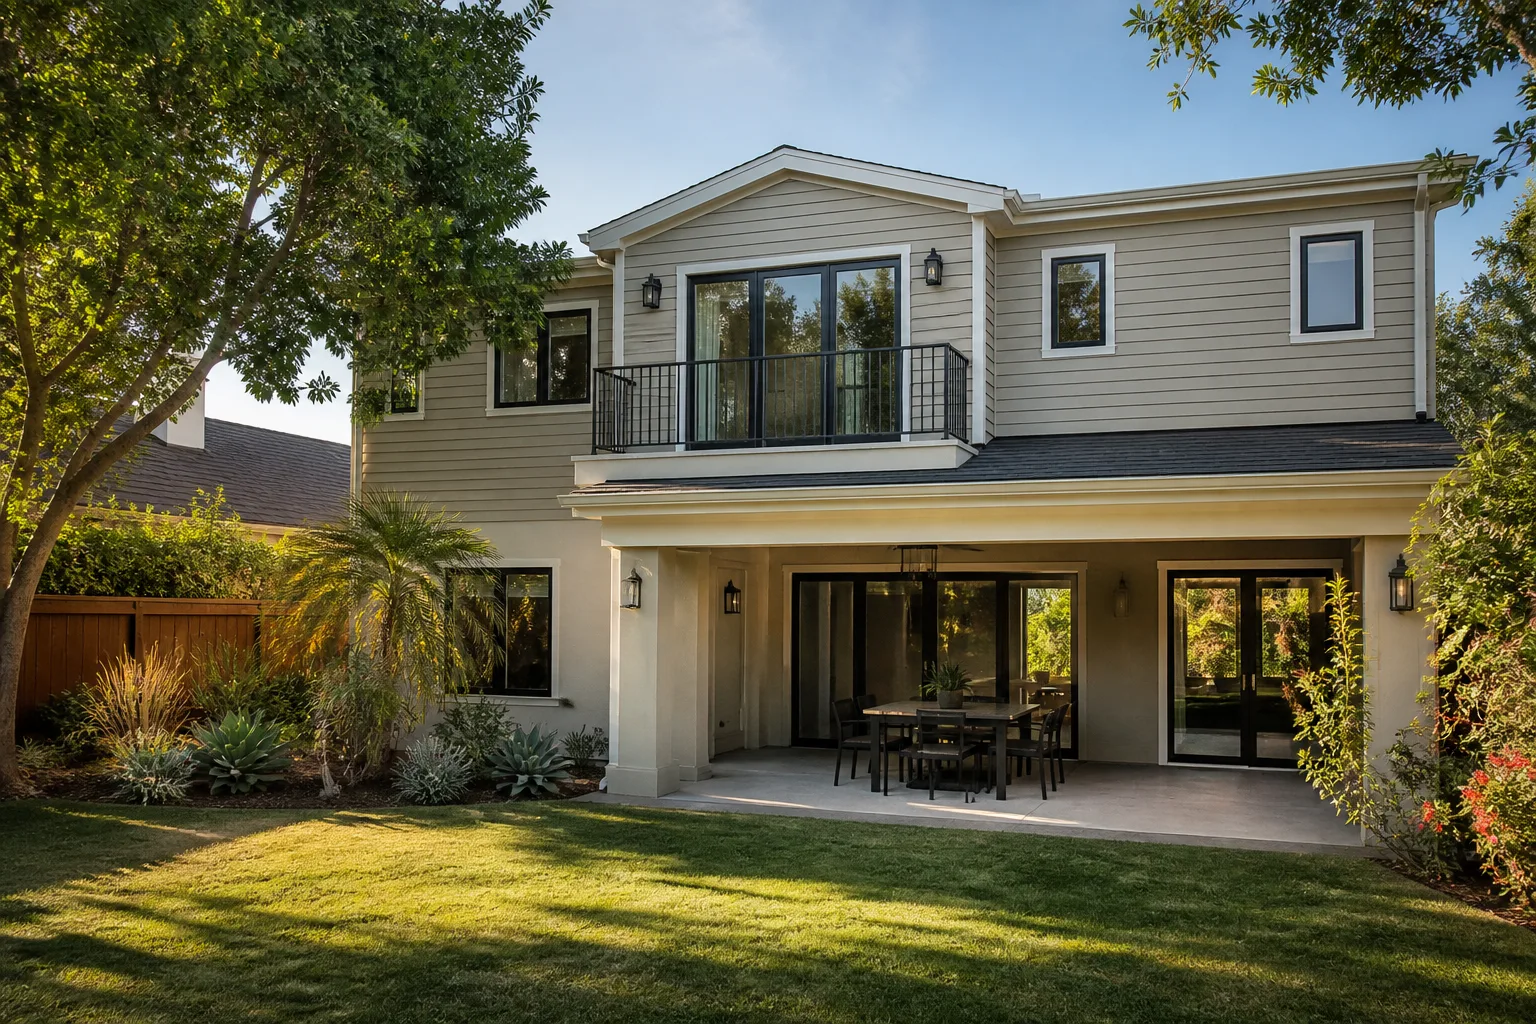
Here are the real numbers for San Jose, based on the Cover additions we’ve built:
| Project Type | Typical Range |
|---|---|
| Single bedroom addition tied to existing Cover unit | $85,000 – $140,000 |
| Living room or great room extension | $110,000 – $190,000 |
| Kitchenette or wet bar addition | $95,000 – $165,000 |
| Full permit and inspection package | $6,000 – $14,000 |
What moves the price: foundation work (expansive soil in San Jose means deeper footings), electrical service upgrades, roof tie-in complexity, and whether your lot needs a variance. We give you the exact number after the site walk, not before, because honest pricing means looking at the actual conditions. Call (669) 201-3984 and we’ll schedule the free estimate.
Why San Jose Homeowners Call Fielding ADU San Jose for Cover Work
Reed Calloway, our owner, learned the trade at Los Angeles Trade-Technical College and has spent two decades doing residential builds across California. He and the crew have been working San Jose for years – garage conversions in Willow Glen, new detached units near Santana Row. Reed built his reputation on fixed-price contracts and schedules that don’t slide, and that’s what most homeowners ask for after they’ve been through a bad project once.
The Garrison Code is how we operate: show up in the window, price in writing, build by the book, leave it clean, stand behind it for a year. That’s not a slogan; it’s the standard Garrison Partners has held since 2006, and it’s what Fielding ADU San Jose runs on. If you’re weighing Cover against another platform – Abodu or Dvele – we work with those too, so you get straight answers about what each one costs and how they hold up, without a sales pitch attached. Put it in writing, show up on time, build it right – that’s the whole approach.
FAQs
We’re an independent Cover service provider, not authorized by Cover, so we can’t speak to what the manufacturer will or won’t cover. What we can do is build the addition to code, pull permits, and keep the tie-in work clean enough that any future Cover warranty claim won’t be complicated by our workmanship. Call (669) 201-3984 and we’ll walk you through what we’ll touch and how.
Most Cover room additions take 8 to 16 weeks from permit submittal to final inspection. The variables are foundation conditions, electrical service requirements, and how quickly the city processes your permit. Reed will give you a written schedule with the written price, and we hold to it.
We match it. We use James Hardie siding and custom flashing profiles that line up with the Cover exterior, and we’ve done enough of these in San Jose that the tie-in line reads as intentional, not patched. If the texture or color is off, we redo it before we sign off.
It won’t unless you change the scope. The written price you approve before work starts is the price on the final invoice, and any change order gets its own written price before we touch it. That’s the whole point of the Garrison Standard.
Written by Reed Calloway, Owner, Fielding ADU San Jose, serving San Jose and nearby areas.