A free site visit, a check of what your lot allows and a written, line-item price.
Get your free estimateFast, Reliable Room Addition Contractor Across San Jose
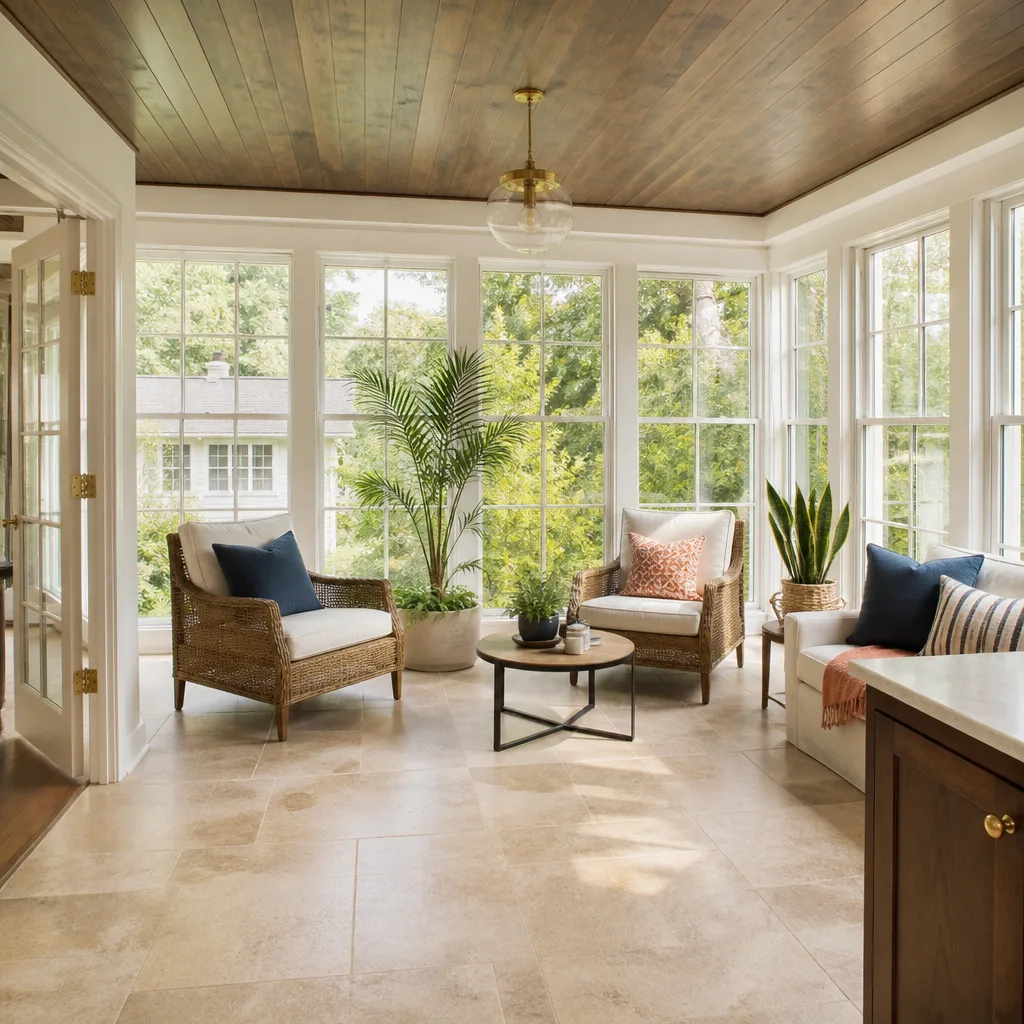
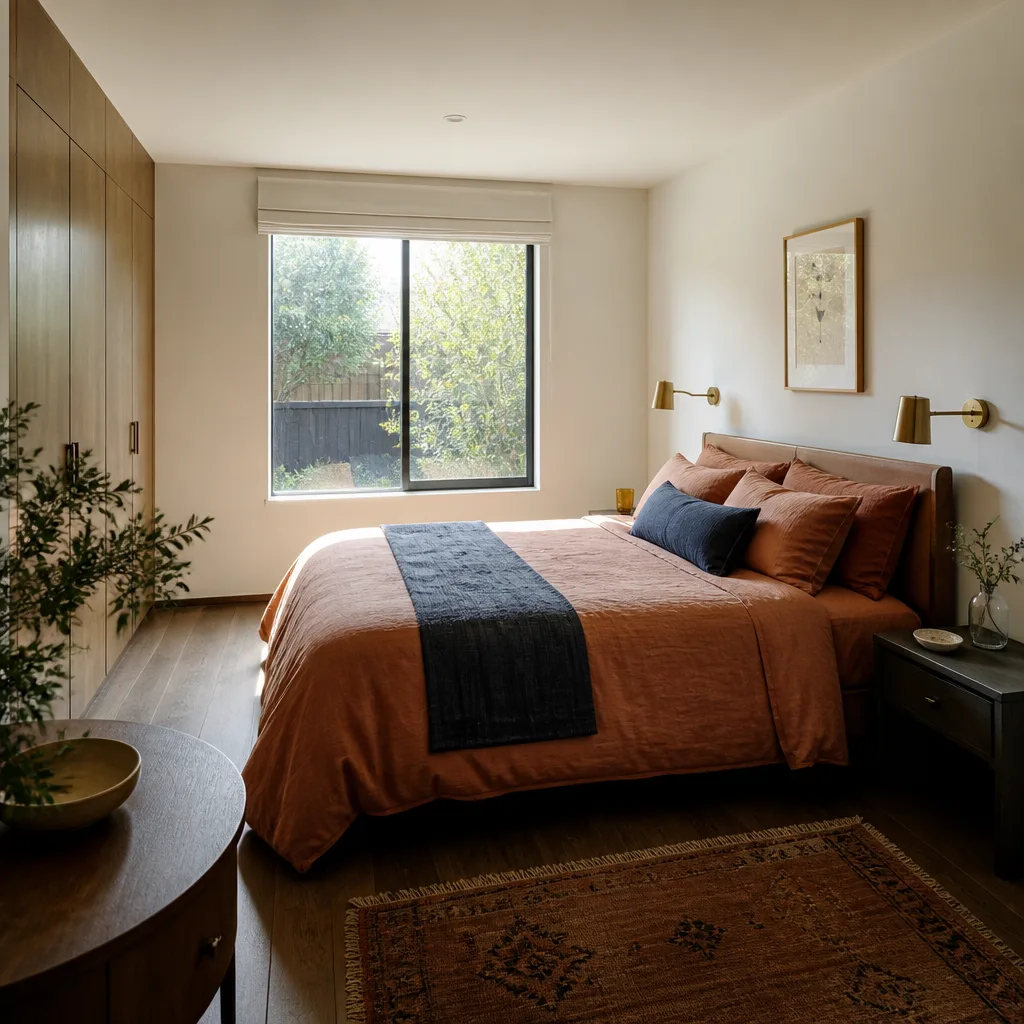
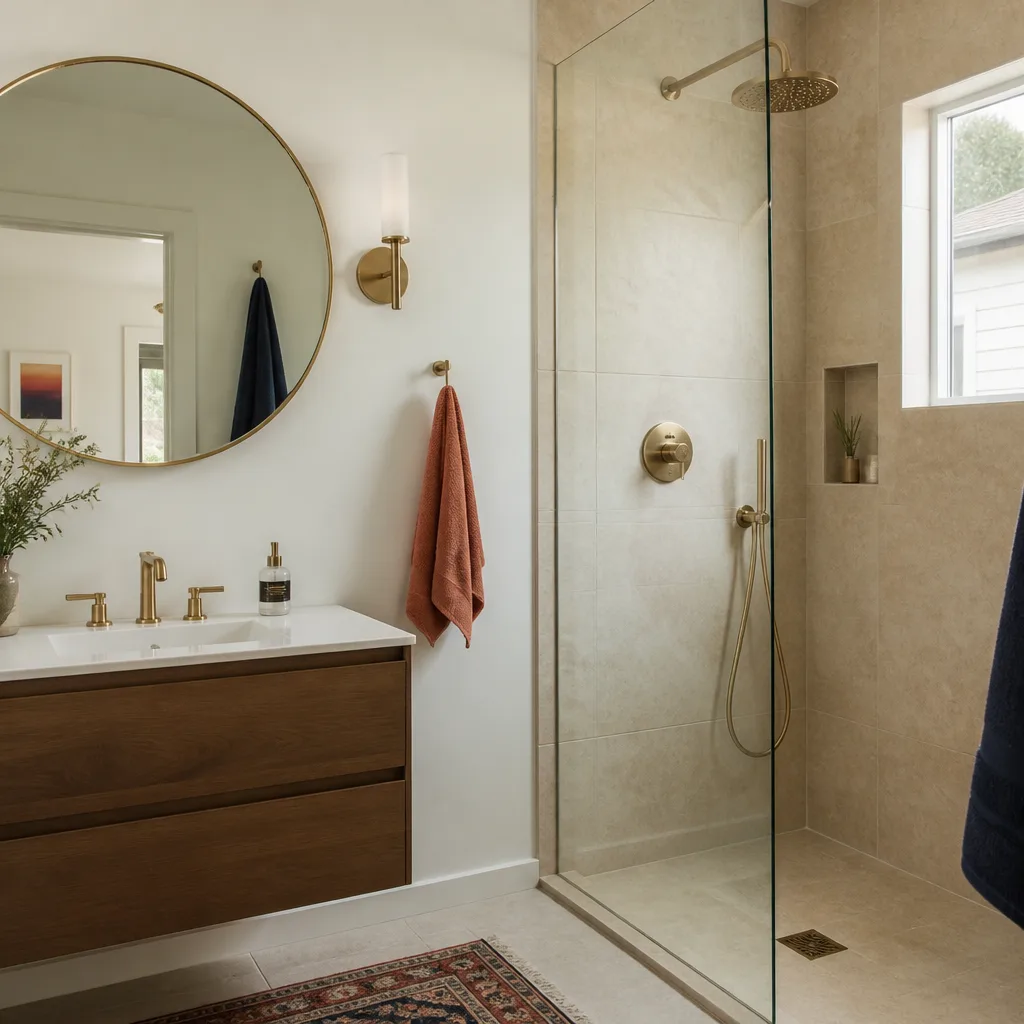
Adding a room to your San Jose home typically costs between $280 and $420 per square foot for conventional construction, with most single-room additions landing between $75,000 and $180,000 before permit fees. That’s the honest range we quote from day one at Fielding ADU San Jose, and the number we put in writing before any work starts. If you’re searching for a Room Addition Contractor who won’t move the price after the walls come open, call (669) 201-3984. We’re a local Room Addition Contractor in San Jose crew that knows exactly what hides inside 1950s and 60s ranch homes here, and we price for it upfront.
The homes across San Jose, from the tract ranchers in Cambrian Park to the larger lots off Blossom Hill Road, were built decades ago and rarely match what today’s code requires once a wall is opened. We’ve worked enough of them to know where the surprises live: undersized framing, cloth-wrapped wiring, rusted foundation bolts, and waterproofing that gave up years ago. That’s why our process starts with an inspection, not a guess. Reed Calloway runs our San Jose operation with one rule: every condition that could shift the price gets identified, priced, and approved in writing before we cut anything.
Why Fielding ADU San Jose Is San Jose’s Preferred Room Addition Contractor Company
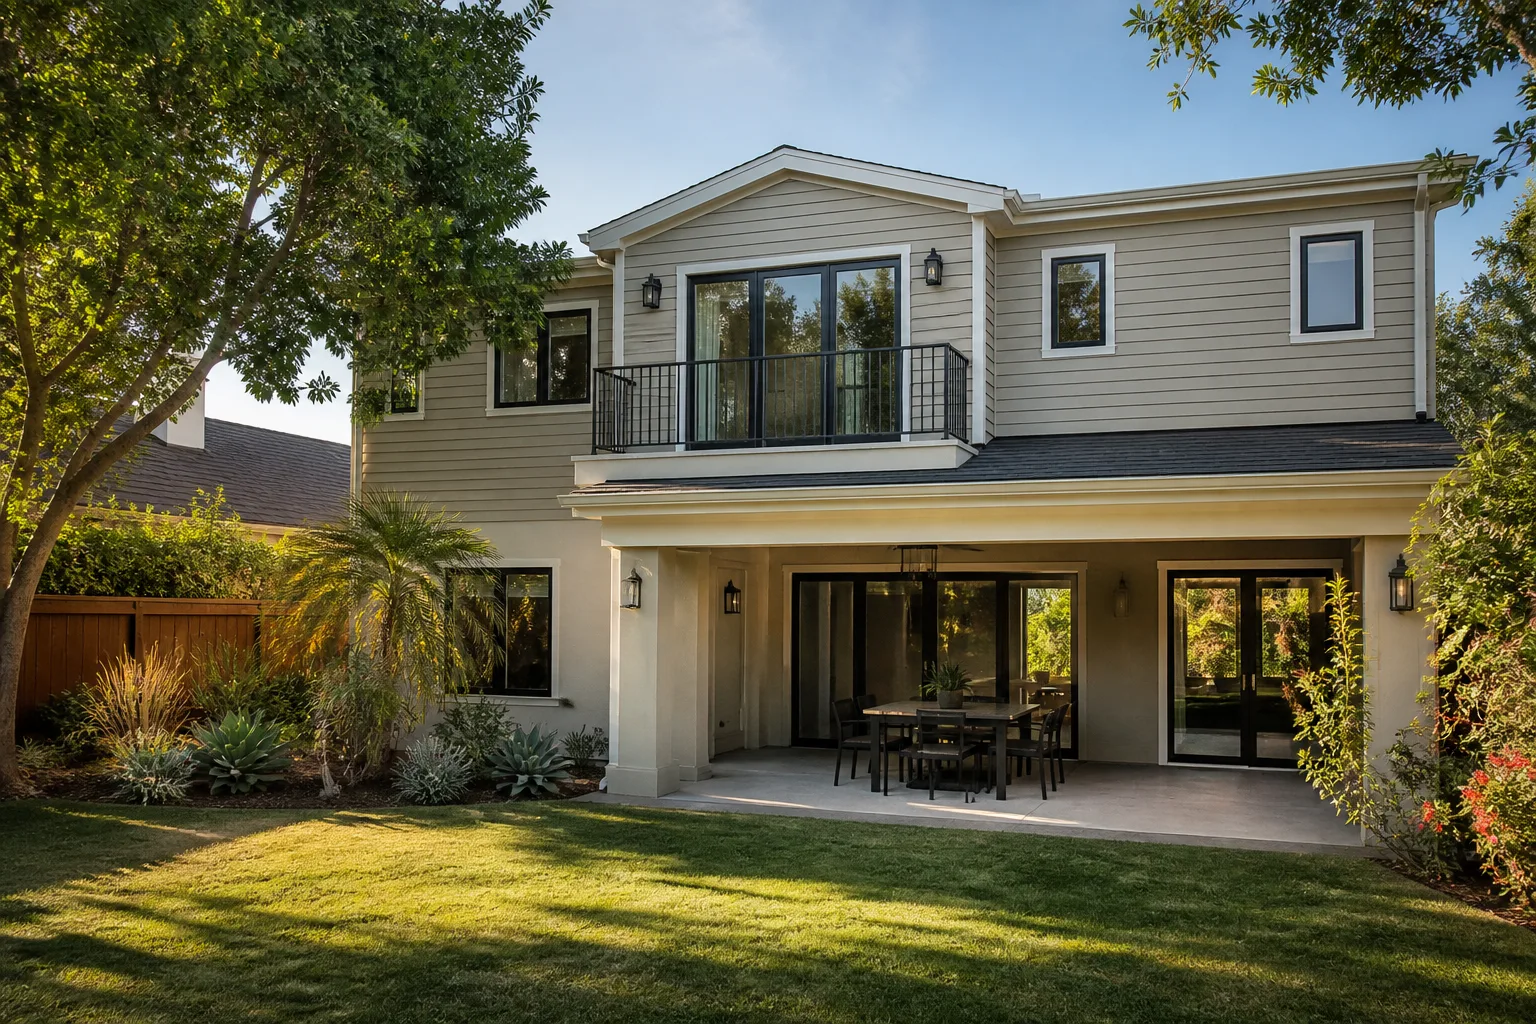
Homeowners across San Jose call us because we do something most contractors here won’t: we put allowances in the contract for the code-triggered work an older home will almost certainly need. Knob-and-tube wiring in a 1962 ranch off Meridian Avenue? That’s an electrical allowance. Sagging 2×4 rafters that have carried too much retrofit weight for forty years? That’s a framing allowance. Our Room Addition Contractor team writes these into the price before you approve the project, so the number you sign is the number you can plan around.
We’re part of the Garrison Partners family, building to The Garrison Standard since 2006. That standard means a written price before any work starts, permitted work done by the book, and a 365-Day Done Right Promise on every addition we build in San Jose. If something fails inside that year, we come back and correct it at no charge, spelled out on paper from the first day. That’s not a marketing line. It’s the way we’ve operated since the beginning, and it’s why homeowners who’ve been burned before tend to stick with us.
Every crew member who shows up at your San Jose property is background-checked and in uniform, so you know exactly who’s on your site. And when you call, a live person answers, 24 hours a day, 7 days a week. No voicemail, no callback queue. You get an answer when you need one.
Home Addition Plans in San Jose
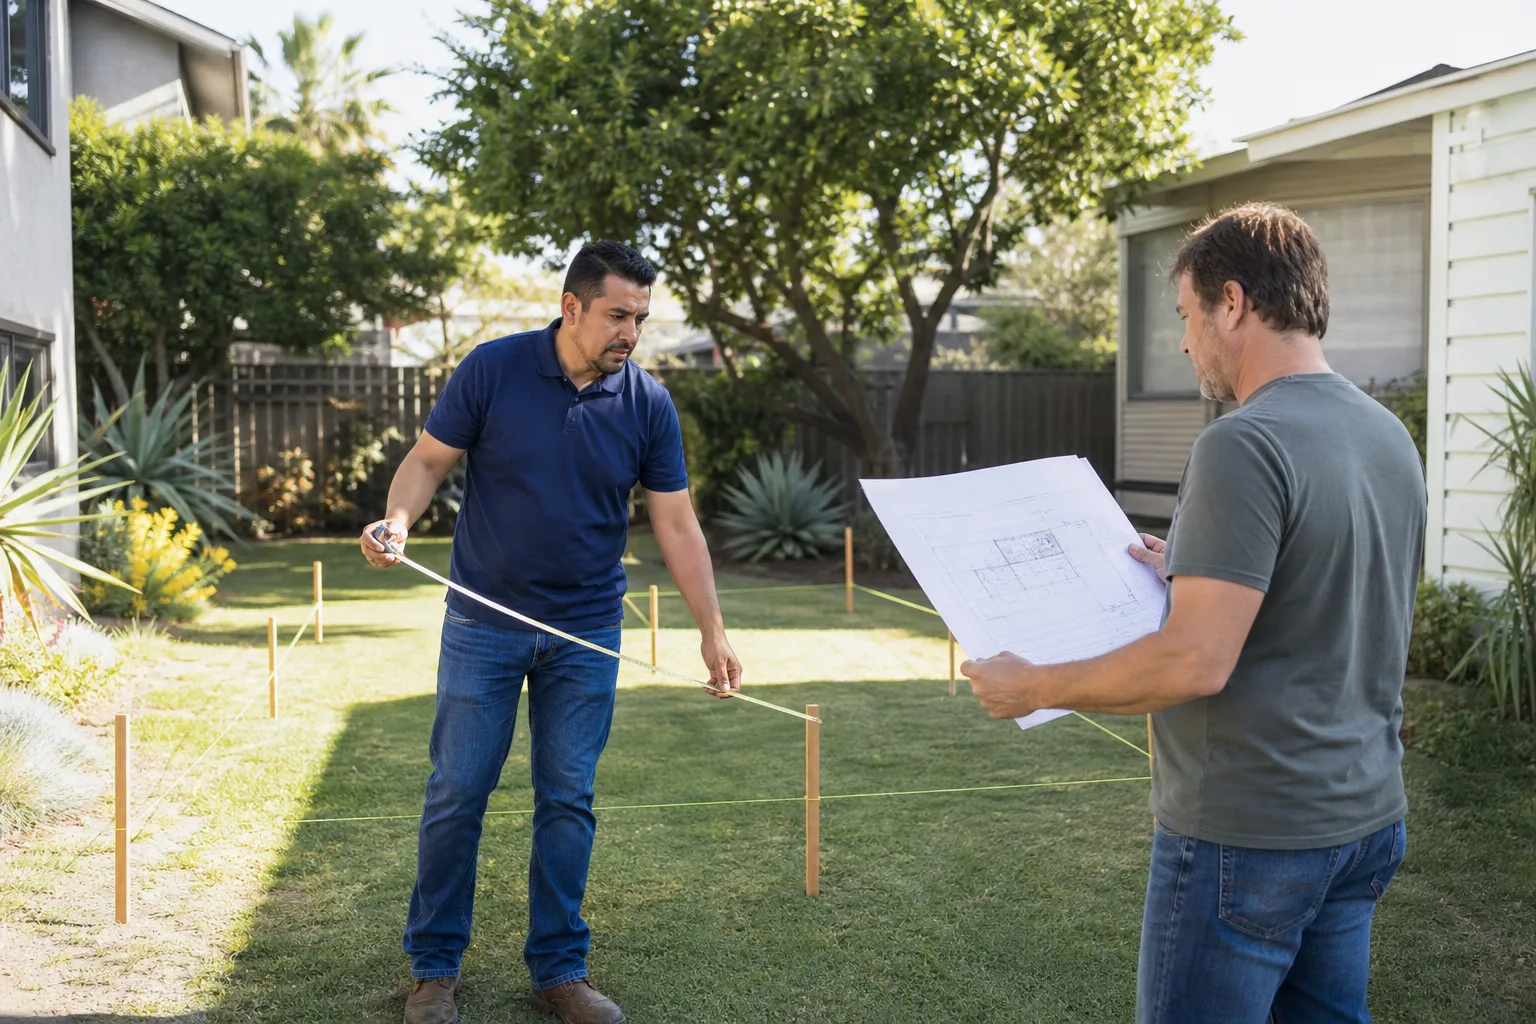
Home Addition Plans in San Jose start with a close read of what your house was built with, not just what you want to add. A 1,200-square-foot ranch in the Rose Garden district has different bones than a two-story in Almaden Valley, and the plan has to account for that before the first permit is pulled. We prepare plans that reflect the actual condition of your home, including the electrical, framing, and foundation upgrades a permit will trigger once walls are open. Plan and permit costs for a single room addition in San Jose typically run $8,000 to $18,000, depending on scope and whether structural calculations are required.
Permit-Ready Drawings for San Jose’s Stock
San Jose’s building department reviews additions against current California Residential Code, which means a 1958 tract home rarely passes on original specs alone. Our plans include the shear wall nailing, AFCI breaker requirements, and foundation bolting the city will ask for, so you’re not paying an architect twice to get the drawings through plan check. We handle the permit submission and revisions directly.
Alley-Loaded and Irregular Lots
If your addition touches a corner lot, an alley-adjacent parcel, or a home in a historic district like Naglee Park, the plan set has to flag setback and utility issues early. San Jose’s South Bay Side Yard and Rear Yard rules differ by zone, and a plan that misses those specifics stalls at intake. We draw for the city’s actual requirements, not a generic template.
In Law Suite Builders in San Jose
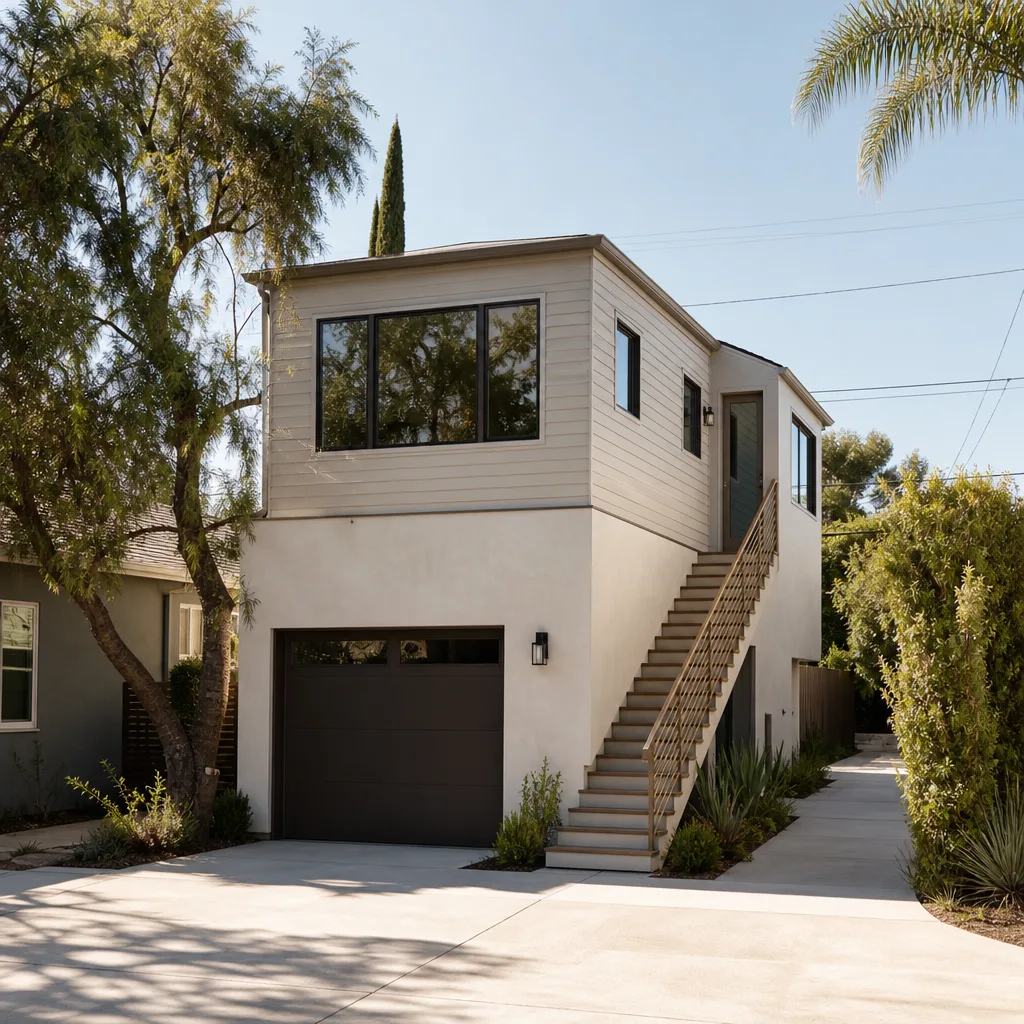
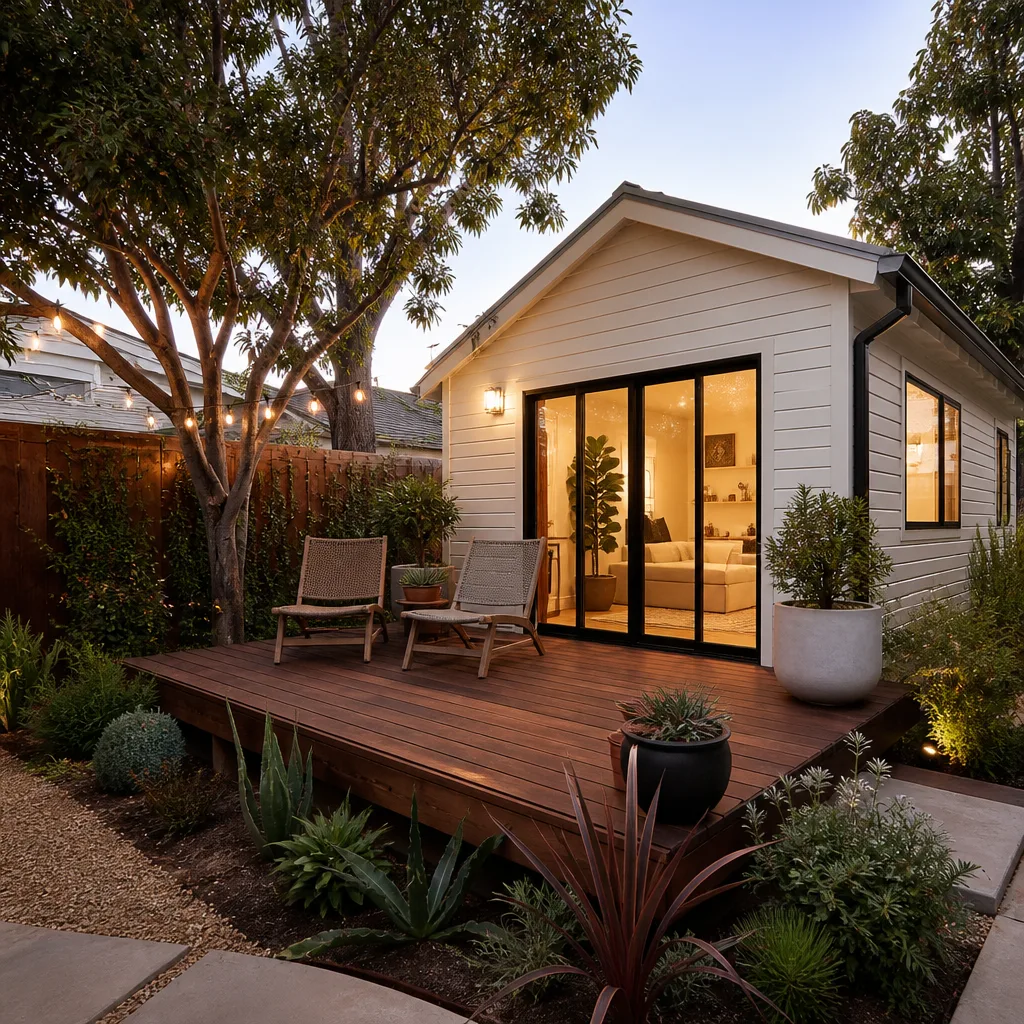
In Law Suite Builders in San Jose are in high demand because this city’s single-family neighborhoods, originally built with generous lots, are now carrying an acute housing shortage. A properly permitted in-law suite off Blossom Valley or Evergreen adds multi-generational living space or rental income without buying new land. Most in-law suite additions in San Jose run $150,000 to $320,000, depending on whether you’re converting an attached garage, building above it, or constructing a separate wing. The price we quote includes the code upgrades hidden in your specific home, not a lowball number that climbs later.
Attached Versus Detached Suite Work
An attached suite that shares a wall with the main house triggers different fire separation and sound attenuation requirements than a detached structure in the backyard. Your existing foundation and roofline also dictate how the tie-in gets framed. We price both paths separately so you can choose based on real numbers, not a contractor’s hunch.
Kitchenettes, Baths, and Separate Entrances
Most in-law suites in San Jose need a private entrance, a bathroom, and at least a kitchenette to function as independent living space. That means new plumbing runs, a dedicated electrical subpanel, and proper egress windows. We include all of it in the written scope, with any unknown subsurface work carried as a clearly stated allowance.
Trusted Brands We Service in San Jose
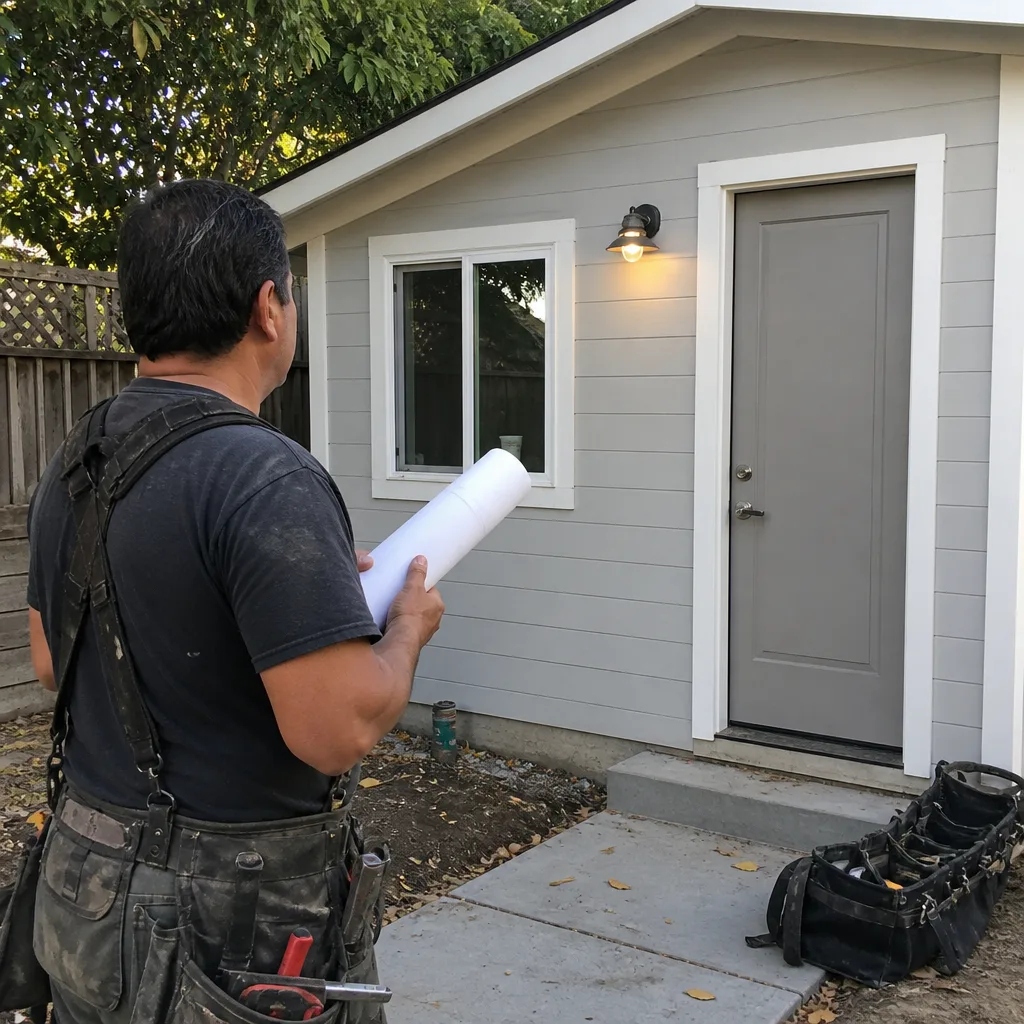
We build with a select set of products we’d put on our own homes in San Jose: James Hardie siding for exteriors that hold up to wet winters and hot, dry summers, Tuff Shed-style structures when the budget calls for a simpler path, and Plant Prefab for homeowners who want precision-built panels assembled on site. We stock common parts locally for fast turnaround and order specialty components the day your plans are approved. Whatever brand or method fits your lot and budget, the written price covers it before we order a single board.
Common Room Addition Contractor Problems We See in San Jose Homes
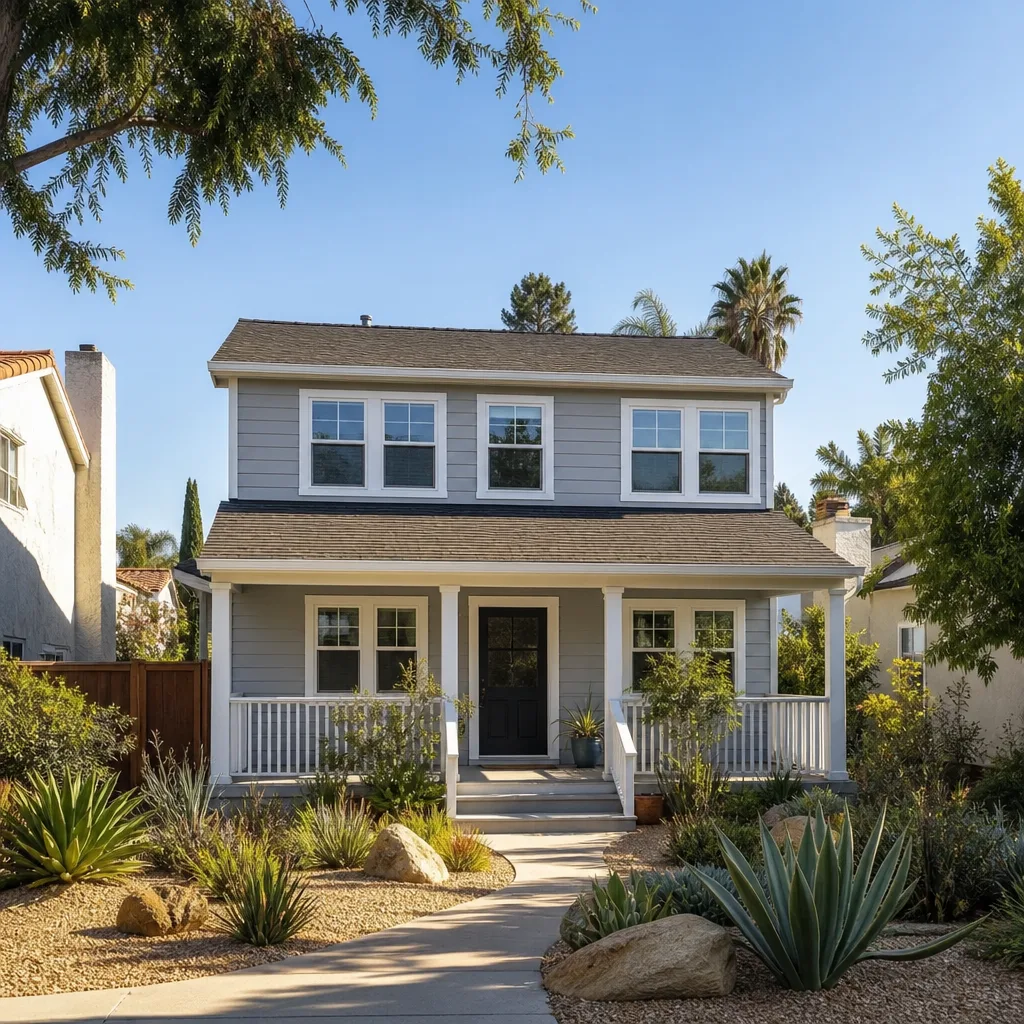
Here’s what we run into most often in San Jose, and why we write allowances for it before the work starts:
- Cloth-wrapped and knob-and-tube wiring. Homes built from the 1950s through the early 70s in neighborhoods like Cambrian Park and Berryessa often still carry original wiring. Once a wall is open for an addition, the city requires the affected circuits be brought to current code, which means a panel upgrade more often than not. If your quote doesn’t carry an electrical allowance, you’ll get a change order with a four-figure surprise.
- Undersized rafters and sagging framing. Many San Jose ranches were framed with 2×4 rafters that have carried forty years of re-roofs and retrofit loads. Add a room and the inspector will flag them. Sistering rafters and adding shear nailing is predictable work, but only if it’s priced in the original scope.
- Failed waterproofing at the existing slab. Older homes in San Jose often have no perimeter drainage or a vapor barrier that disintegrated decades ago. Adding a room against a wet slab means fixing the drainage first, or you’ll trap moisture inside new walls. We inspect the soil and slab before we quote.
- Foundation bolts missing or rusted. A home built before modern seismic code in San Jose may have undersized or missing sill bolts. Any addition that ties into existing framing triggers a review of the original bolting, and the fix gets added to the permit scope. It’s a known cost we list as a line item, not a door-knock surprise.
On a 1950s ranch in Willow Glen, our crew opened a wall for a room addition and found original cloth-wrapped wiring and undersized 2×4 rafters that had sagged under decades of retrofit loads. Because our contract had written allowances for electrical and framing upgrades, we replaced the service panel and sistered the rafters to current code before closing the walls. Every surprise was priced and approved in writing before we touched it. That’s the difference between an estimate and a real price.
Pricing for Room Addition Contractor in San Jose, CA
You deserve actual numbers, so here they are. A conventional stick-built room addition in San Jose runs $280 to $420 per square foot, which puts a 400-square-foot master suite or family room addition at $112,000 to $168,000 before permit fees. Garage conversions for in-law suites run $150,000 to $320,000 all-in, depending on whether you’re finishing an existing detached garage or building a new wing with a kitchenette and bath. Permit fees in San Jose add roughly $3,500 to $9,000, driven by plan check hours and school impact fees. The biggest variable isn’t the square footage, it’s the condition of what’s already inside your walls. We price for that before you sign: any condition we expect, we list as a written allowance with a fixed price range, and anything we find gets its own written quote for approval before we proceed. Call (669) 201-3984 for a free estimate with these numbers applied to your specific house.
We Also Serve Cities Near San Jose
Our crews serve San Jose and the surrounding South Bay communities, including Santa Clara, Sunnyvale, Campbell, and Saratoga. If you’re just outside the San Jose city line, the same written-price policy and 365-day guarantee applies. Call (669) 201-3984 and we’ll confirm whether your address is in our service area.
Serving San Jose, CA - Our Local Coverage Area
We’re based in the San Jose area and know this community well. Use the map below to see our service coverage - if you’re nearby, we can almost certainly help.
FAQs About Room Addition Contractor in San Jose
Opening a wall on a 1960s San Jose ranch typically triggers electrical upgrades to AFCI breakers and a panel review, shear wall nailing at any newly framed walls, foundation bolting if the original bolts are undersized, and insulation upgrades to meet current Title 24 energy requirements. The exact list depends on which walls you’re tying into and what the inspector finds at rough-in. Our written allowance covers these known triggers, and anything unusual gets a written quote before we proceed. Call (669) 201-3984 and we’ll walk your specific house through the likely triggers during a free estimate.
We handle surprise conditions by pricing them before they become change orders. Our contracts carry written allowances for framing, electrical, foundation, and waterproofing repairs, each with a stated price range. If we find undersized rafters or a failed vapor barrier once the wall is open, we show you the condition, hand you a written price, and wait for your approval before doing the work. No unapproved change orders, ever. Call (669) 201-3984 to see a sample contract before you commit.
Yes. Willow Glen’s alley-loaded lots create a different permit path because the addition often connects to or sits near a detached garage that already faces the alley. San Jose’s setback rules for alley-facing structures differ from street-facing ones, and sewer laterals often run under the alley rather than the street, which affects where new plumbing can tie in. We prepare plans that account for these alley-specific conditions from the start, which keeps plan check from stalling. Call (669) 201-3984 if your Willow Glen project involves an alley-loaded garage.
Usually yes, but it depends on the garage’s existing foundation and framing. Many San Jose detached garages were built on slabs or minimal footings that weren’t designed to carry a second story. We inspect the slab thickness, footing depth, and wall framing before we quote, then tell you whether the existing foundation can be reinforced with additional footings or needs replacement. The answer is site-specific, and we give it to you in writing before you commit to the project. Call (669) 201-3984 for a foundation assessment as part of your free estimate.
A room addition permit in San Jose currently takes roughly 4 to 8 months from plan submission to approval, depending on whether your project triggers zoning review, historic review, or structural plan check. The city’s ADU and addition backlog has stretched timelines in recent years, and incomplete plans are the most common reason for resubmittal delays. We submit complete, code-compliant plans the first time and track the permit through every stage, updating you weekly. Call (669) 201-3984 to learn what your specific project’s timeline will look like before you commit.
If you’re adding a room to a San Jose home and want a contractor who puts the price in writing before the walls come open, call Fielding ADU San Jose at (669) 201-3984. Reed Calloway and our San Jose crew will inspect your home, explain exactly what we find, and hand you a written quote with every known condition priced upfront. Free estimates, no pressure, and a one-year written guarantee on the work. That’s The Garrison Code: show up in the window, price in writing, by the book, leave it clean, stand behind it for a year.
Written by Reed Calloway, Owner at Fielding ADU San Jose, serving San Jose and the South Bay.