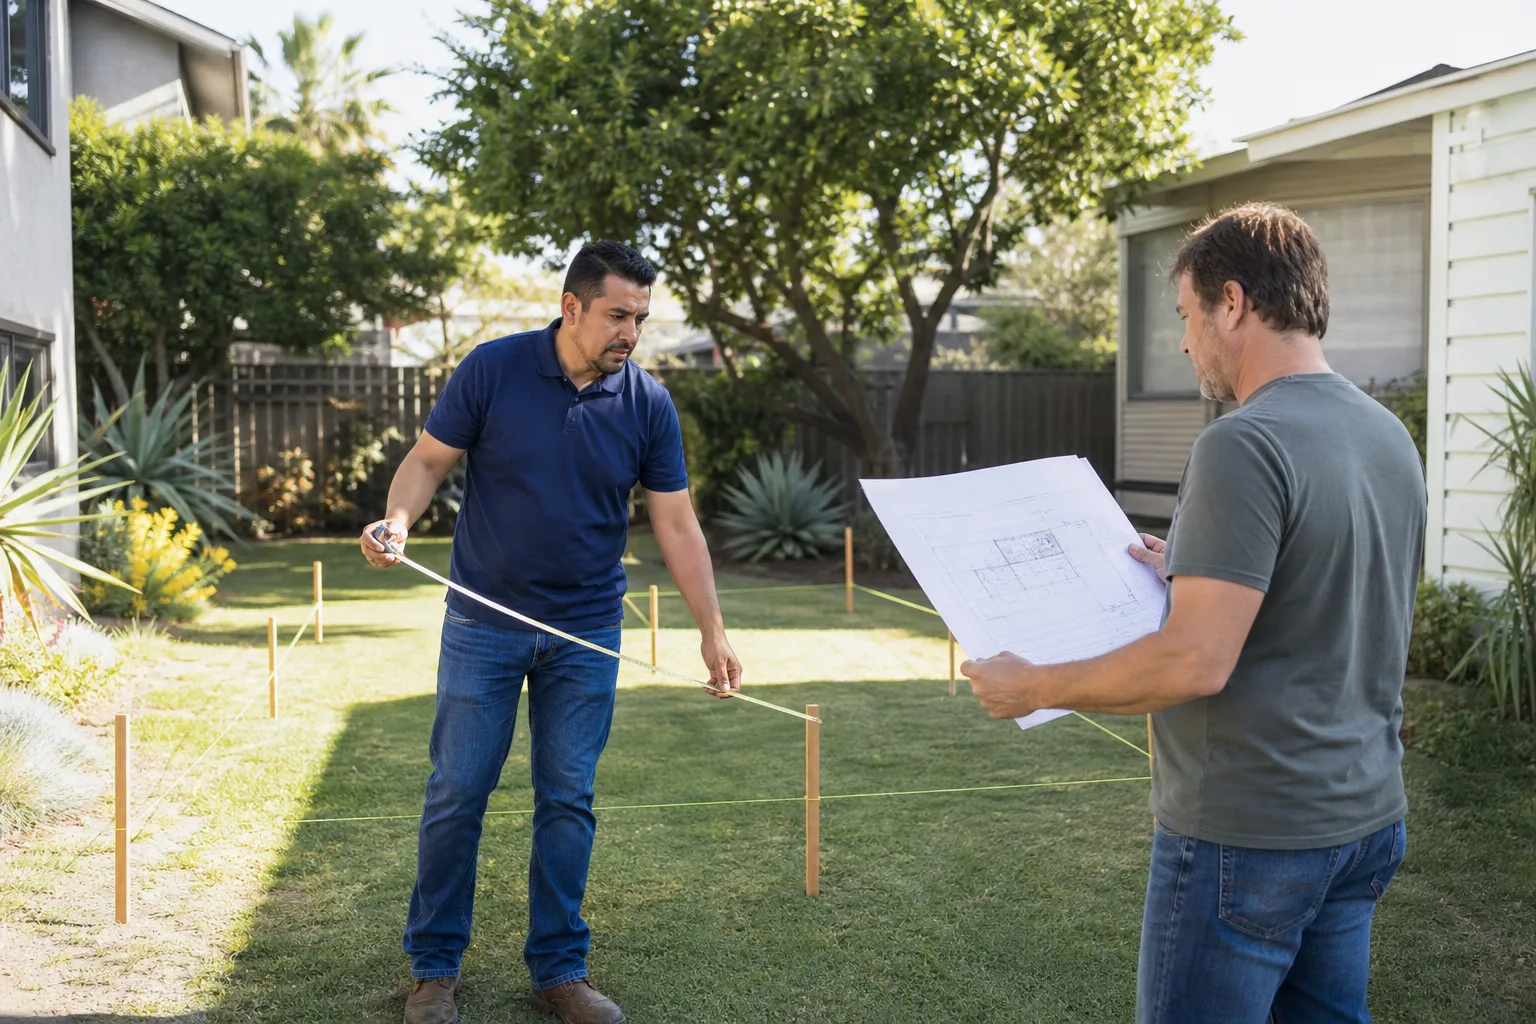
A free site visit, a check of what your lot allows and a written, line-item price.
Get your free estimateFast, Reliable ADU Builders Across San Jose
ADU construction in San Jose typically costs between $180,000 and $420,000 for a detached unit, with garage conversions running $120,000 to $220,000 depending on what the existing structure gives us to work with. Those are real numbers for this market, and they assume the surprises that older San Jose homes always deliver. We’re Fielding ADU San Jose, and we’ve spent years opening up 1950s and 1960s ranch homes across this city, documenting what’s actually behind the drywall before we quote framing, electrical, and foundation work. Call (669) 201-3984 and we’ll walk your property, open the walls where it matters, and put a written price in your hand before any work starts.
Why Fielding ADU San Jose Is San Jose’s Preferred ADU Builders Company
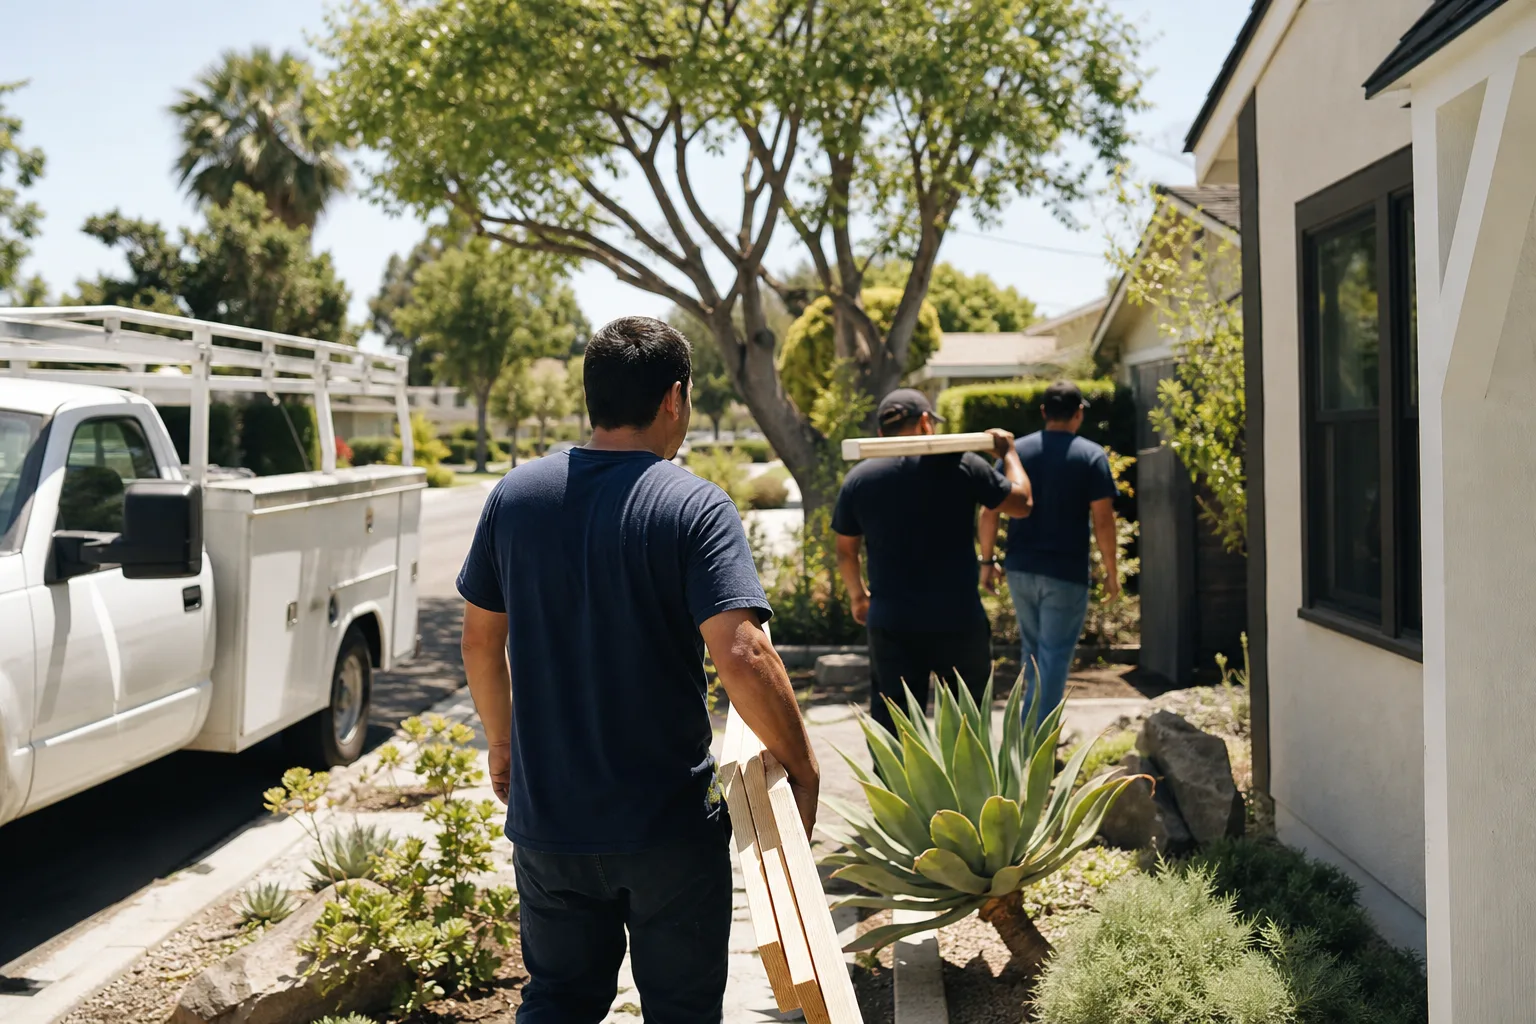
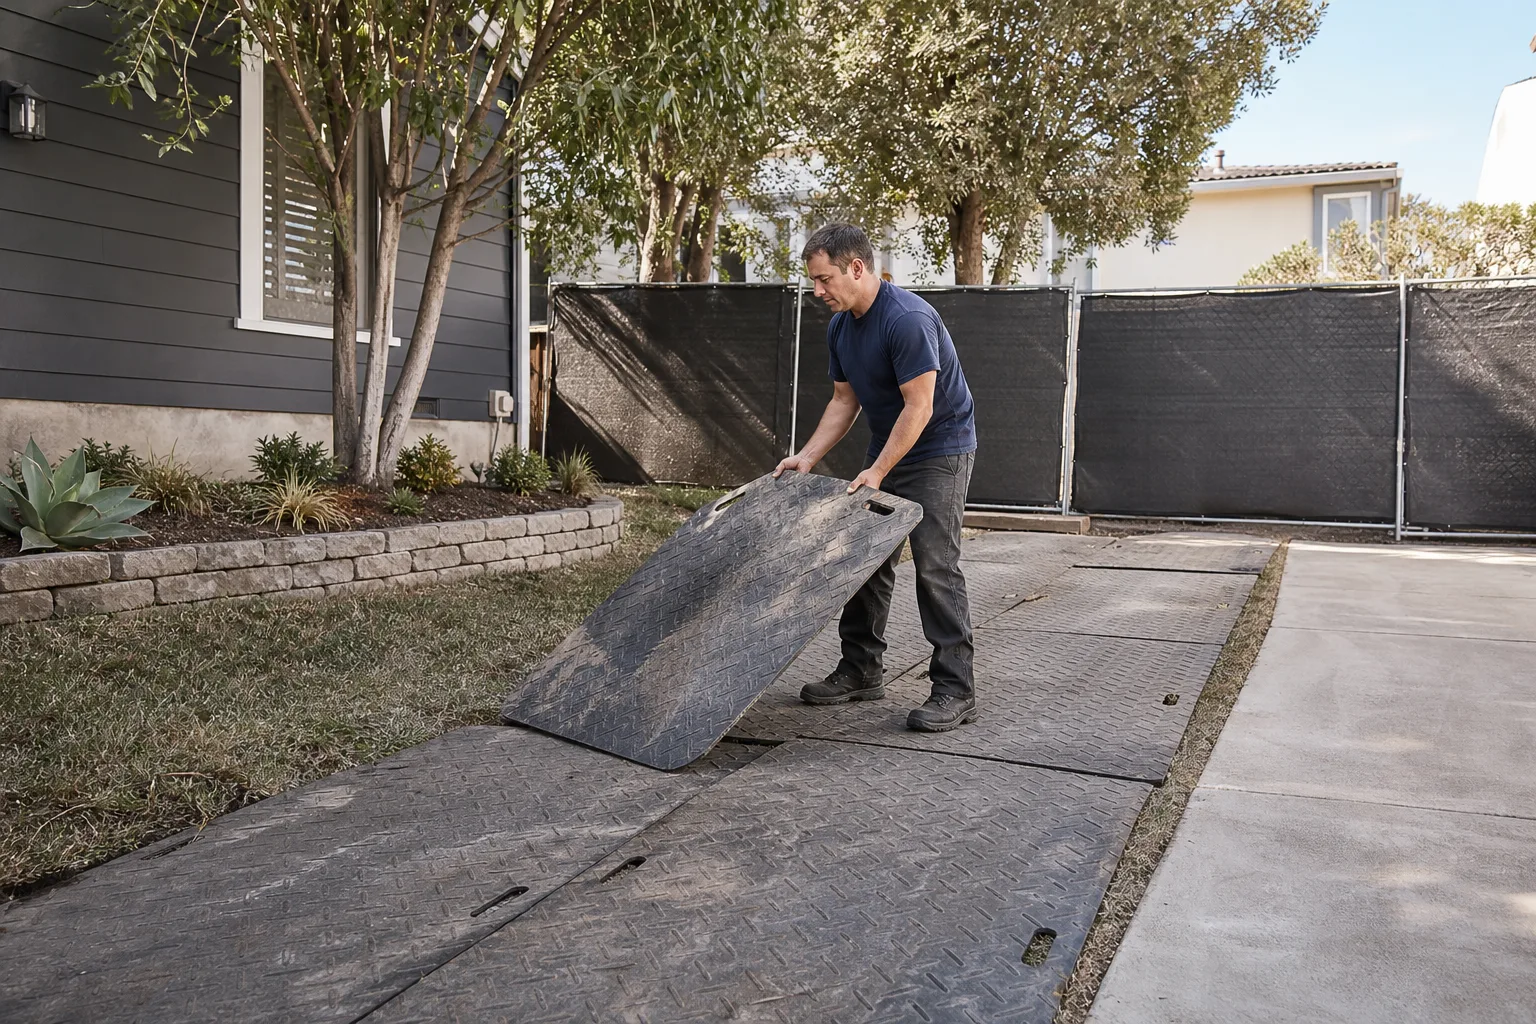
Homeowners in San Jose call us because we do something most ADU Builders won’t: we write the price down, line by line, before a single nail is driven. Reed Calloway runs our San Jose crews, and he’s the one who walks your lot, checks your panel, and tells you straight what a second dwelling will actually require. The Garrison Standard has been the operating rule since 2006, and it means exactly what it sounds like: show up in the window, price in writing, build by the book, leave it clean, and stand behind it for a full year. Every crew member is background-checked and arrives in uniform. You know who’s on your property and what they’re doing there.
San Jose is not one market. A 1954 ranch in Cambrian with an original 100-amp panel is a different job than a 1972 tract home in Almaden Valley with a newer subpanel and upgraded service. Our familiarity with these neighborhoods means we already know which questions to ask before you pay for a plan set. We also know the local permit desk’s expectations on setbacks, lot coverage, and alley-facing conversions, which saves you weeks of back-and-forth.
Detached ADU in San Jose
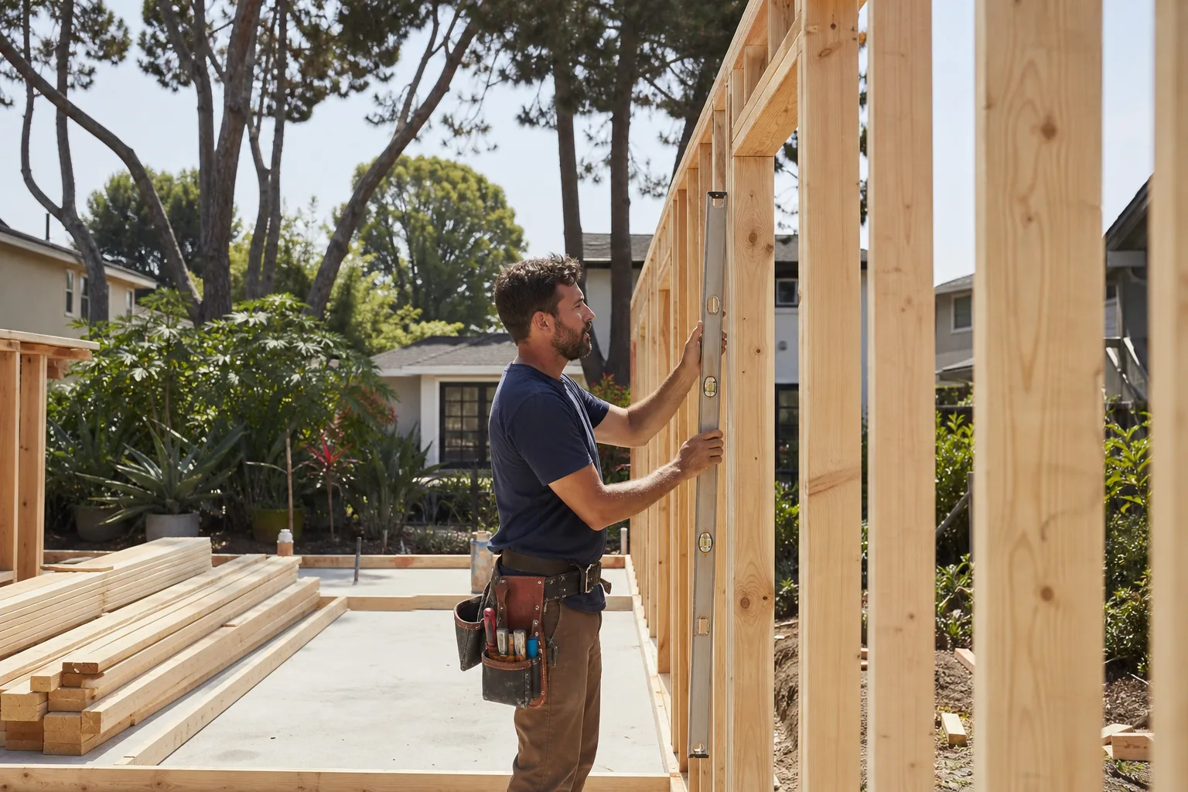
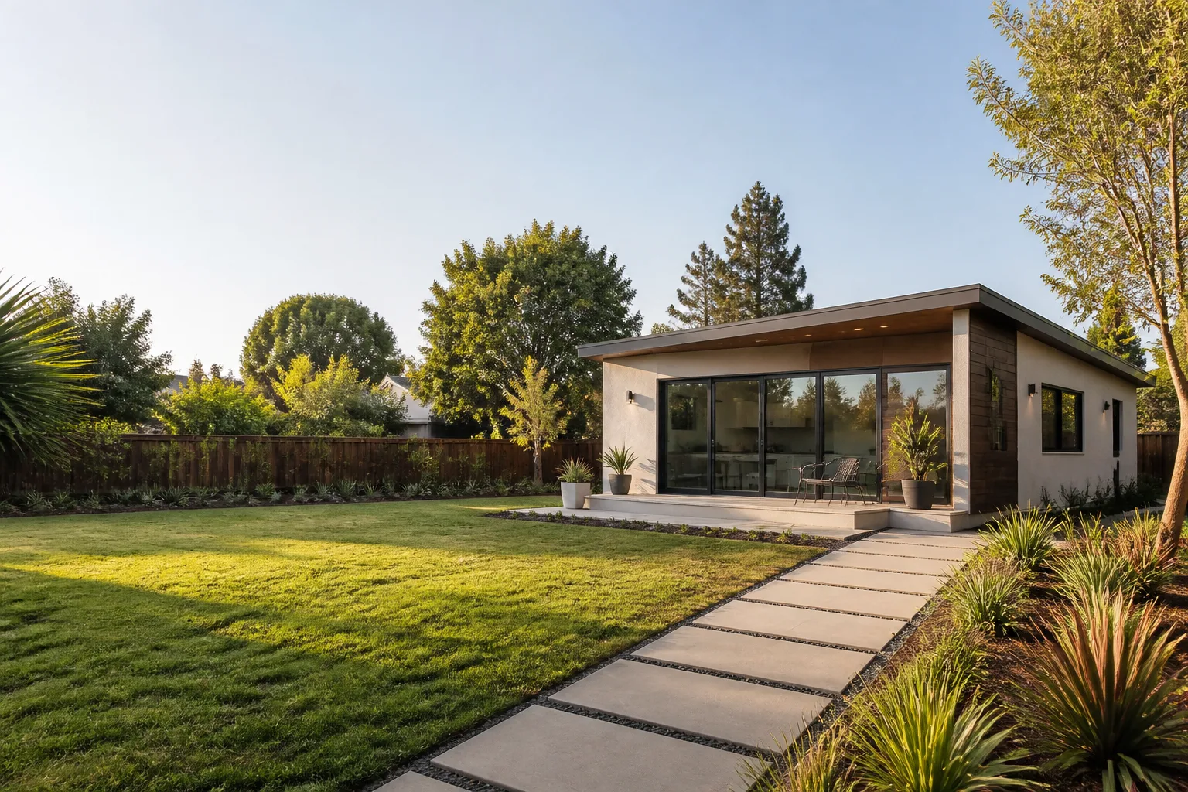
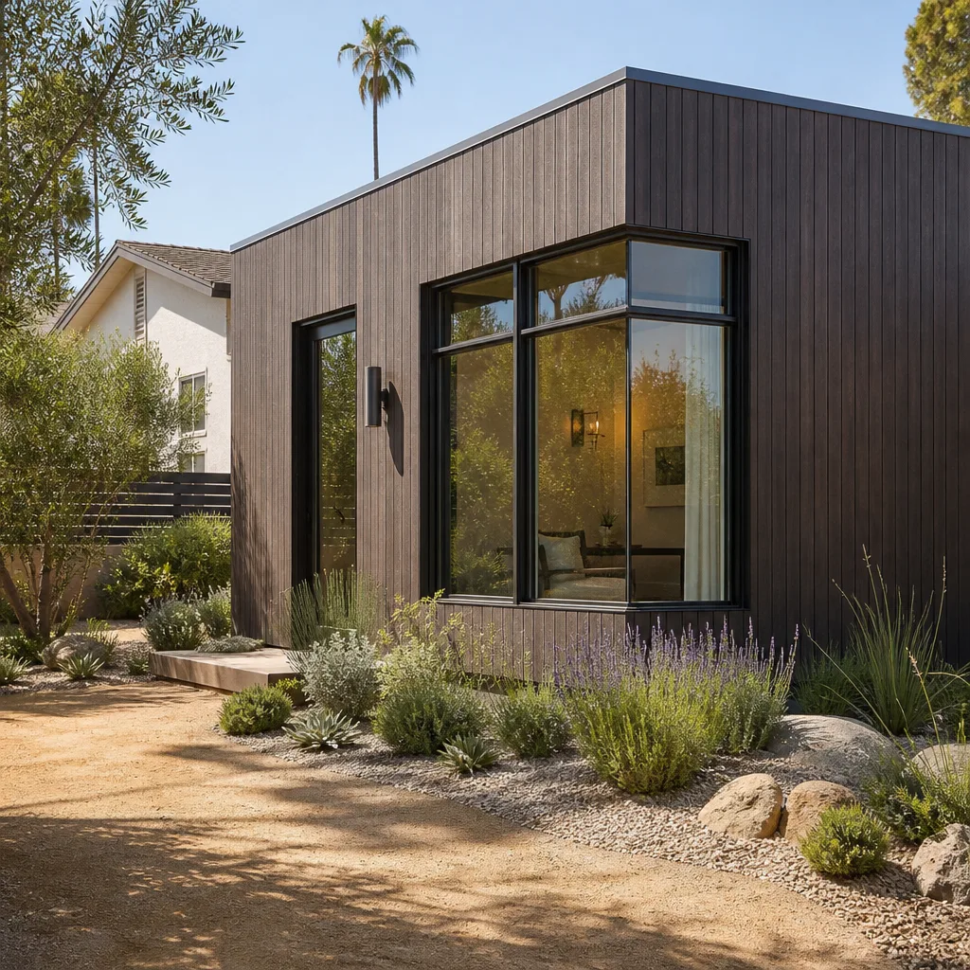
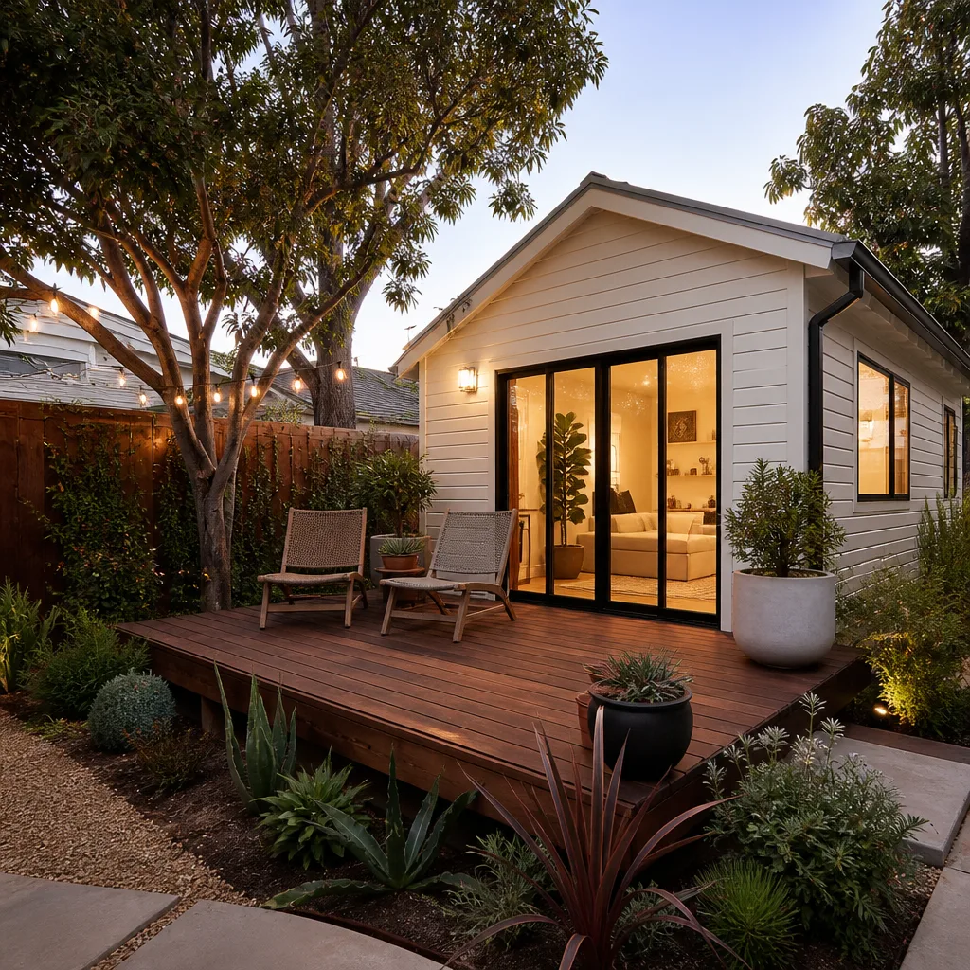
A detached ADU in San Jose is the most common path for homeowners with a large backyard and a post-war lot that was never built to its current zoning potential. The city’s 1950s-70s ranch and tract homes often sit on lots with 7,000 square feet or more, which leaves room for a 600 to 1,000 square foot unit that rents for $2,200 to $3,400 a month in today’s Silicon Valley market. We handle the full build: foundation, framing, electrical, plumbing, insulation, drywall, siding, roof, and finish work. Our team is fluent with prefab platforms like Abodu and Cover, which can cut site time significantly, as well as conventional stick-built construction with James Hardie siding.
Foundation and Panel Reality
Before we quote a detached ADU, we check what the existing service can carry. Most of these homes still run on their original 100-amp panels, and a new unit with a mini-split, kitchen appliances, and laundry will push you past that limit. We include the panel upgrade in the written price when we can see the need upfront. Slab foundations from this era also rarely have the perimeter drainage a new structure requires, so we look at grade, gutters, and downspout routing early in the conversation.
Prefab Versus Stick-Built
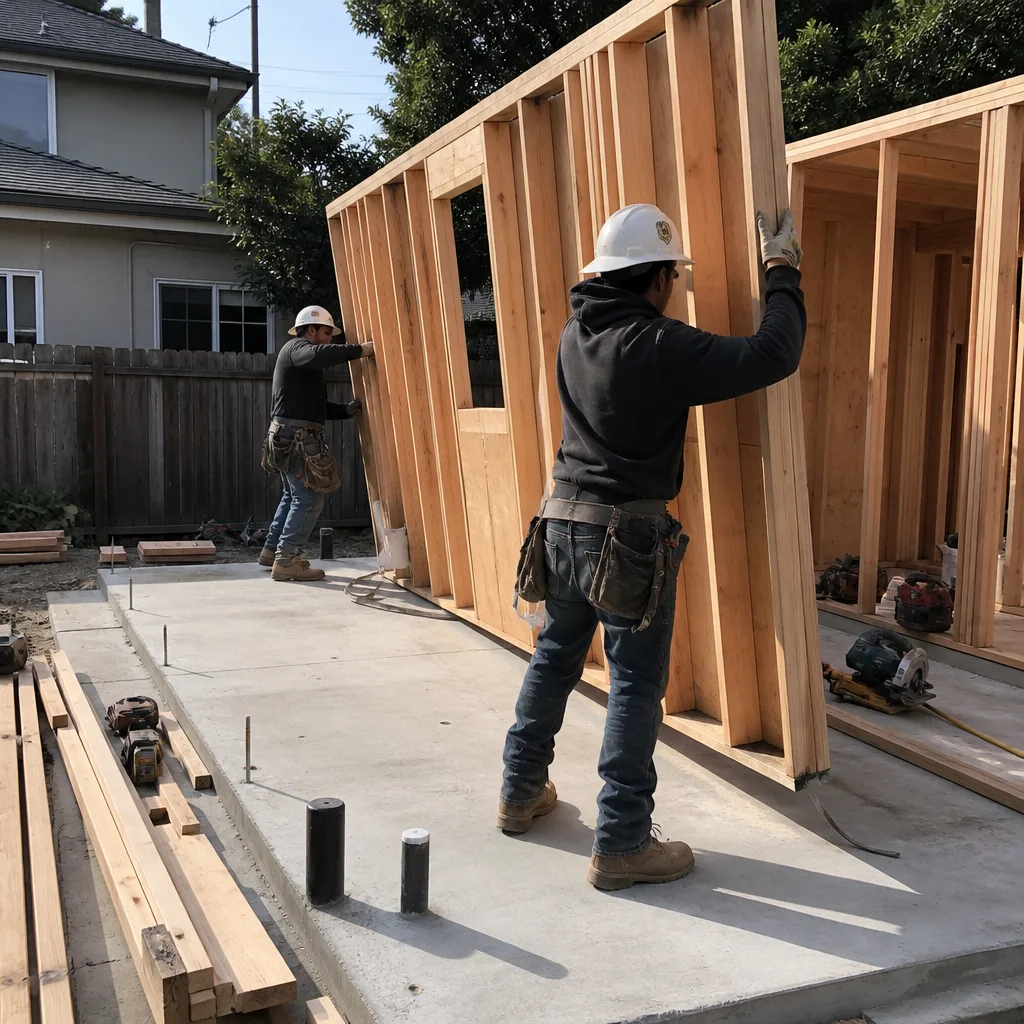
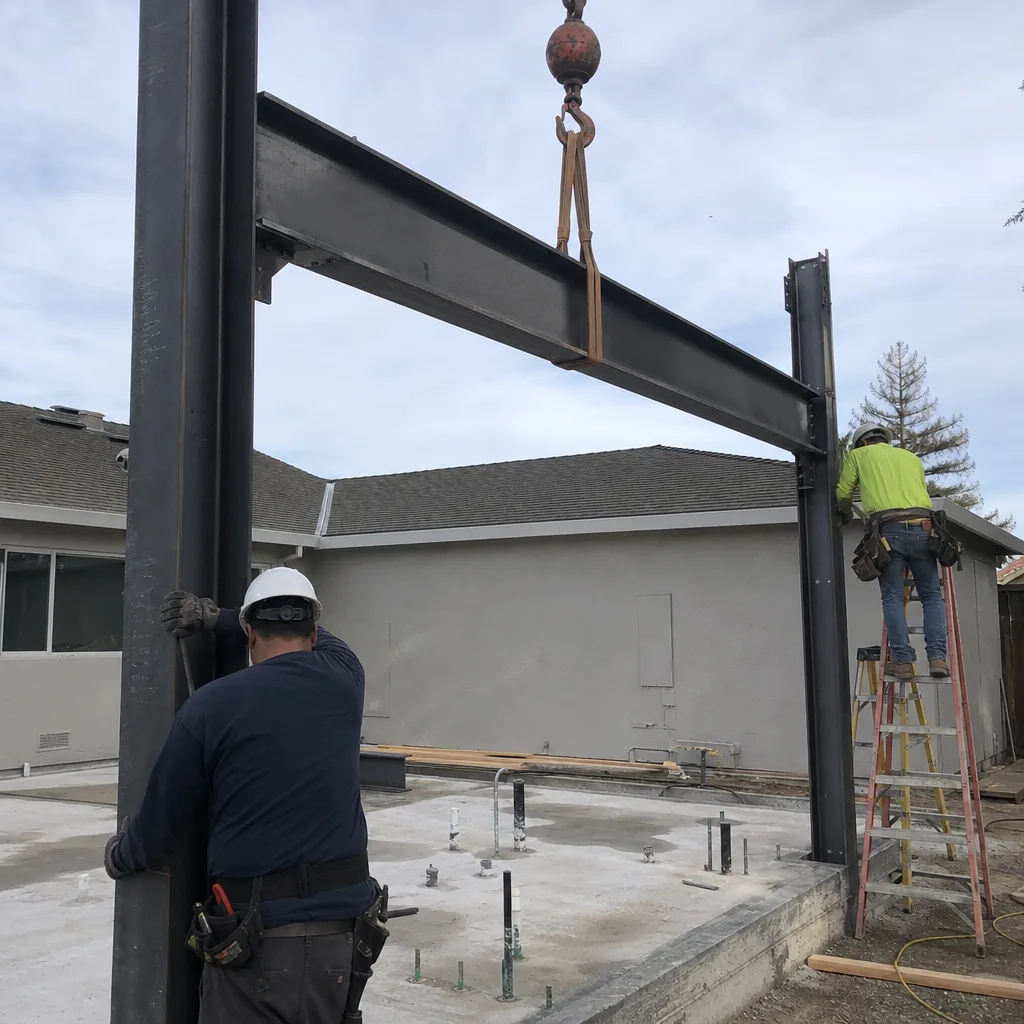
If your priority is a shorter on-site window, Abodu and Cover units are built off-site and craned into place, then finished over a few weeks. If the lot has tight access, a conventional build with a local framing crew often makes more sense. We’ll price both paths so you can decide with real numbers, not a sales pitch.
JADU in San Jose
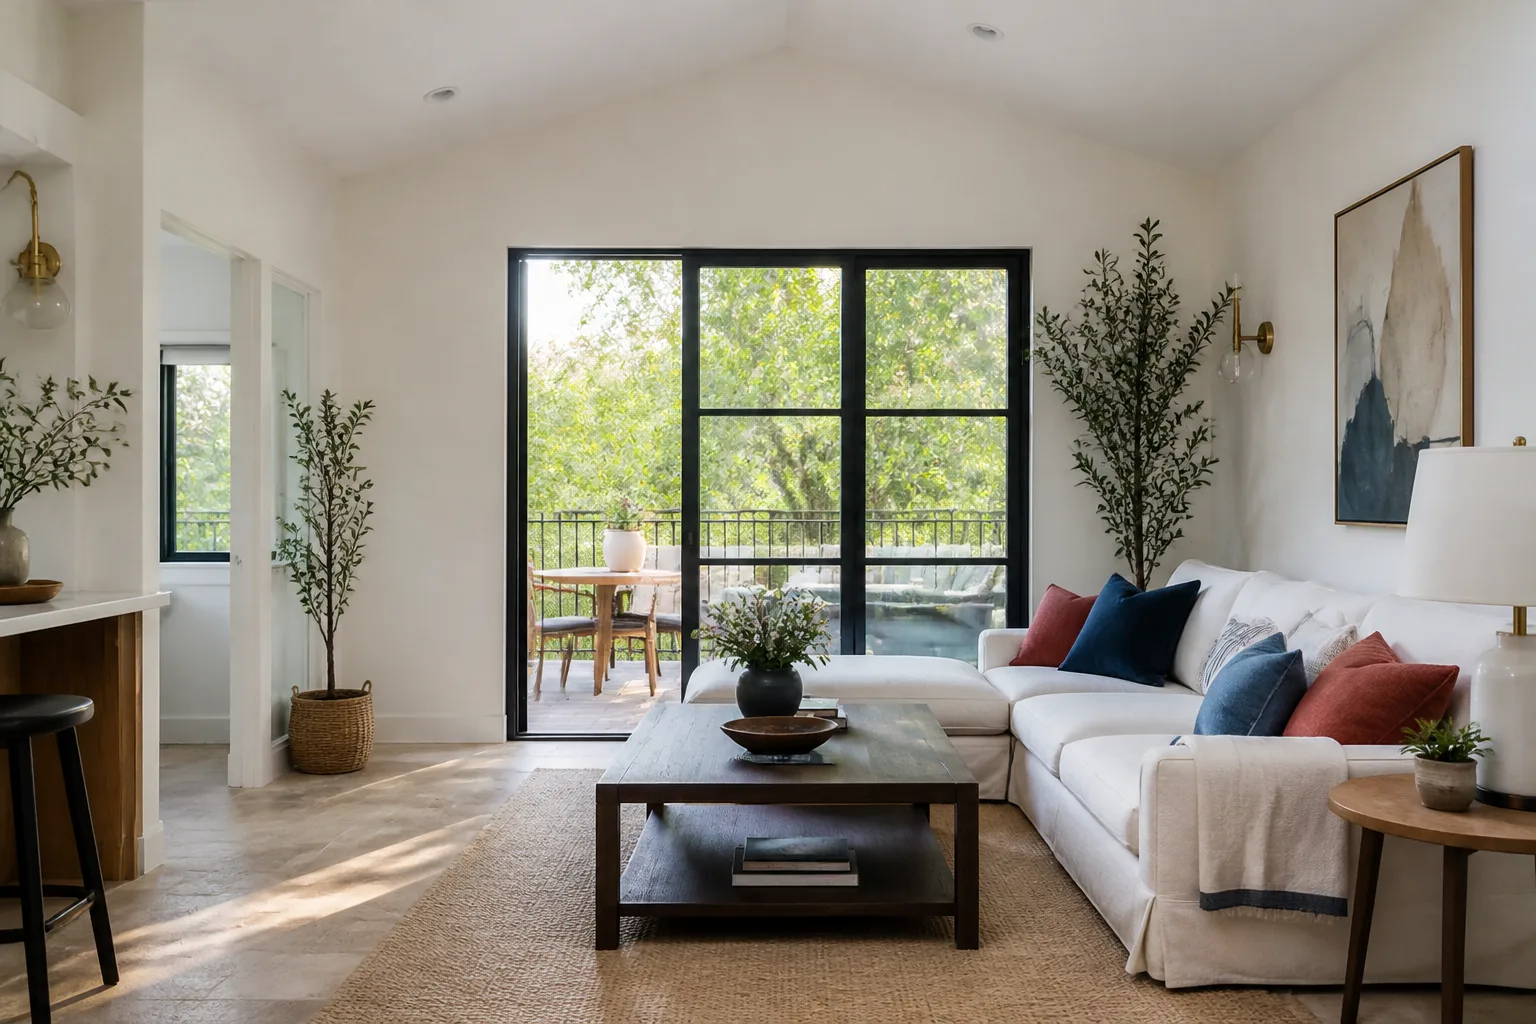
A JADU in San Jose is a junior accessory dwelling unit, capped at 500 square feet, built within the existing walls of your single-family home. The most common San Jose application is converting an attached garage, a utility room, or an oversized laundry area into a small apartment with its own entrance, kitchenette, and bath. These projects typically run $80,000 to $150,000 in San Jose, though a garage conversion with an existing bathroom stubbed in can land at the lower end. A JADU is the fastest way to create rental income or a place for an aging parent without a full foundation pour.
What a JADU Triggers
Opening walls in a 1960s San Jose home for a JADU almost always exposes wiring and framing that predates current code. We price the JADU itself, then write a separate allowance for the known unknowns: panel capacity, shear wall requirements, insulation, and any rot at the sill plate. When we find something the allowance doesn’t cover, you get a written change order with a specific dollar figure and a signature line. Nothing moves until you approve it.
Alley-Facing Garage Conversions
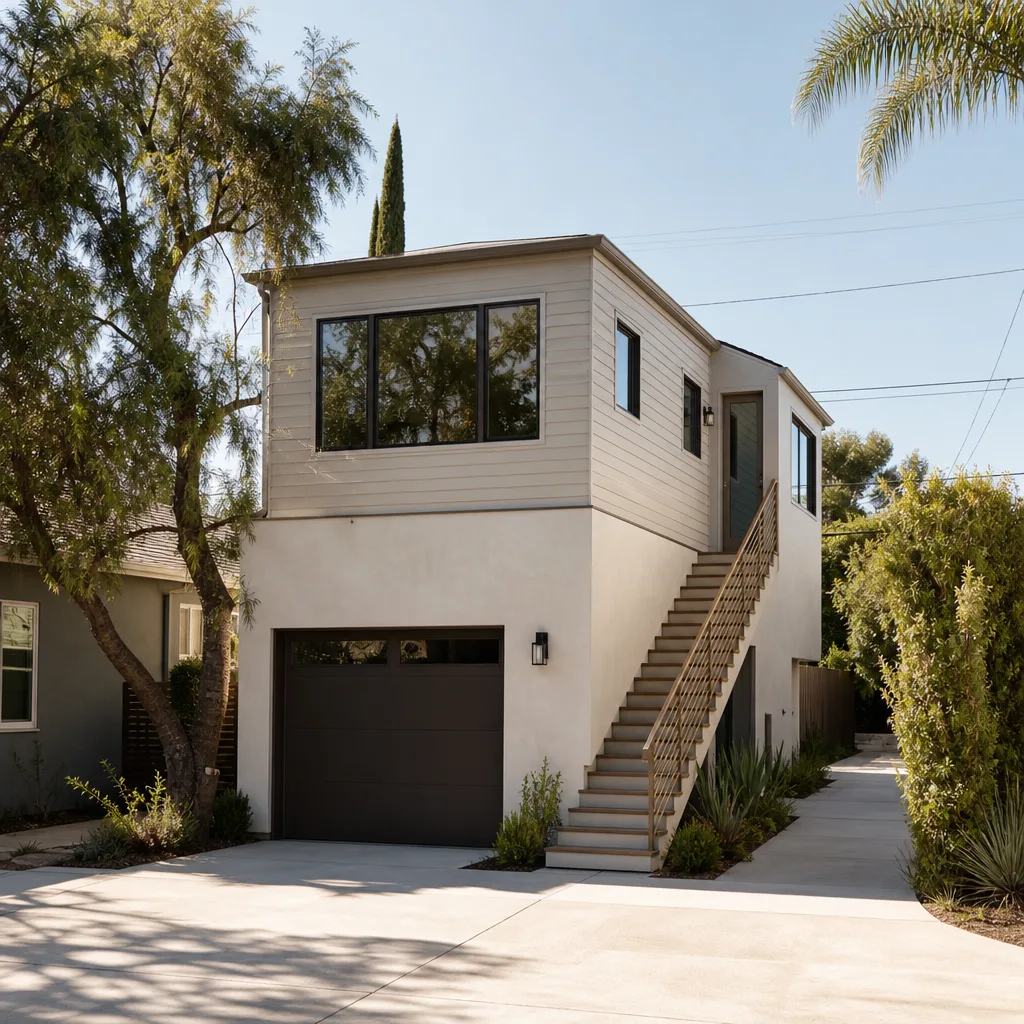
In Willow Glen, many detached garages open onto alleys rather than the street. A JADU conversion there means reorienting the entrance, adding a fire-rated wall at the property line, and often upgrading the alley approach for access. We’ve done this enough times to know what the San Jose permit office will flag on the first plan review, and we build that into the schedule from day one.
Trusted Brands We Service in San Jose
San Jose homeowners research their options before they ever call a contractor, and we respect that. We install and finish ADUs from Abodu, Cover, and Dvele, and we’re equally comfortable with a conventional build wrapped in James Hardie siding. You don’t have to choose between a prefab manufacturer and a local contractor who actually shows up. We coordinate directly with the manufacturer on delivery windows, foundation specs, and utility rough-ins, and we handle every permit, inspection, and finish detail on-site. When a Cover unit lands in a San Jose backyard, our crew is there to set it, tie it in, and finish it to the same standard we’d build it ourselves.
Common ADU Builders Problems We See in San Jose Homes
- Original 100-amp panels that cannot carry a second dwelling. Most San Jose ranch homes from the 1950s and 1960s were wired for a single family with gas appliances. Add an ADU with a heat pump, electric range, and EV charger, and the service upgrade becomes mandatory, not optional.
- Failed waterproofing at the sill plate and slab edge. San Jose’s wet winters send runoff toward the foundation, and older homes rarely have modern drainage or a capillary break. On a garage conversion, rotted bottom plates and water intrusion are the most common surprise once walls are opened.
- Knob-and-tube wiring spliced into modern Romex. We see this constantly in Willow Glen and the Rose Garden district. It’s not always a fire hazard if the splice was done correctly decades ago, but the moment we open the wall, the permit requires it to be removed and replaced.
- Undersized or sagging roof framing on detached garages. A 1952 garage with 2×4 rafters was never designed to support modern insulation, drywall, and a finished ceiling. The permit review will flag it, and so will we, before you pay for a plan set that assumes the existing framing can stay.
Pricing for ADU Builders in San Jose, CA
Here’s what we tell San Jose homeowners on the first call. A detached ADU runs $180,000 to $420,000 depending on size, site access, and whether you go prefab or stick-built. A garage conversion to an ADU runs $120,000 to $220,000. A JADU inside the existing home runs $80,000 to $150,000. The wild cards in this market are panel upgrades ($3,500 to $7,500 for a 200-amp service), foundation repair or retrofit ($8,000 to $30,000 when shear walls or new footings are required), and drainage corrections on flat San Jose lots. We write an allowance for each of these into your contract, and any surprise gets a written change order with a fixed price before we proceed. Call (669) 201-3984 for a free estimate, and we’ll give you a line-by-line price for your specific property.
We Also Serve Cities Near San Jose
Our ADU Builders in San Jose team also takes on projects in Santa Clara, Sunnyvale, Campbell, and Saratoga. If you’re a few exits north on 280 or just over the border in Campbell, the same written price and one-year guarantee apply. Same crews, same standard, same phone number.
Serving San Jose, CA - Our Local Coverage Area
We’re based in the San Jose area and know this community well. Use the map below to see our service coverage - if you’re nearby, we can almost certainly help.
FAQs About ADU Builders in San Jose
The two most common triggers are the electrical service and the shear wall. A 1960s ranch with an original 100-amp panel will need a 200-amp upgrade to support the new unit’s heat pump, range, and any EV charging. Opening exterior walls also triggers the requirement for plywood shear panels on certain wall lines, which means new framing, nailing patterns, and hold-downs. The foundation may need retrofit bolts as well. We price these as written allowances in your contract so they don’t arrive as surprise change orders. Call (669) 201-3984 and we’ll walk through exactly what applies to your house.
We document it, write a change order with a fixed price, and get your written approval before we touch the framing. Your contract includes a contingency allowance for the things we know are likely behind 1950s garage walls: sill plate rot, knob-and-tube wiring, undersized rafters, and failed waterproofing. When we find one of these, you see photos, a description, and a dollar figure. You sign it or you don’t. The work doesn’t move until you’ve seen the number. Call (669) 201-3984 to talk through a specific garage conversion in Willow Glen.
Because the homes are older. Evergreen homes from the 1980s and 1990s were built under newer electrical and structural codes, so opening a wall rarely turns up knob-and-tube wiring or missing shear panels. A 1950s or 1960s home in Willow Glen, Cambrian, or the Rose Garden area almost always has original wiring, foundation details, and waterproofing that no longer meet code. A contractor who quotes a fixed number without opening walls is guessing. We open the walls during our inspection and write the real conditions into the price from the start. Call (669) 201-3984 for an estimate that reflects what’s actually in your walls.
Often yes. Most 1950s and 1960s garages in San Jose sit on a perimeter stem wall over a slab, and if the concrete is sound, we can build on it with an approved conversion detail. What the permit will require is a moisture barrier, possibly new anchor bolts, and shear wall upgrades at the corners. A full replacement is only necessary when the slab is cracked, settled, or underminimum thickness, which we check with a level and a visual inspection before you commit. Call (669) 201-3984 to have us look at your specific garage.
The permit process starts with a plan set that shows the alley-facing entrance, the fire-rated wall at the property line, and the setbacks from the alley right-of-way. San Jose planning will review the lot coverage and the location of the new entrance. Building will review the structural and electrical drawings. We pull the permits ourselves, schedule the inspections, and call you when each one passes. You don’t chase a plan checker or sit on hold with the city. Call (669) 201-3984 and we’ll handle the paperwork from the first submittal to the final inspection.
Written by Reed Calloway, Owner at Fielding ADU San Jose, serving San Jose and the surrounding Bay Area since 2006.