Plant Prefab Room Addition Contractor in San Jose: What to Know First
Plant Prefab room additions in San Jose typically run $220 – $410 per square foot depending on the series, site conditions, and whether you need foundation, utility, or finish work. As an independent Plant Prefab service provider, Fielding ADU San Jose installs, finishes, and repairs Plant Prefab panels and modules across the South Bay, usually completing a standard room addition in 6 – 14 weeks once permits clear. We put the price in writing before any work starts, and we stand behind the finished job with a one-year written guarantee.
This page is for San Jose homeowners who bought or are considering a Plant Prefab addition and want a contractor who knows how these panels actually behave once they’re on your lot. If you already own the product and need someone to make it right, call (669) 201-3984 and ask for a free estimate.
How Plant Prefab Products Fail – and How We Fix Them
Plant Prefab builds a solid panel system, but like any prefab product, it has specific failure points that show up in San Jose’s climate and soil. We see the same issues repeat across jobs in Willow Glen, Almaden, and the Rose Garden. Here’s what actually goes wrong, and what we do about it:
- Panel seam gapping on the Passive House series. San Jose’s summer heat and winter damp cycle stresses panel joints. When the factory sealant at panel intersections dries and separates, you get hairline gaps that let moisture behind the siding. We remove the failed sealant, install a compatible backer rod and high-movement sealant, and re-tape the seam. We don’t caulk over the old material and call it done, because that fails again inside a year.
- Window flashing leaks on LivingHome models. The LivingHome line ships with factory-installed windows, but rough handling during transport or uneven settling on the foundation can break the factory flashing seal. Water then tracks down the interior of the wall cavity, often showing up as a soft spot near the baseboard months later. We pull the window trim, re-flash with stainless fasteners and butyl tape, and verify the drainage plane before re-trimming.
- Foundation anchor misalignment on the Plant series. San Jose has areas with expansive clay, especially east of 101. When the soil moves seasonally, panels that weren’t perfectly aligned with anchor bolts at the time of set can develop stress cracks at the bottom plate. We shim, re-anchor, and where needed, retrofit additional hold-downs to code. This is a permit-triggering repair, and we pull the permit rather than pretend it’s a handyman fix.
- Roof transition flashing failures at the panel-to-stick-build junction. Plant Prefab walls meet conventional roof framing at the top plate, and that junction is where water gets in if the original installer rushed the transition. We typically find this on additions where the original GC subbed the prep work to a crew unfamiliar with panel tolerances. We cut back the interior drywall to inspect the framing, install proper step flashing and counter-flashing, and re-sheathe as needed.
- Mechanical rough-in penetrations that don’t line up. The factory cuts conduit and duct penetrations to spec, but if the site foundation is out of level by more than a quarter inch over ten feet, those penetrations can sit proud of where the mechanicals actually land. We field-trim and sleeve the penetrations, install fire-rated sealant at the annular space, and document the correction so it passes inspection the first time.
Our Plant Prefab Room Addition Contractor Process
Here’s how a Plant Prefab addition goes from first call to final walkthrough with Fielding ADU San Jose:
- 1
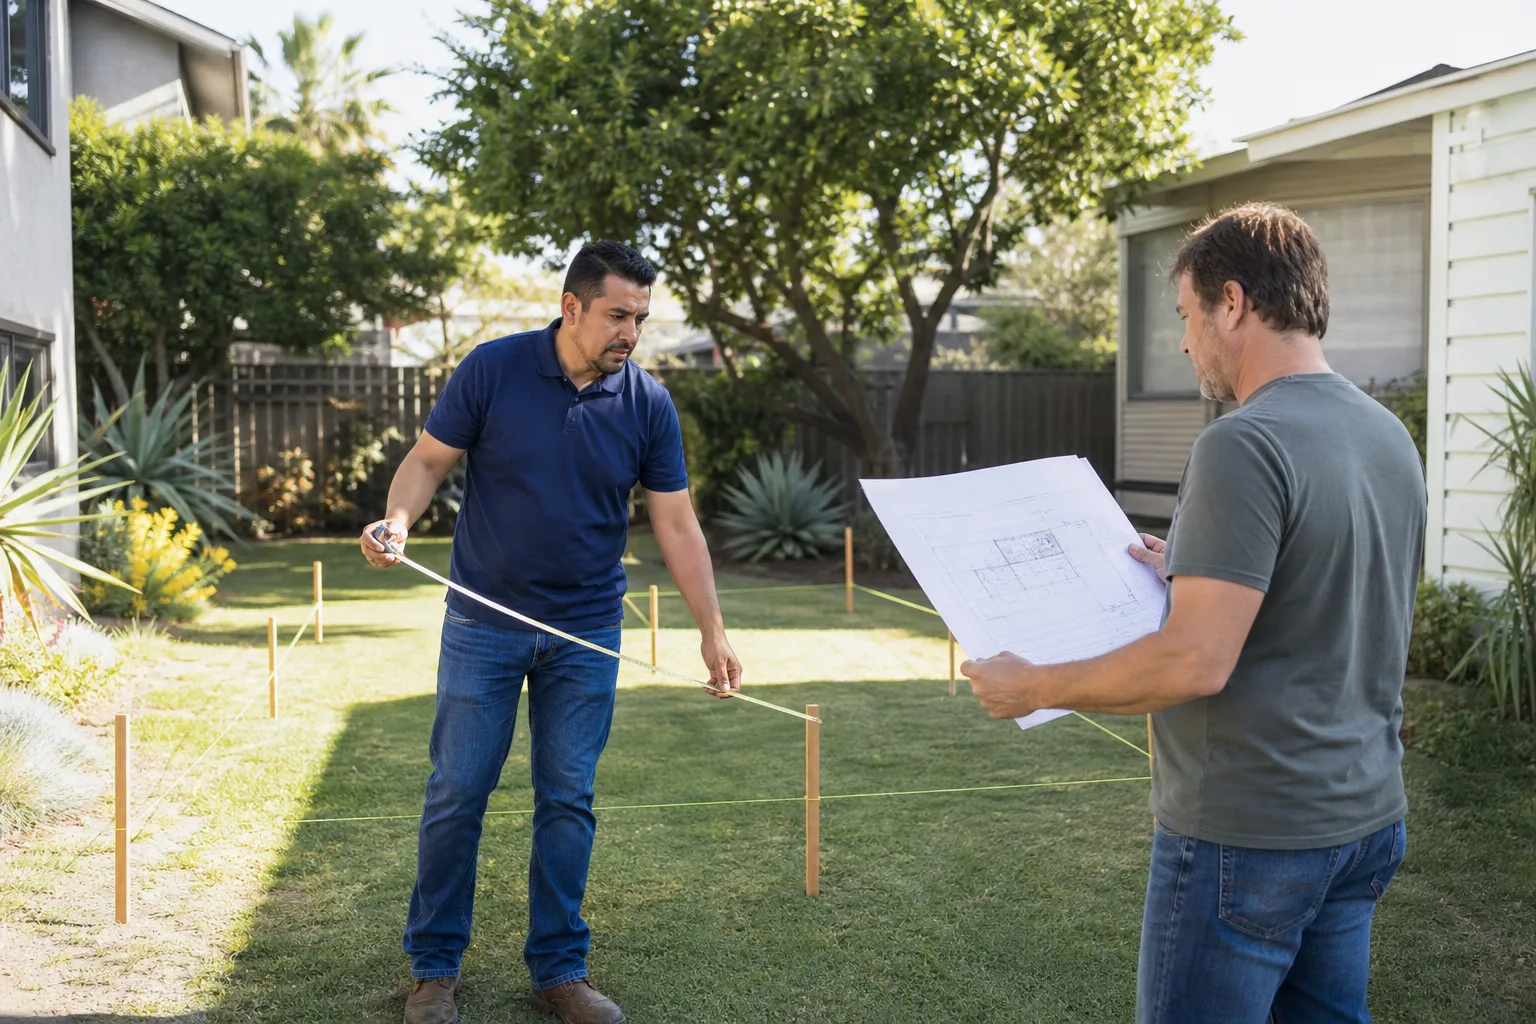
Call and site review. You reach a live person at (669) 201-3984, day or night. We schedule a site visit, walk the lot, check access for panel delivery, and review your existing plans or product invoice.
- 2
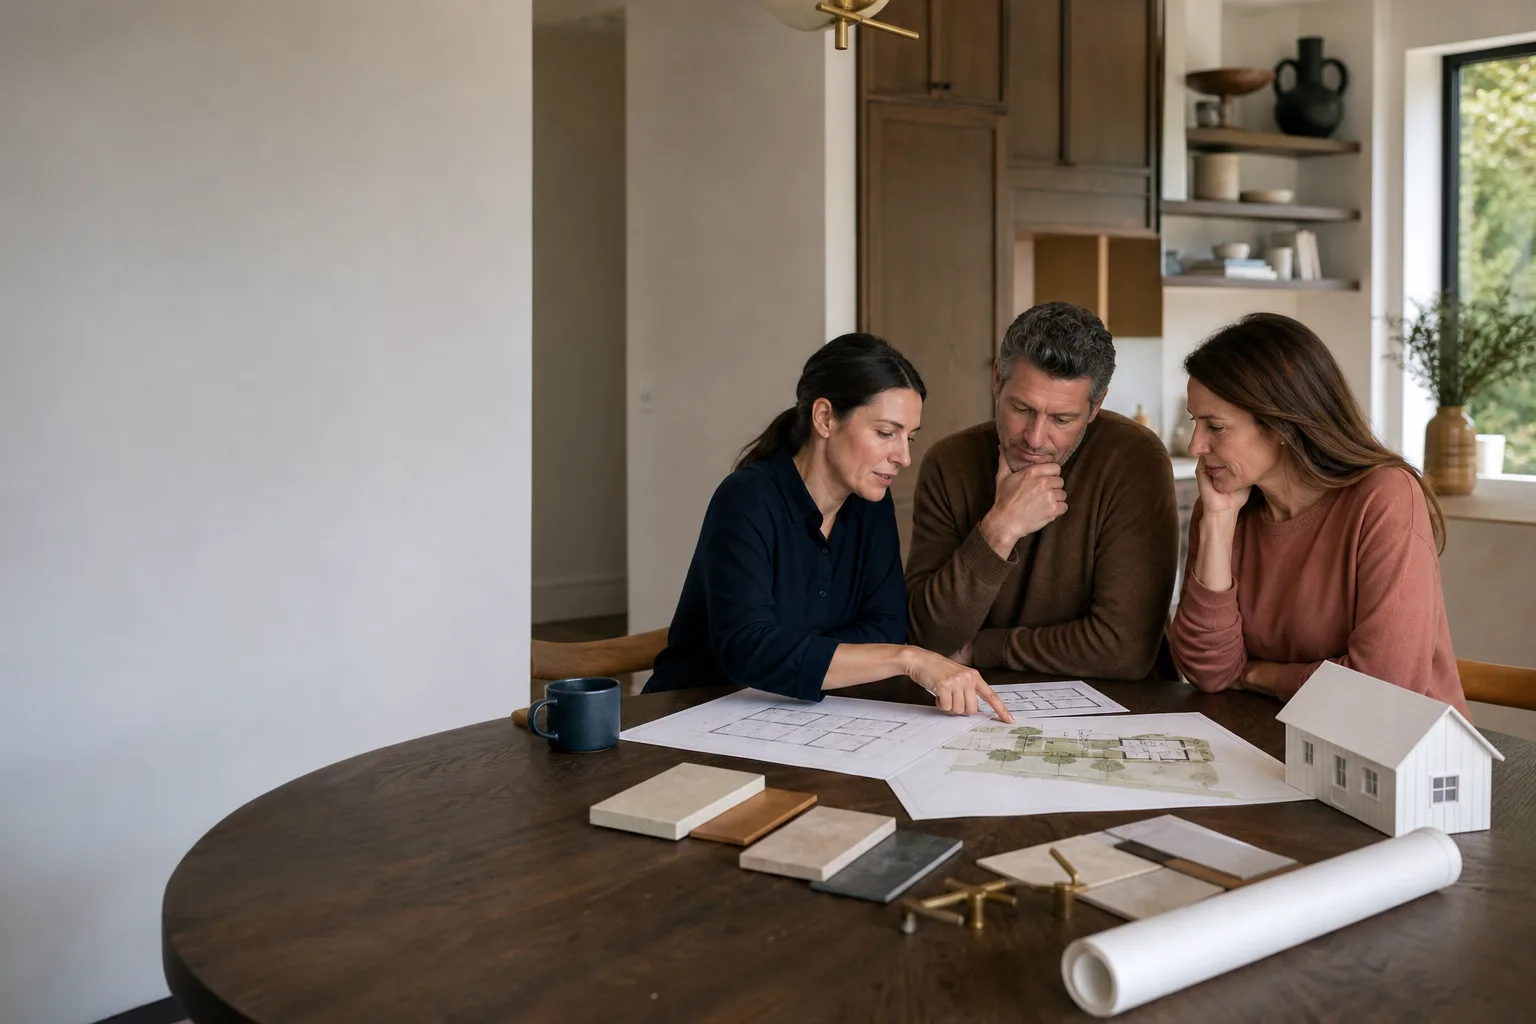
Written estimate. We hand you a line-item price before any work starts. That number covers the scope we agree on. If we discover something during the job, we put the change in writing and get your sign-off before proceeding. No surprise invoices.
- 3
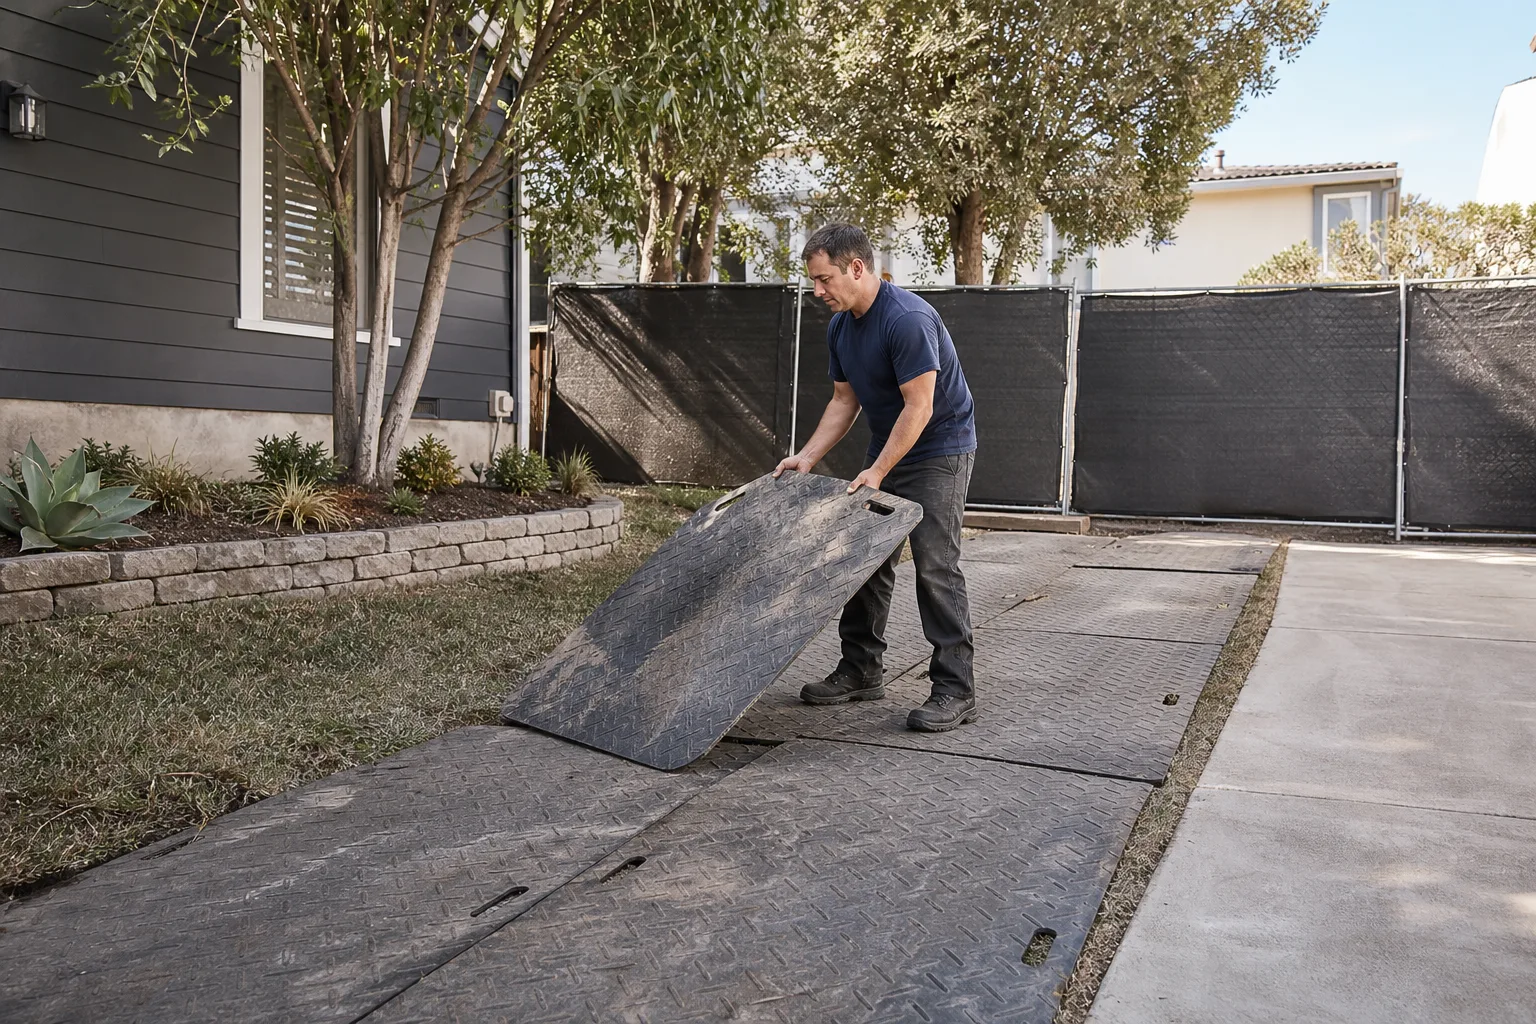
Permits and prep. We pull the permit, schedule inspections, and prep the foundation or existing slab. For additions on a slope, which is common in the San Jose foothills, we verify pad elevation against the Plant Prefab panel tolerances before ordering any materials.
- 4
Installation and finishing. We set the panels, seal the seams, flash the roof transition, hang and finish drywall, and paint. Every crew member on your property is background-checked and in uniform, so you know who belongs on your site.
- 5
Inspection and sign-off. We’re on site for the city inspector, and we don’t leave until the final inspection passes. You get a copy of the signed permit card.
- 6
The Garrison Standard guarantee. Your finished addition is covered in writing for 365 days. If something fails inside that year, we come back and fix it at no charge. Reed Calloway put that guarantee in place because he saw too many San Jose homeowners eat the cost of someone else’s shortcuts.
What Plant Prefab Room Addition Contractor Costs in San Jose
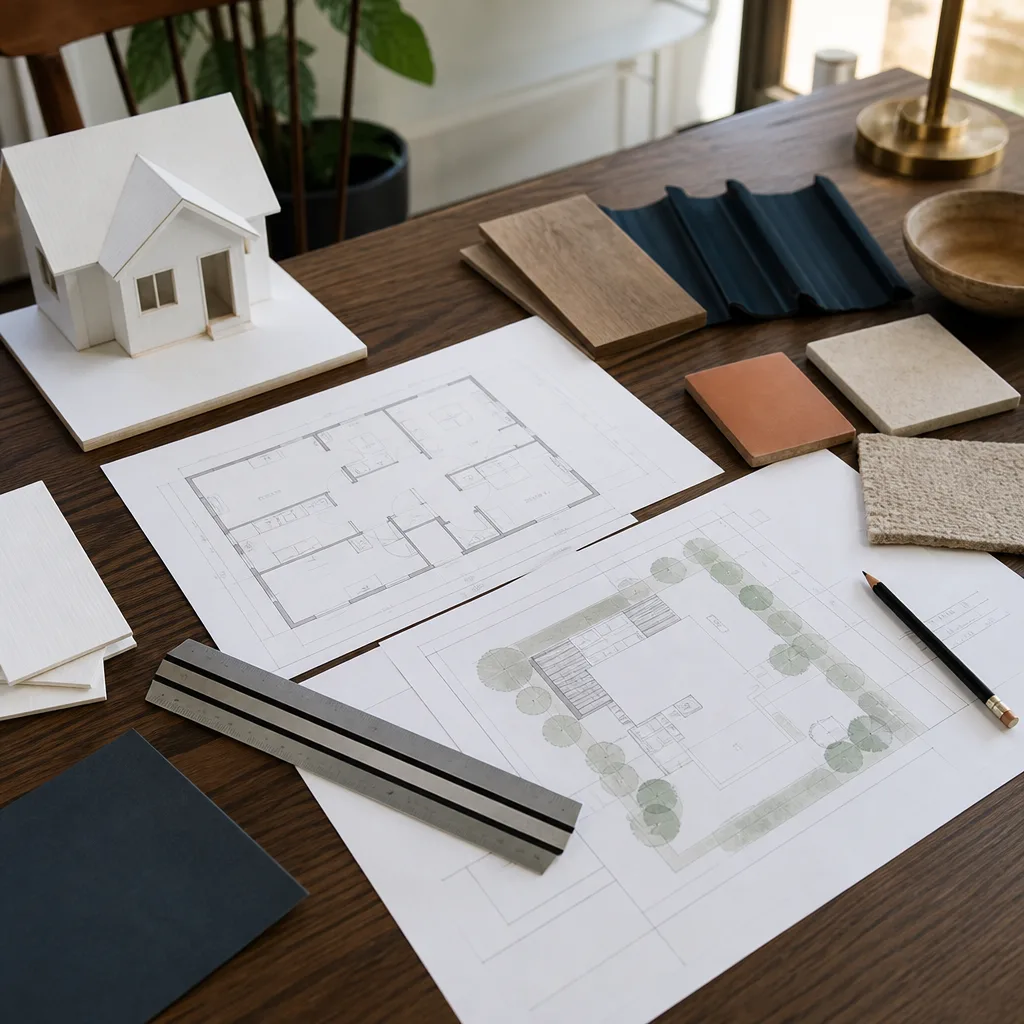
Here are honest ranges based on jobs we’ve completed across San Jose, including Willow Glen, Cambrian, and the East Side. These are ballpark numbers before permit fees, which in San Jose typically add $3,000 – $8,000 depending on the scope and any school or impact fees.
- Single-room addition, Plant series, on existing slab: $48,000 – $72,000 for a 200 – 260 square foot room, finished to drywall and paint.
- Primary suite addition, LivingHome series: $95,000 – $150,000 for 350 – 450 square feet including a bathroom with full plumbing rough-in.
- Second-story addition, Passive House panels: $180,000 – $260,000 for 500 – 700 square feet, including structural reinforcement of the existing first floor.
- Repair or correction of an existing Plant Prefab install: $1,200 – $8,500 depending on whether it’s seam sealing, flashing, or foundation work.
What moves the price: lot slope, soil condition, panel access for the delivery truck, existing foundation condition, and finish level. The estimate we hand you accounts for all of that before you commit. Call (669) 201-3984 for an exact quote. Estimates are free.
Why San Jose Homeowners Call Fielding ADU San Jose for Plant Prefab Work
Most of the homeowners who call us have already been through a bad project once. They had a contractor miss the schedule, move the price at the door, or leave the permit board blank. That’s not how we work. Our parent organization, Garrison Partners, has been building to The Garrison Standard since 2006, and that standard is simple: show up in the window, price in writing, build by the book, leave it clean, stand behind it for a year.
Reed Calloway runs Fielding ADU San Jose the same way he learned the trade at Los Angeles Trade-Technical College and across two decades of residential builds in California. His crew has been working San Jose for years, from garage conversions in Willow Glen to new detached units near Santana Row. When it comes to Plant Prefab, we also know the other platforms you may have considered or may already own: Abodu, Cover, and Dvele. That’s useful if you’re weighing a change mid-project or need someone to take over a partially finished install.
Put it in writing, show up on time, build it right. That’s what we do.
FAQs
No. We are an independent Plant Prefab service provider. We work on these systems because our crews have direct field experience with them, not because the manufacturer pays us to. That also means we’re free to tell you the truth about what’s working and what isn’t on your panel system.
Factory replacement panels for discontinued Plant Prefab lines are sometimes unavailable, which is why we stock and source compatible aftermarket materials that meet or exceed the original spec. For structural components like hold-downs and shear panels, we use engineer-stamped equivalents and document them on the permit. Call (669) 201-3984 and we’ll tell you what’s available before you spend money on the wrong fix.
Plant Prefab’s product warranty covers manufacturing defects in the panels themselves, not installation or site work. If the issue is a bad seam, flashing, or foundation anchor, that’s on the installer, not the factory. We document everything we find so you have a clear record of what failed and why, which is useful whether you’re pursuing a warranty claim or paying out of pocket.
Most additions run 6 – 14 weeks from permit approval to final inspection. San Jose’s building department moves at its own pace, and we don’t pad our schedule or make promises the permit office won’t keep. We’ll give you a written timeline along with your written price, and if something slips due to weather or inspection backlog, we tell you immediately.
The Garrison Standard covers workmanship defects for 365 days. If a seam opens, a flashing leaks, or a finish fails inside that year, we return at no charge and correct the defect. It’s in writing. No arguing, no re-invoicing. Call (669) 201-3984 and we’ll schedule the fix.
Written by Reed Calloway, Owner, Fielding ADU San Jose at Fielding ADU San Jose, serving San Jose and nearby areas.