Carport Conversion in San Jose, CA
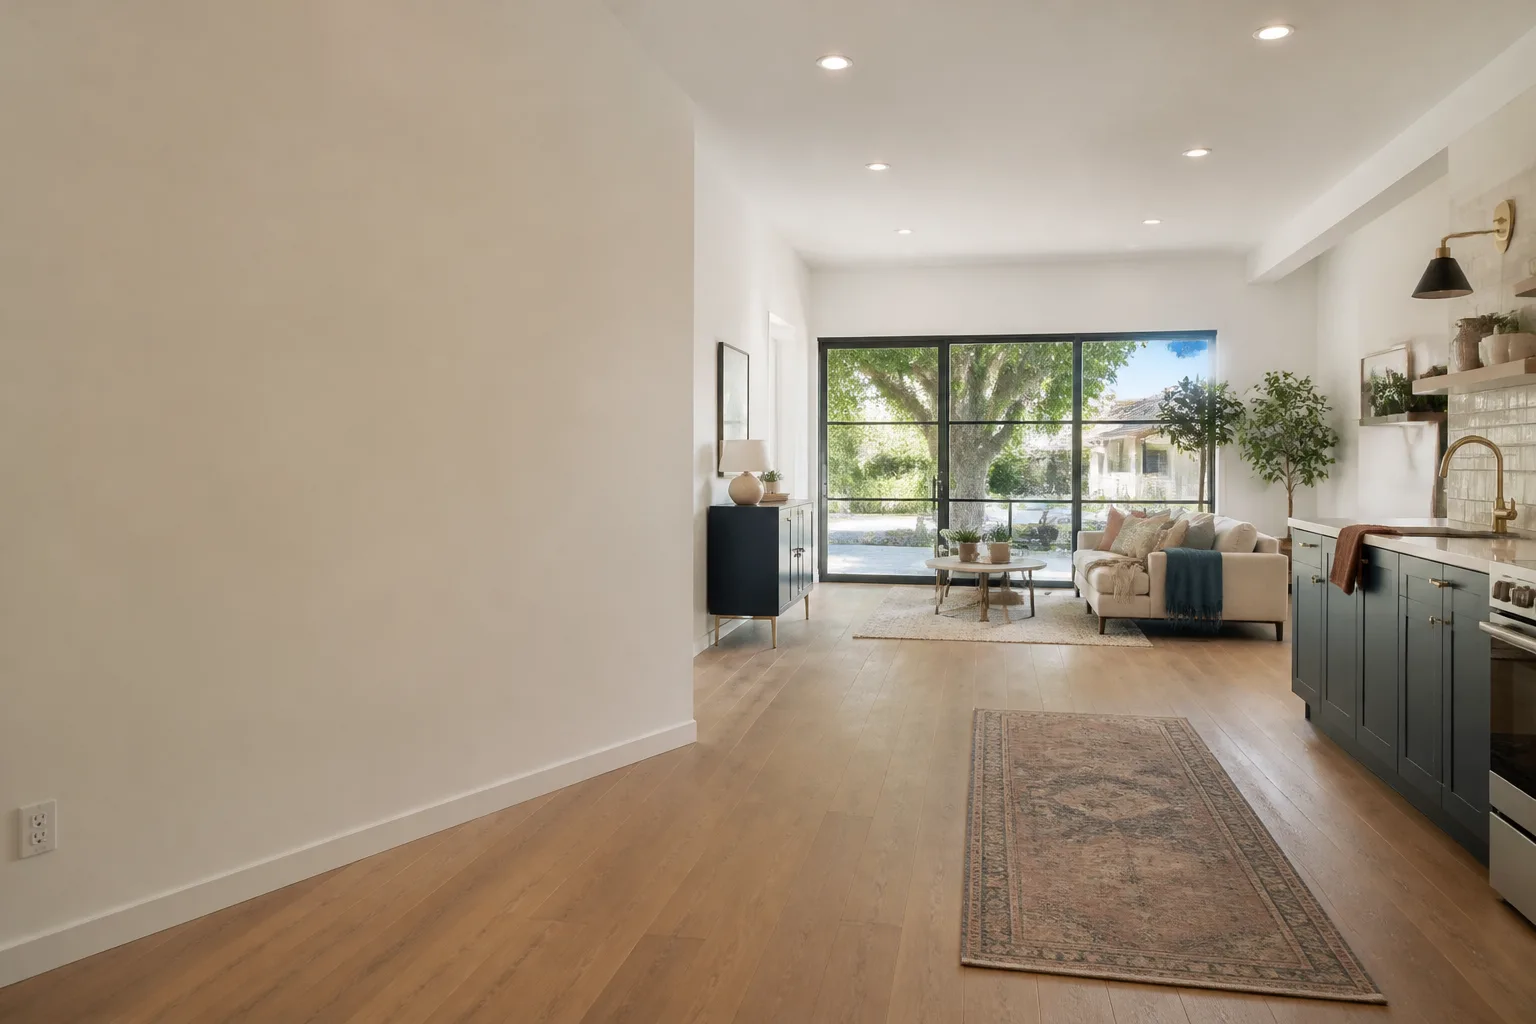
A carport conversion in San Jose turns an open-air parking shelter into conditioned living space, typically a bedroom, home office, studio, or extension of the main house. Depending on the existing structure, a conversion runs $90,000 to $180,000 before permit fees, and most projects take 12 to 20 weeks from permit submission to final inspection. Fielding ADU San Jose handles the full scope: structural evaluation, permit drawings, foundation work where needed, wall enclosure, insulation, electrical, drywall, flooring, and finish work, all under a written price and a one-year written guarantee.
If you are already researching this, you have likely discovered that a carport is not automatically convertible. Some are built on slabs thick enough to meet code for living space; many are not. Some have roofs that can carry a ceiling load; many are post-and-beam structures never meant to be enclosed. This is the kind of work where the difference between a contractor who knows San Jose code and one who guesses shows up fast, and it usually shows up in the price. We write the price down before work starts, and we build it by the book. Call (669) 201-3984 and a live person answers, day or night.
This page is part of our broader Garage Conversion ADU coverage for San Jose and surrounding Santa Clara County. If your structure is an enclosed garage rather than an open carport, start there. If it is a carport, keep reading.
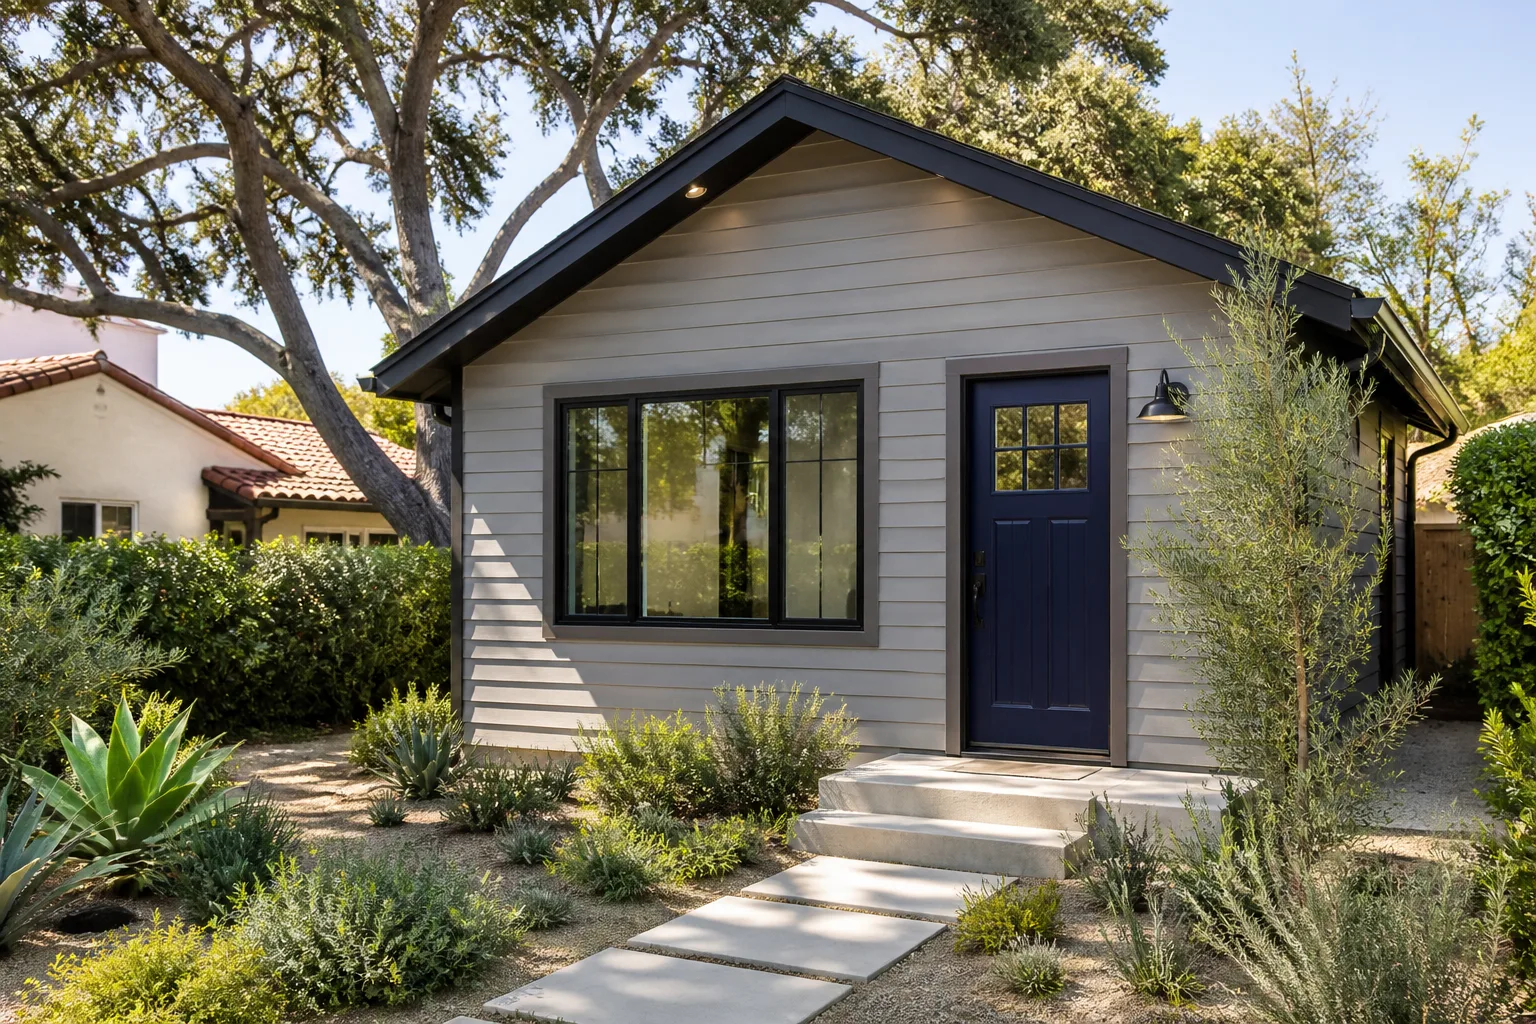
When You Need Carport Conversion
Carport conversion is not always the right call, and a good contractor should tell you that before taking a deposit. Here are the situations where San Jose homeowners find it makes sense:
- The carport is dead space. The cars live in the driveway or on the street already, and the carport has become storage for bikes, boxes, and a chest freezer that has not been opened since 2019. Converting it adds usable square footage without changing the home’s footprint.
- A family member needs ground-floor living. In neighborhoods like Willow Glen, Cambrian, and Almaden Valley, we regularly build carport conversions for aging parents or adult children who need a bedroom and bath on the first floor, with no stairs.
- You need a home office that is not the dining table. Remote work is not going away in San Jose, and a converted carport gives you a separate room with its own exterior door, which most garage conversions cannot offer as easily.
- The lot cannot support a detached ADU. Some San Jose lots are too narrow, too sloped, or too close to the property line for a backyard unit. A carport already attached to or sitting beside the house can often be converted where a new detached structure cannot be built at all.
- You want rental income without the full cost of new construction. A permitted carport ADU can rent for meaningfully less upfront cost than ground-up construction, though the honest trade-off is that the existing structure limits your ceiling height and layout.
- Your carport slab is already in good shape. This is the exception, not the rule. When the slab has proper depth, no major cracking, and adequate slope away from the house, conversion costs drop significantly because we are not pouring a new foundation.
If one of these sounds like your situation, the next step is a site visit. Garage Conversion ADU in San Jose projects follow the same discipline: Reed Calloway walks the site, tells you what the structure can and cannot do, and puts the number in writing before you commit to anything.
Our Carport Conversion Process
Every project follows the same sequence, based on The Garrison Code: show up in the window, price in writing, by the book, leave it clean, stand behind it for a year. Here is how carport conversion runs with us:
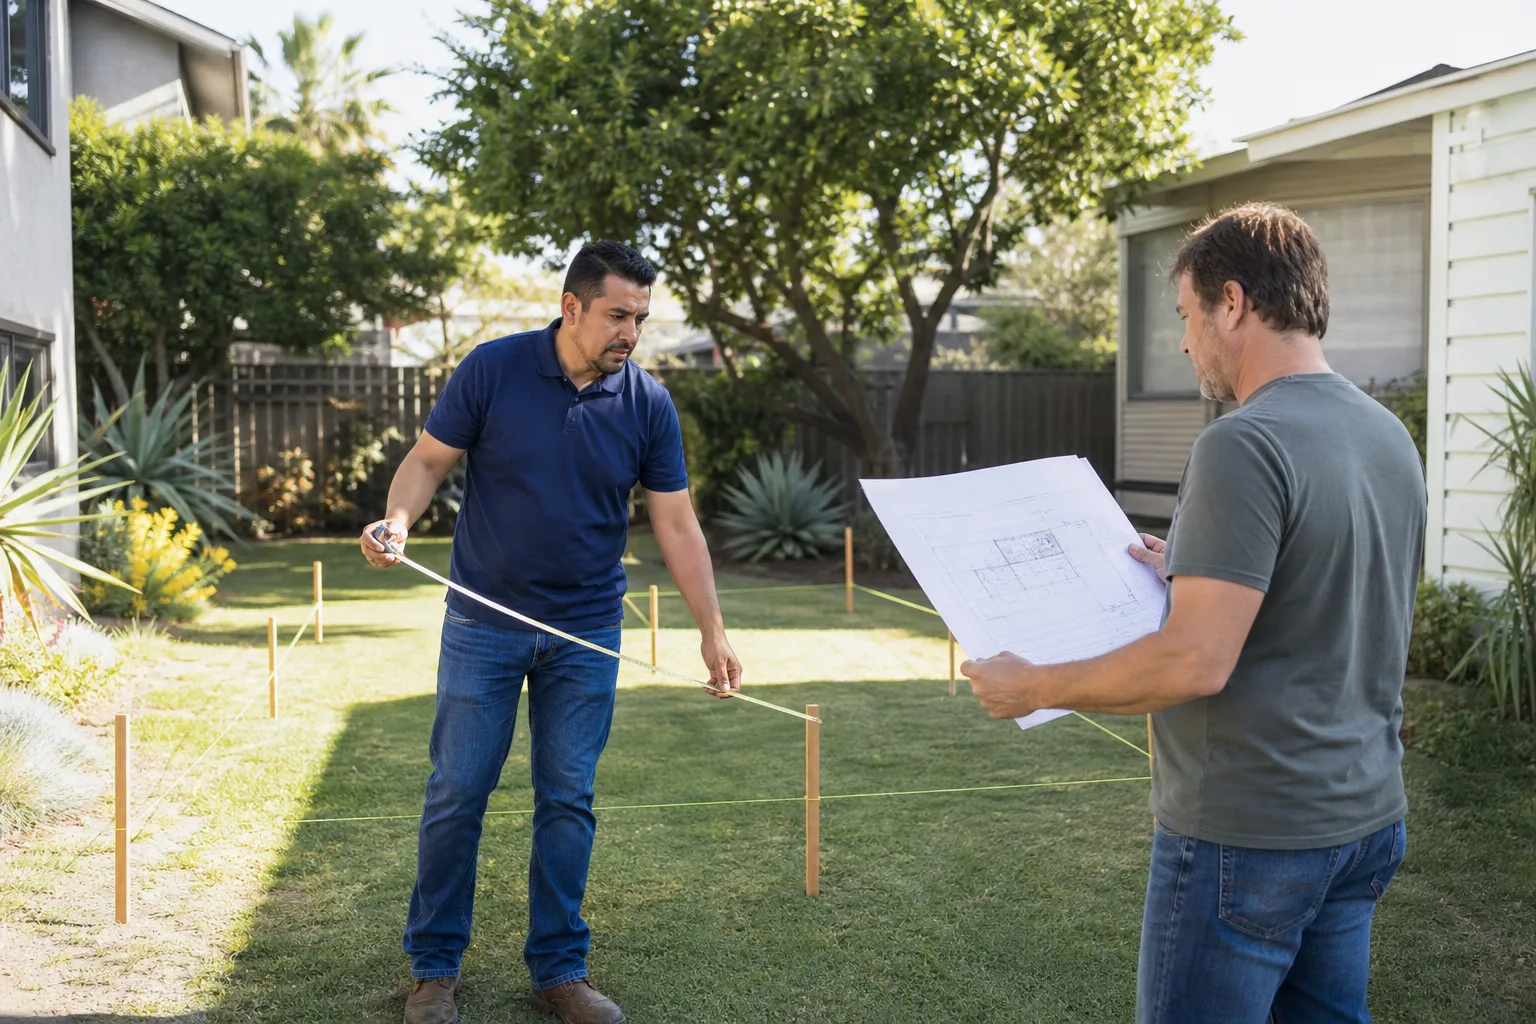
- Site walk and structural assessment. Reed Calloway or a Fielding ADU San Jose project lead comes out, measures the carport, checks the slab, roof structure, and property line setbacks, and gives you a plain-language assessment of what is possible. This visit is free.
- Written price and scope. We hand you a written price that breaks out the work: foundation, framing, electrical, insulation, drywall, windows, doors, roofing, and finish. The number you approve is the number on the final invoice. No change orders for things we should have seen on day one.
- Permit drawings and city submittal. We draw the plans, handle the San Jose building permit submittal, and manage any setback variance or planning review required. If the city asks for revisions, we handle those too. You never stand at a permit counter.
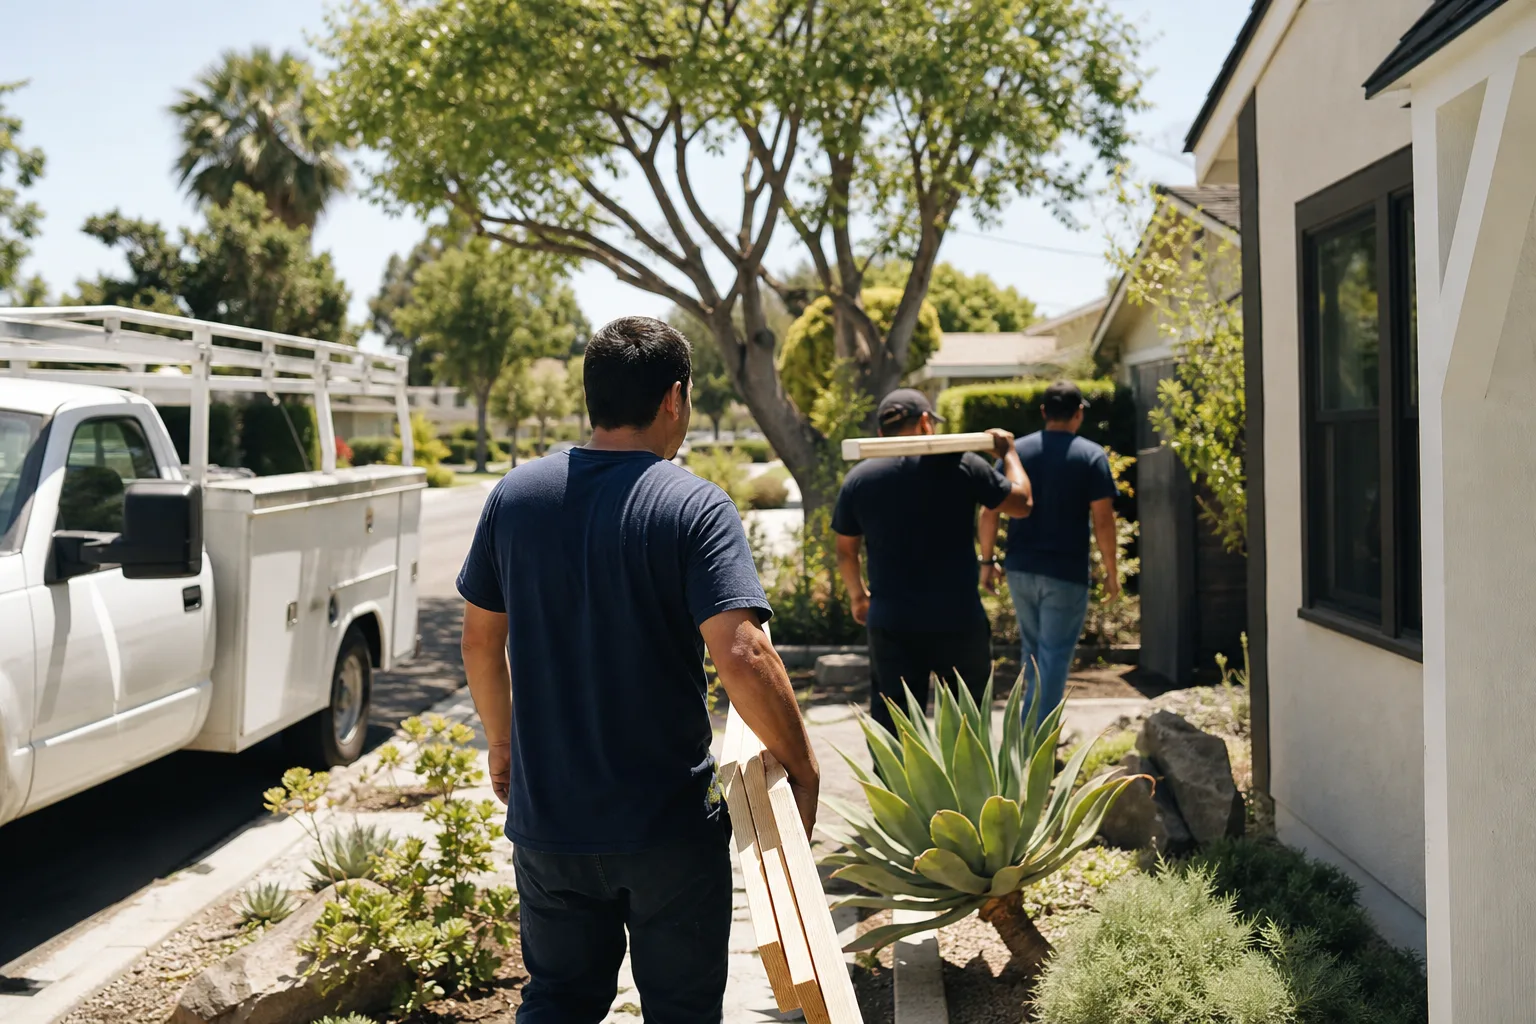
- Structural work and enclosure. The crew converts the carport structure into a framed, insulated, weather-tight envelope. This is where the real condition of the existing structure shows up, and it is why we do the assessment honestly up front. We use materials including James Hardie siding where exterior walls need to be enclosed.
- Mechanical, electrical, and finish. We run electrical per code, install insulation, drywall, flooring, windows and doors, and finish trim. Every trade is licensed and every crew member is background-checked and uniformed.
- Final inspection and the one-year guarantee. We walk the finished space with you, address any punch-list items, and close out the permit with the city. Then the 365-Day Done Right Promise applies: if anything fails within one full year due to workmanship, we return and fix it at no charge. In writing.
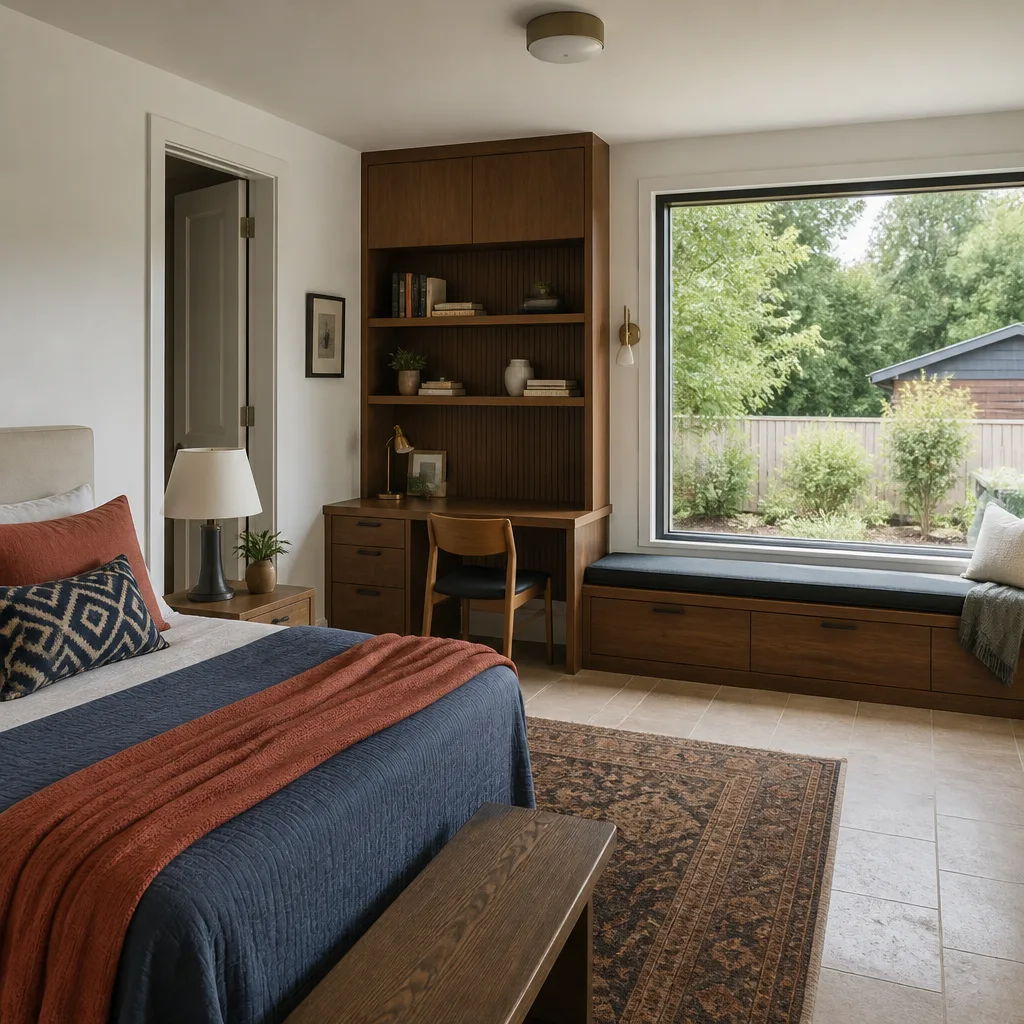
Carport Conversion Pricing in San Jose
Carport conversion in San Jose typically costs $90,000 to $180,000 before permit fees, depending on what the existing structure gives you to work with. The single biggest variable is the slab. A slab that meets current code for habitable space saves $10,000 to $18,000 that would otherwise go to new foundation work. A slab that was poured for a carport, never inspected for living space, and has settled or cracked, adds that same amount back, and sometimes more.
Here is how costs break down:
| Line Item | Typical Range in San Jose |
|---|---|
| Structural assessment and permit drawings | $6,000 – $12,000 |
| Foundation repair or new slab | $10,000 – $35,000 (if needed) |
| Framing and enclosure | $20,000 – $45,000 |
| Electrical | $8,000 – $18,000 |
| Insulation, drywall, and paint | $10,000 – $20,000 |
| Windows and exterior doors | $6,000 – $15,000 |
| Roof integration or replacement | $8,000 – $25,000 |
| Flooring and finish work | $6,000 – $15,000 |
| San Jose permit fees | $2,000 – $6,000 (paid directly to the city) |
These numbers reflect the San Jose market as of 2026, and they are honest ranges, not teaser numbers. What pushes a project to the high end: poor slab condition, roof structure that cannot carry a ceiling, the need for a setback variance (the city’s written permission to build closer to the property line than the standard rule allows), or upgrading the electric panel to support the new space. What keeps a project lower: a clean slab, a simple rectangular footprint, and a client who picks standard finishes.
We also work with prefab and modular platforms including Abodu and Plant Prefab when the project calls for a panelized or factory-built approach. Those do not eliminate the foundation question, and any honest contractor will tell you the same. Where you see prefab prices that look low, check whether they include the slab, the electrical, the permits, and the finish work. Ours do, in writing.
When you call (669) 201-3984, you get a free site walk and a written estimate. If the structure will not support conversion, we will tell you that too, and we will not take your money.
Is it cheaper to convert a carport or build a detached ADU?
A carport conversion costs less than ground-up construction when the existing structure gives you something real: a useable slab, solid posts or walls, and a roof system that can take a ceiling. When too much of the existing structure has to be replaced, the gap narrows, and sometimes a new detached unit makes more financial sense. We will run both numbers for you at the site visit, on paper.
FAQs – Carport Conversion
How much does a carport conversion cost in San Jose?
A carport conversion in San Jose runs $90,000 to $180,000 before permit fees, with most projects landing around $120,000 to $150,000. The spread comes down to your slab, your roof structure, and your finishes. Call (669) 201-3984 for a free site assessment and a written price specific to your structure.
Do I need a permit to convert a carport in San Jose?
Yes. A carport converted to living space is a change of use and requires building permits from the City of San Jose, plus electrical and possibly mechanical permits. Working without permits creates liability, complicates a future sale, and can trigger code-enforcement action. We handle the full permit process for every job.
Can my carport slab support a conversion?
Some can, most cannot without work. Carport slabs are typically poured thinner than habitable-space slabs and were never inspected for occupancy loads. We check the thickness, condition, and drainage during the free site assessment. If the slab fails, you will know the cost of replacement before you approve anything.
How long does carport conversion take in San Jose?
Most carport conversions in San Jose take 12 to 20 weeks from permit submittal to final inspection. The city’s permit review timeline is a variable we cannot control, and we will not promise a date we cannot hit. What we promise is the schedule we give you, in writing, and a phone number where a live person answers if you have a question at any point along the way.
Do you offer a guarantee on carport conversion work?
Every carport conversion we build is covered by the Garrison Standard: a written one-year guarantee covering workmanship defects. If something fails inside that year, we come back and fix it at no charge. That commitment is on paper, not in a handshake.
Why San Jose Homeowners Call Fielding ADU San Jose
You have likely already talked to a contractor who sounded good on the phone and then missed the schedule, or showed a permit board with nothing posted, or changed the price after the first wall came down. We hear that from homeowners in Campbell, Los Gatos, Santa Clara, and every San Jose neighborhood we work in. Our answer is the same every time: the price goes in writing before any work starts, the permit is on the board, and the guarantee is in the contract.
Fielding ADU San Jose is part of the Garrison Partners family, which has been building to The Garrison Standard since 2006. We are an independent local business, not a franchise, and we agreed to hold ourselves to that standard: written price first, permitted work by the book, clean site, and a full year of written guarantee. Reed Calloway runs the San Jose operation, and he is the person who answers the phone, walks the site, and signs the permit drawings.
We work with the platforms and materials San Jose homeowners are already researching: Abodu and Plant Prefab for prefab and panelized builds, Tuff Shed-style structures where a simpler detached solution fits, and James Hardie siding for exteriors that hold up to Santa Clara County sun and rain. The point is not to push you toward one method. The point is to know the options well enough to tell you which one fits your lot, your budget, and your timeline, and then price it honestly.
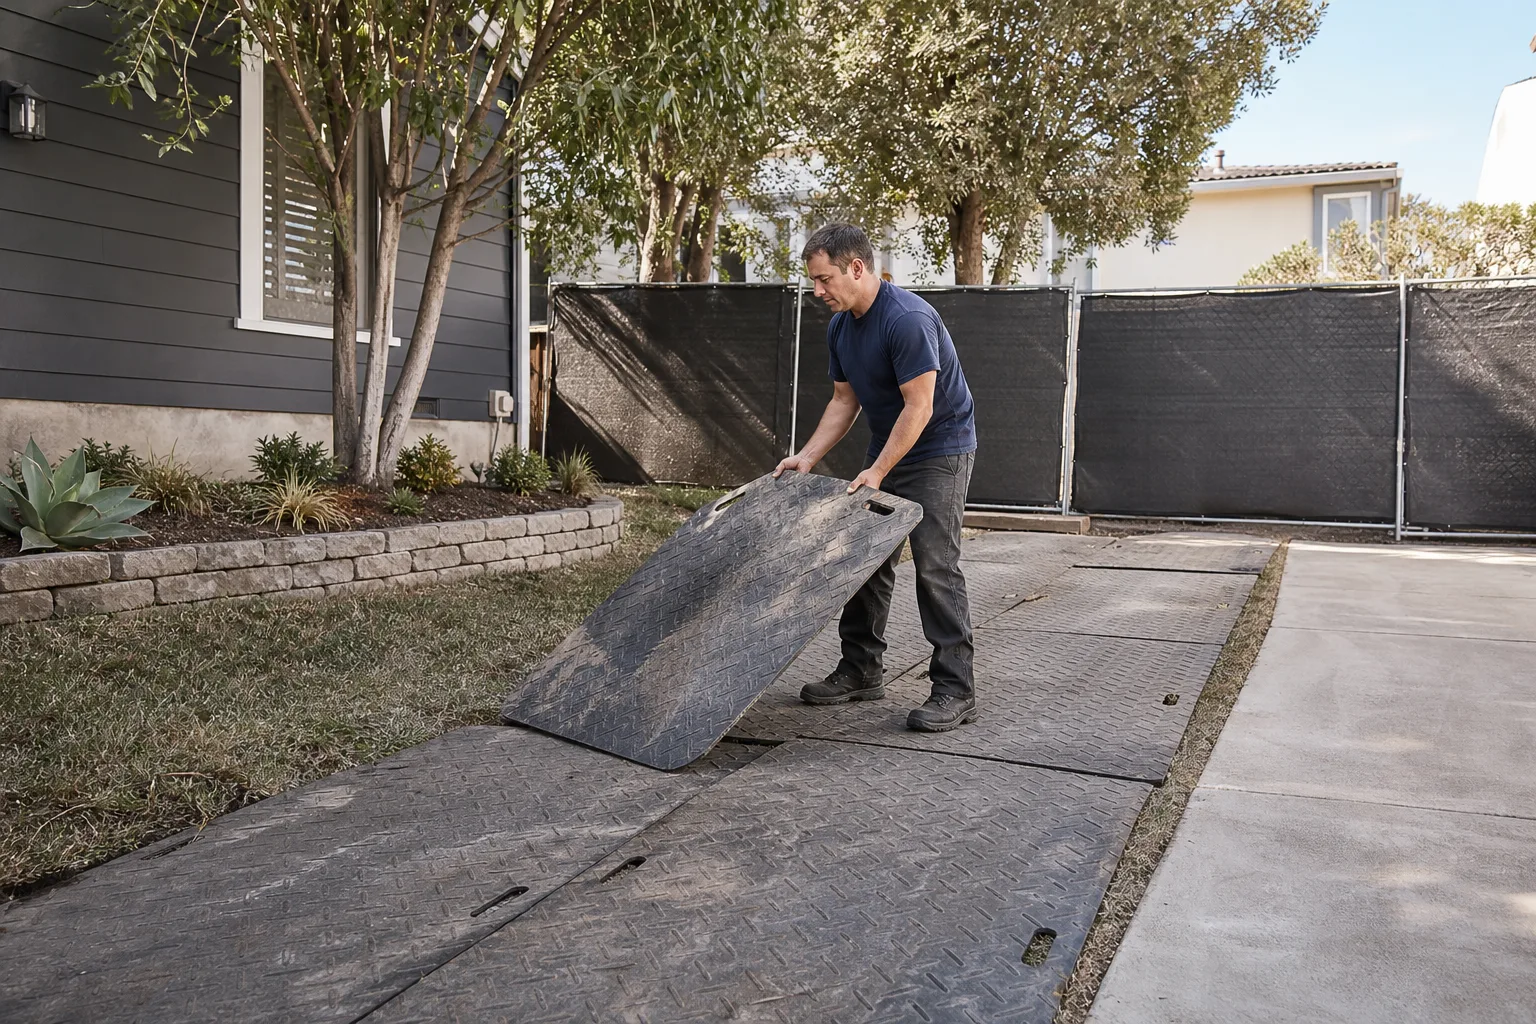
Every crew member on your job is background-checked and arrives in uniform. You know who is on your property, and you know where the project stands every week. When you call at noon or midnight, a live person answers. Those things are not marketing language. They are the way we run the business.
If you want a straight answer about your carport, call (669) 201-3984. We will schedule a free site walk, tell you what the structure can do, and hand you a written price. If it does not make sense to convert, we will tell you that too. The estimate costs you nothing, and the opinion is worth knowing.
Written by Reed Calloway, Owner at Fielding ADU San Jose, serving San Jose.