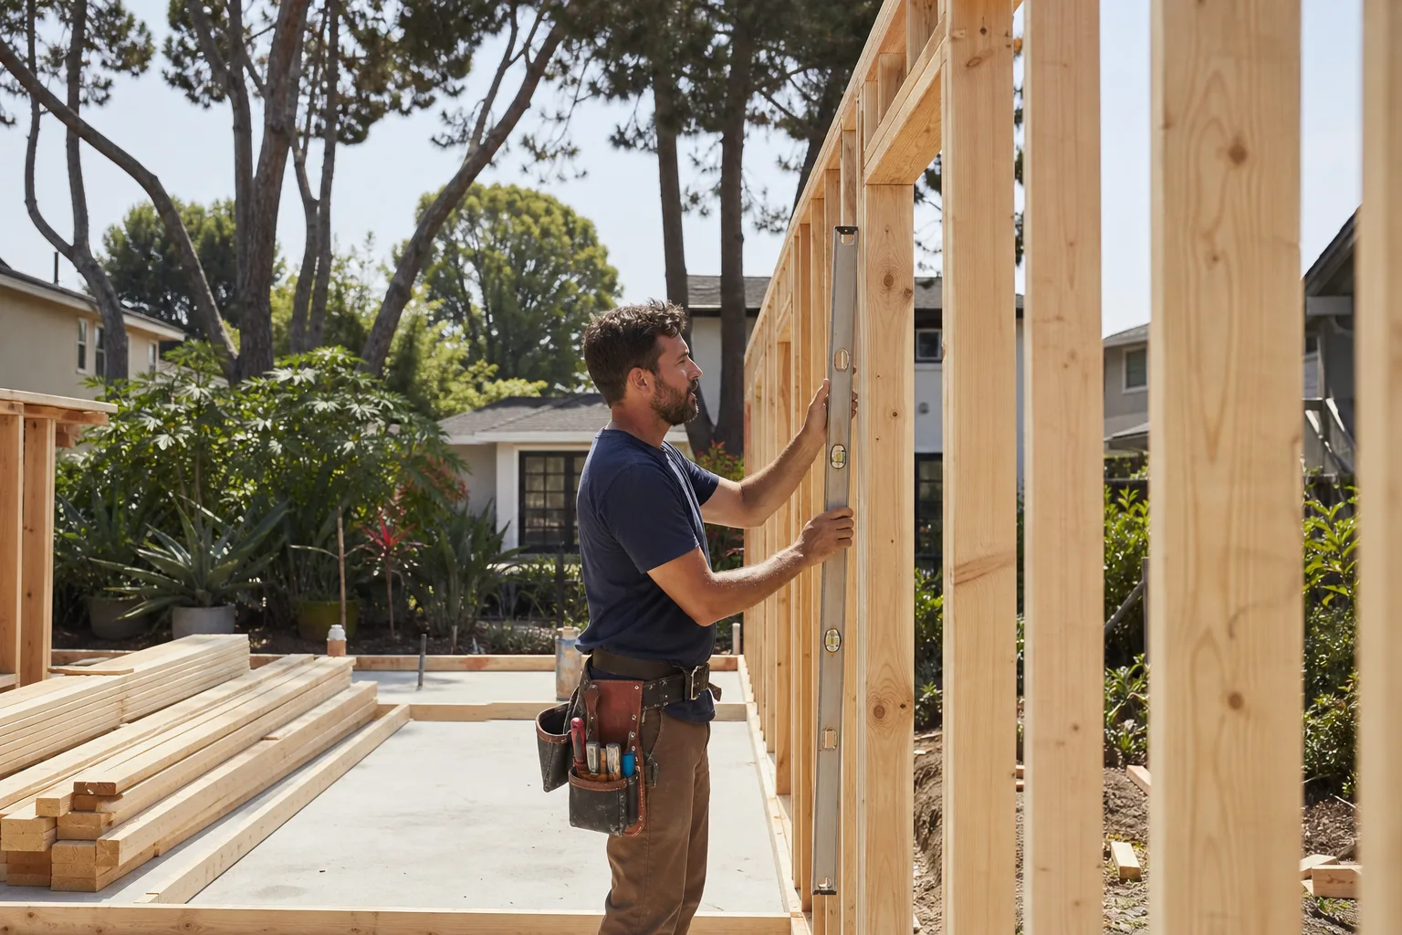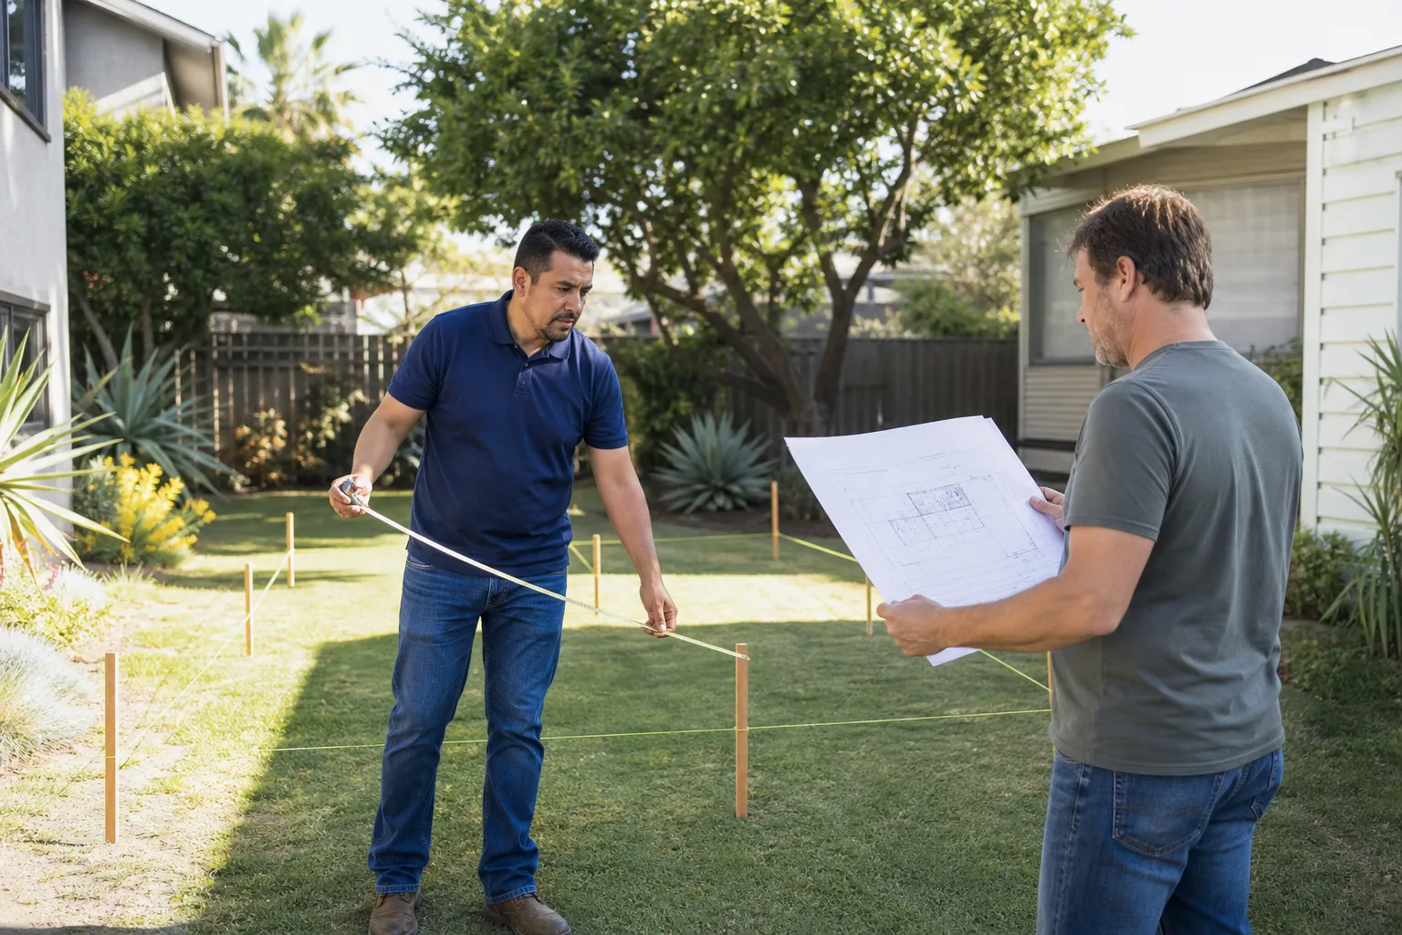
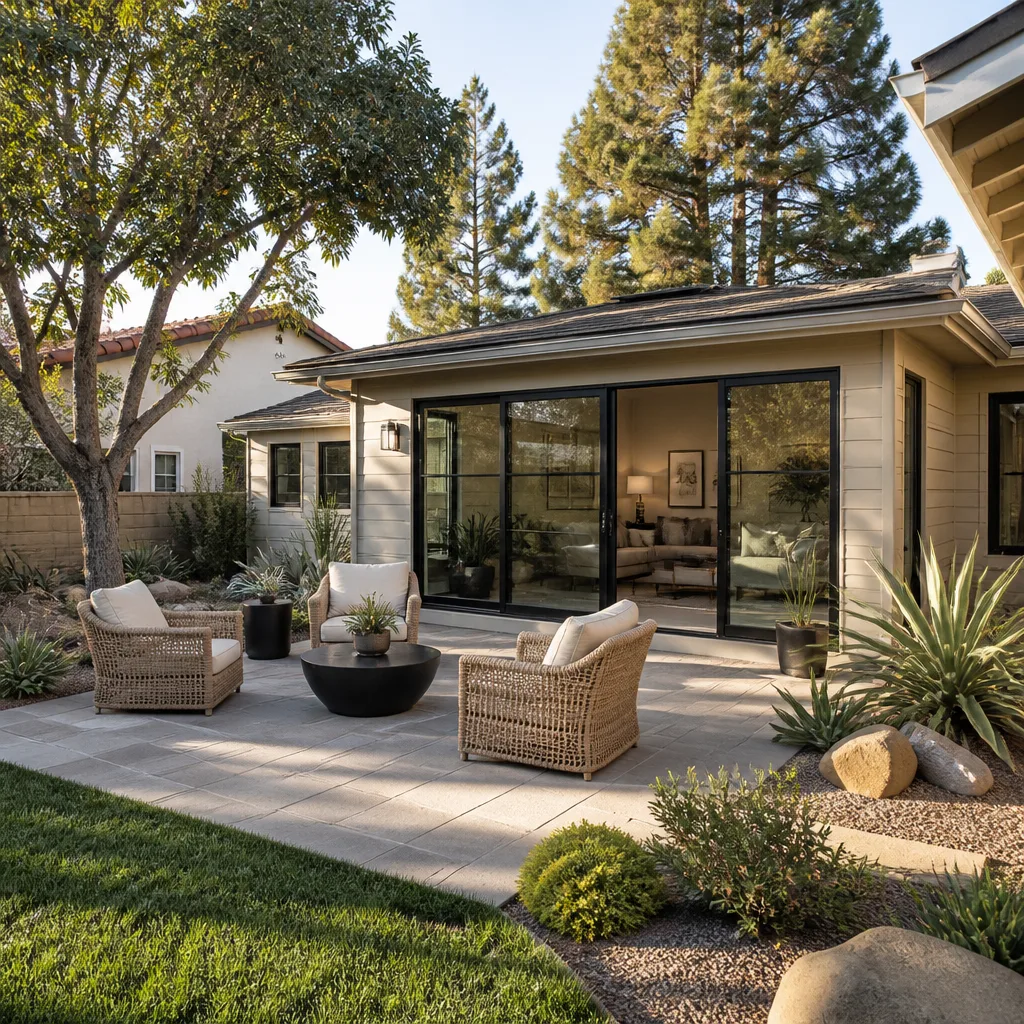
A free site visit, a check of what your lot allows and a written, line-item price.
Get your free estimateADU Company in Saratoga, CA
Saratoga is not an easy place to build an ADU, and that’s exactly why the work here needs a different hand. The hillside zoning, heritage oak protections, and large lot minimums all push projects toward ground-level, view-sensitive designs that respect both the terrain and the neighbors. Older custom homes from the 1950s through 1980s often carry foundations and framing that need careful integration before a new structure can tie in cleanly. Fielding ADU Builders works in Saratoga with a written price before any work starts and a one-year guarantee behind every project. Call (669) 201-3984 to talk through your lot.
Why Saratoga Homes Are Different
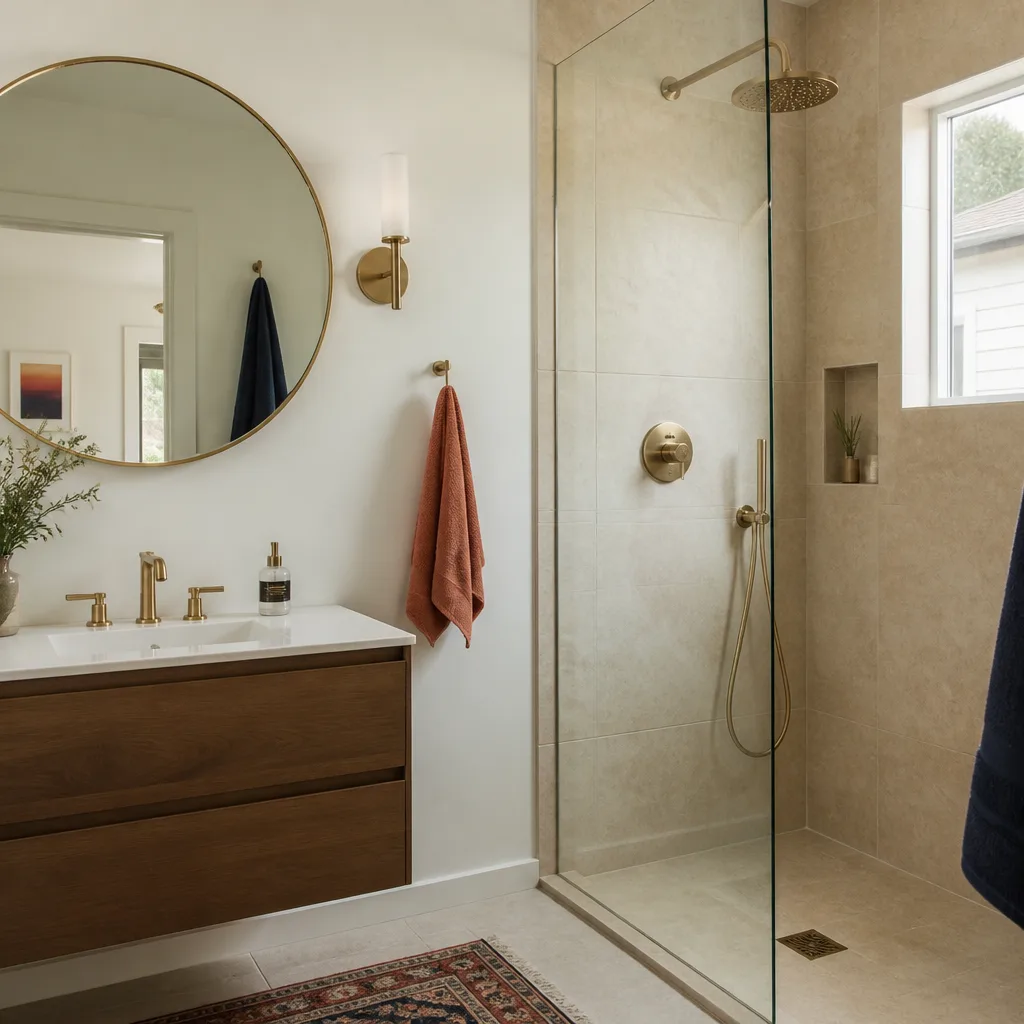
Saratoga’s housing stock runs heavily toward custom single-family homes on generous lots, many built forty to seventy years ago in ranch, contemporary, and traditional styles. That age matters when you’re adding an attached ADU or converting a garage: the existing foundation may have settled unevenly, and the framing may not match current shear-wall requirements. Our crews check what’s actually there before proposing a connection detail, rather than assuming the original build was square and level.
The terrain drives the second difference. Homes above Saratoga-Sunnyvale Road sit on sloped lots where flat, buildable ground is scarce. On those sites, we frequently see compact ADUs cantilevered over the hillside to preserve existing oak trees and avoid the cost of tall retaining walls. The city’s heritage tree ordinance means a protected oak can dictate where the structure sits, how deep the footings go, and whether a variance request is even worth filing.
Climate adds a third layer. Saratoga’s hot, dry summers and mild, wet winters, combined with the wildland-urban interface fire risk in the hillside areas, push material choices toward fire-resistant siding, ember-resistant vents, and cooling strategies that don’t depend on running a portable AC unit all afternoon. These are not optional upgrades here; they’re the standard any permitted project has to meet.
Our Main Saratoga Services
Saratoga homeowners call us most often about three things: adding a room, converting a garage, and building a detached or attached ADU. Each has its own page with local pricing and specifics, linked below.
Room Addition Contractor in Saratoga
A room addition on a Saratoga home usually means tying new framing into a structure that’s been settling for decades. The existing roof lines, foundation elevations, and wall framing all have to be mapped before we write a price, because the connection is where surprises live. Heritage tree setbacks and hillside grading rules often shape the footprint more than the homeowner’s wish list does. We handle the full permit path and build to The Garrison Standard: written price upfront, work done by the book, and a full year of written guarantee. Room Addition Contractor in Saratoga has the full breakdown for this city.
Garage Conversion Contractor in Saratoga
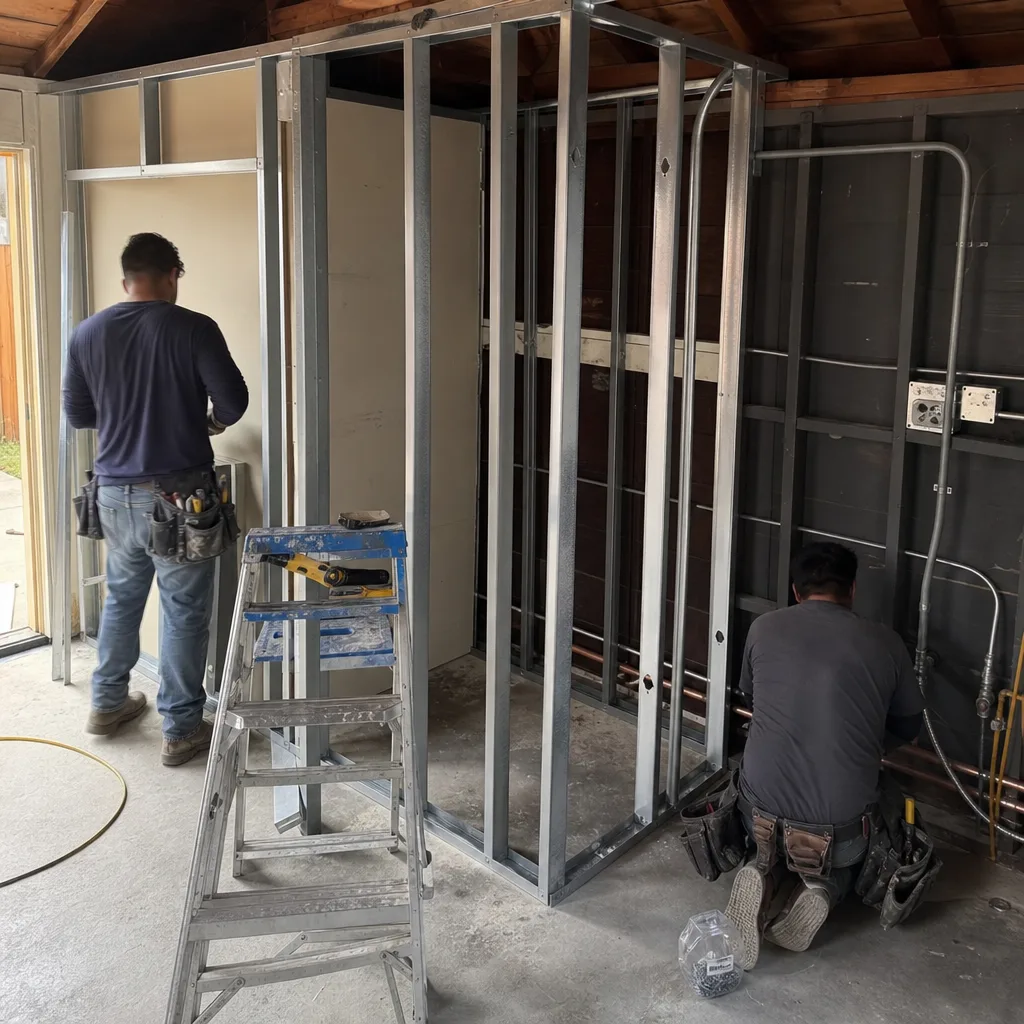
Converting a garage in Saratoga is usually the fastest path to new living space, because the shell already exists. What it lacks is a proper foundation slab rated for habitable space, insulation that meets current Title 24 energy code, and often a floor height that’s below the finished grade outside. Older garages here were built as car storage, not bedrooms, so we typically cut and repour sections of slab, add perimeter drainage, and reframe the walls to hold insulation and shear paneling. Garage Conversion Contractor in Saratoga covers pricing and the permit specifics for this city.
ADU Builders in Saratoga
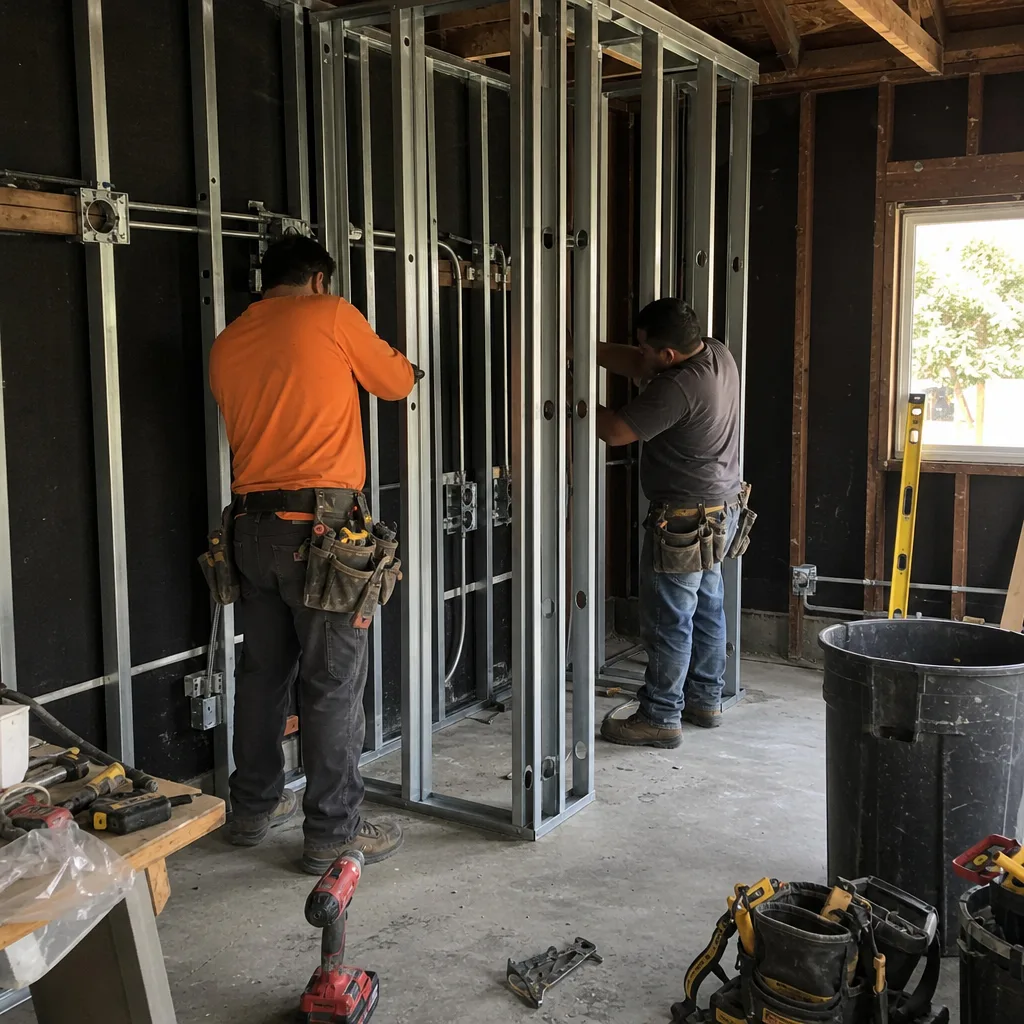
Backyard ADUs in Saratoga split into two paths: prefab platforms like Abodu, Cover, and Dvele, or a conventional build from the ground up. The right choice depends on your lot’s slope, the city’s setback rules, and how quickly you need the unit occupied. We’re fluent with both methods, and with the Saratoga-specific constraints around heritage trees, hillside grading, and fire-resistant materials that shape the permit review. ADU Builders in Saratoga has a full breakdown of options and costs for this city.
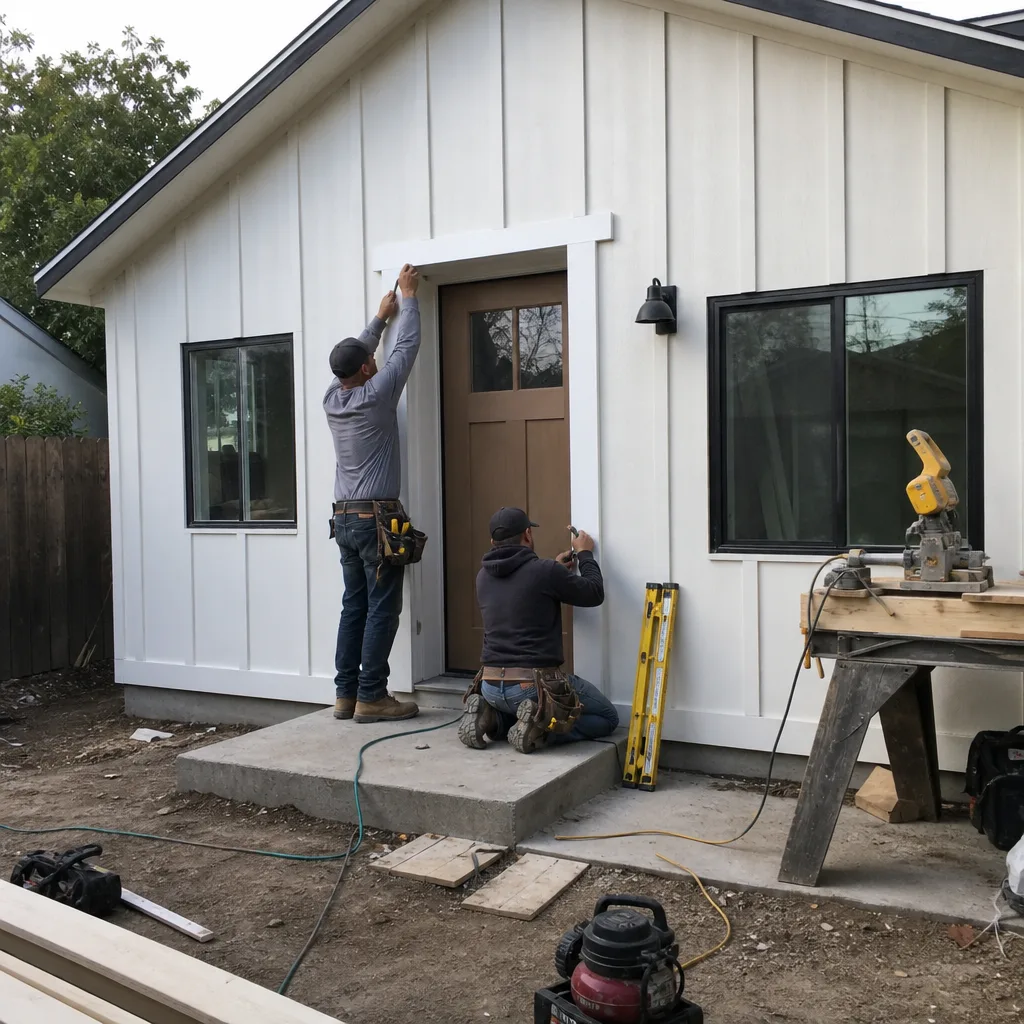
What happens when you call
- 1
A real person answersNo phone trees - you reach a local pro.
- 2
You get an upfront price rangeHonest numbers before anyone is dispatched.
- 3
A background-checked tech heads outLicensed & insured, dispatched right away.
- 4
You approve before work beginsNothing starts until you say go.
Brands We Service in Saratoga
We work with major prefab and modular ADU platforms including Abodu, Cover, and Dvele, and we build conventionally with James Hardie siding when the site calls for it. The right match depends on your lot’s slope, setback constraints, and budget. See our brands for the full range we support.
Pricing for ADU Company in Saratoga, CA
| Service | Typical range in Saratoga |
|---|---|
| Prefab ADU (turnkey, including site work) | $180,000 – $350,000 |
| Conventional detached ADU (500 – 800 sq ft) | $250,000 – $450,000 |
| Attached ADU (conversion or addition) | $150,000 – $350,000 |
| Garage conversion (full, permitted) | $120,000 – $250,000 |
| Room addition (300 – 500 sq ft) | $180,000 – $350,000 |
| Foundation repair or upgrade (per project) | $15,000 – $60,000 |
| Hillside grading and retaining (per project) | $20,000 – $80,000 |
| Fire-resistant siding upgrade (James Hardie) | $25,000 – $70,000 |
Saratoga prices run toward the upper end of these ranges when the lot slopes, a heritage oak sits in the buildable area, or the existing structure needs foundation work before anything new can tie in. Every project gets a written price before work starts, so the number you approve on day one is the number on the final invoice.
Neighborhoods We Serve in Saratoga
We work across Saratoga’s hillside and valley neighborhoods, from the estate lots above Saratoga-Sunnyvale Road down to the flatter streets near the village. Response times run short throughout the city since our crews stage locally.
- Golden Triangle
- Cox Avenue area
- Blue Hills
- Quito Village area
- Bohlman Road hillsides
Service Area – Cities Near Saratoga
Our crews serve Saratoga and the surrounding cities throughout Santa Clara County. If your project sits just outside Saratoga proper, we also cover Campbell, CA, Santa Clara, CA, Sunnyvale, CA, and Boulder Creek, CA. Each city has its own permit quirks, but the pricing and guarantee stay the same.
Serving Saratoga, CA - Our Local Coverage Area
We’re based in the Saratoga area and know this community well. Use the map below to see our service coverage - if you’re nearby, we can almost certainly help.
FAQs About ADU Company in Saratoga
Plan on four to eight months for plan check and permit issuance in Saratoga, longer if a hillside grading review or heritage tree report is required. The city’s review process is thorough, and accessible dwelling unit applications take time. We handle the submittals and resubmittals as part of the job.
Yes, in the hillside areas zoned as wildland-urban interface, Saratoga requires fire-resistant siding, ember-resistant vents, and defensible space. This is a state and local code requirement, not an option. We spec these materials from the start so the budget reflects the real standard.
Yes. Saratoga’s heritage tree ordinance and hillside zoning rules shape where an ADU can sit and how it’s built. We check the tree locations and property lines early, file the variance paperwork when needed, and don’t put a shovel in the ground until the permits are issued. Call (669) 201-3984 for a free estimate on your lot.
What happens when you call
- 1A real person answersNo phone trees - talk to a local adu pro.
- 2You get an upfront price rangeHonest numbers before anyone is dispatched. No surprises.
- 3We come out and measureLicensed & insured, at a time that suits you - the visit and the quote are both free.
- 4You get the price in writingLine-itemed, yours to keep, and nothing starts until you say go.
What Saratoga Customers Say
"Foundation and slab poured on schedule. Crew kept the yard orderly."
- Marian J."Insulation, drywall, and finishes were all well done. Feels like part of the house."
- Pete O."Garage conversion with a new bath and kitchenette. Permit was handled by them. Inspection passed first time."
- Sheila B.