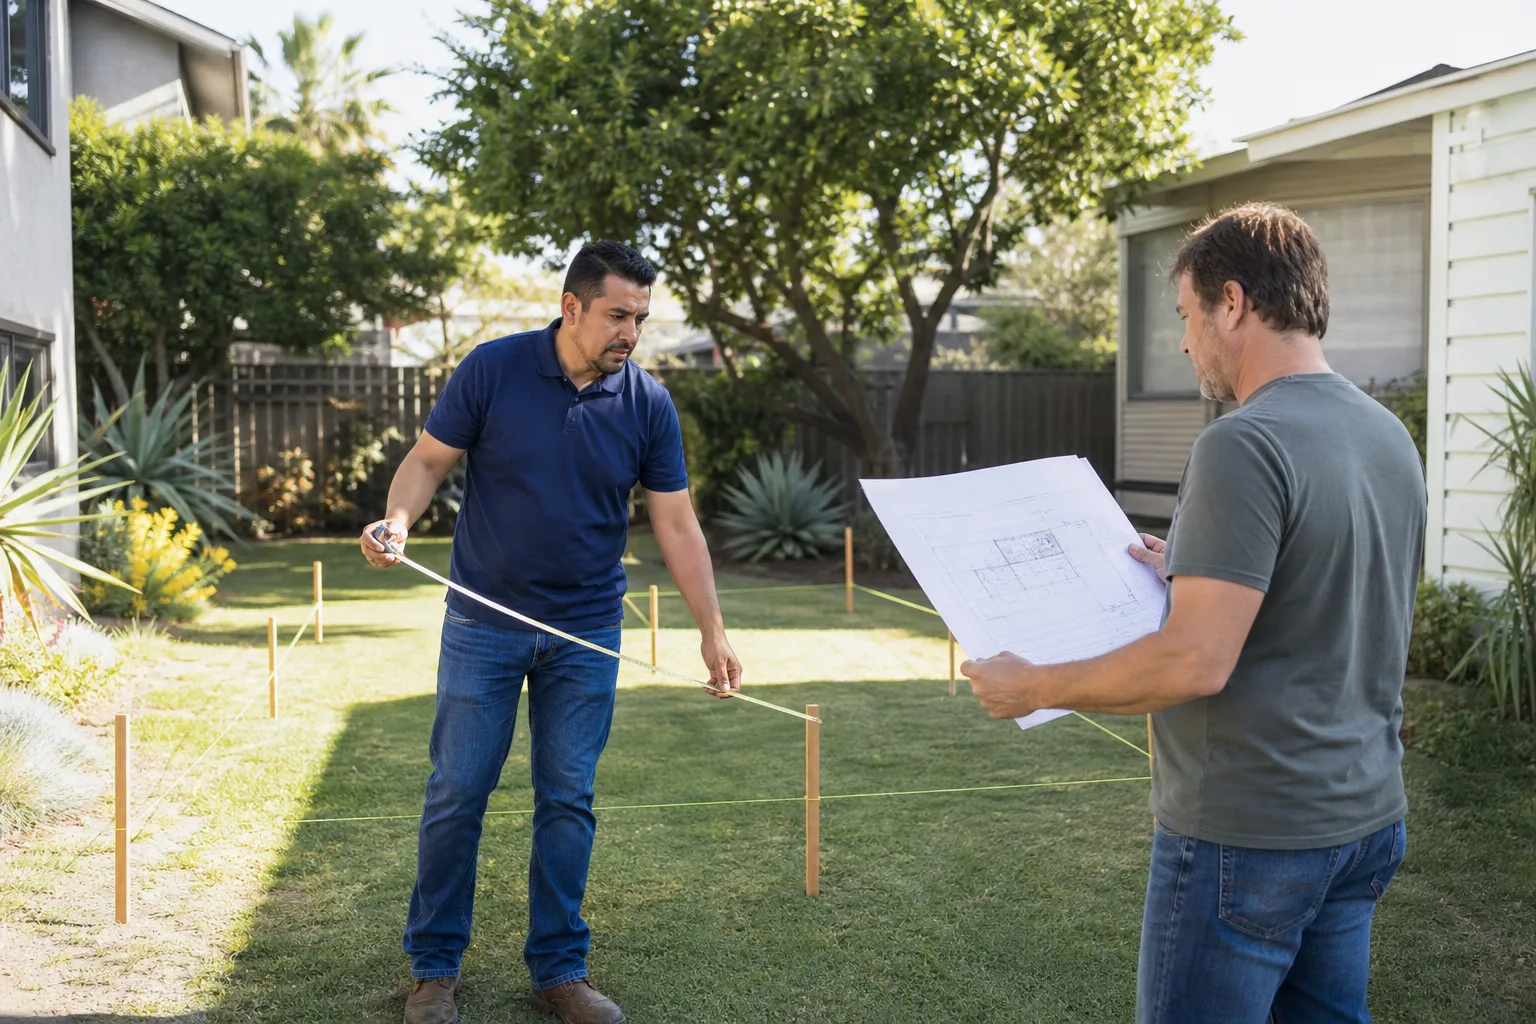
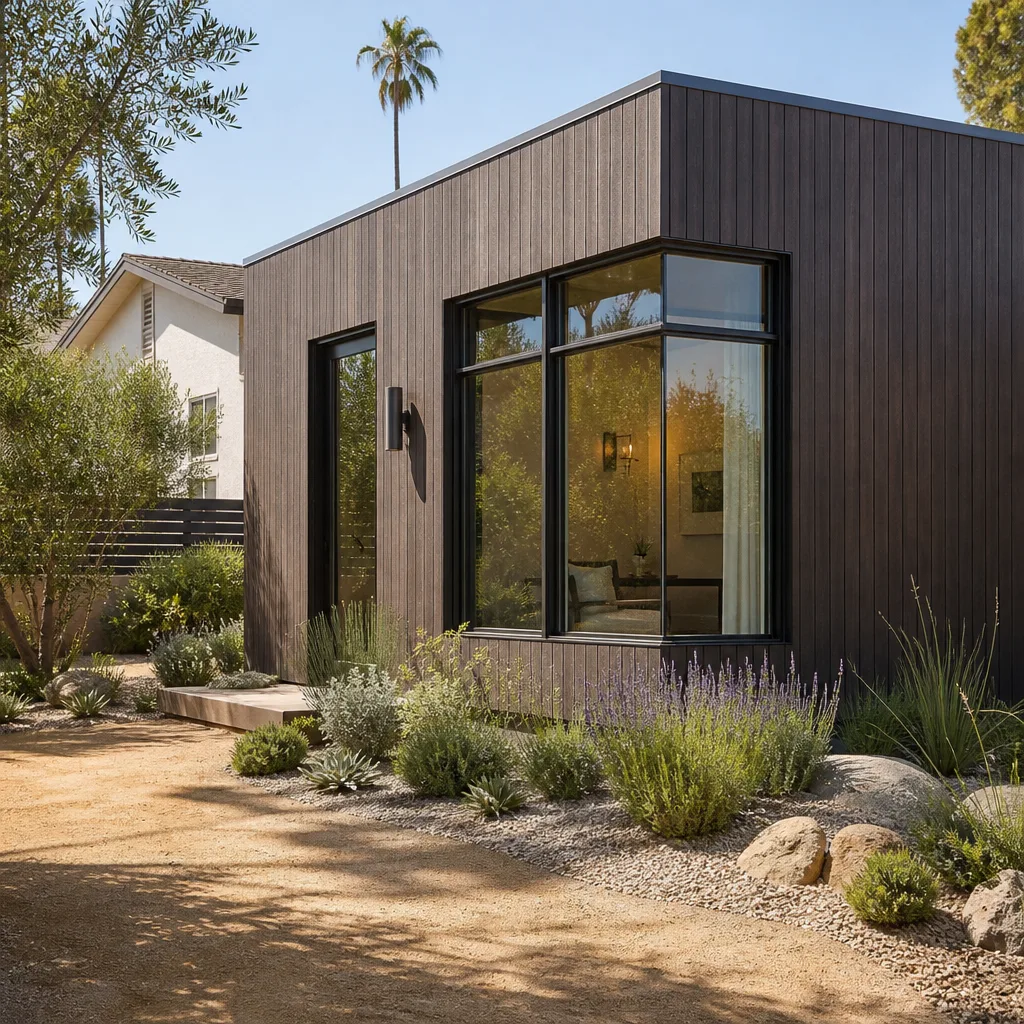
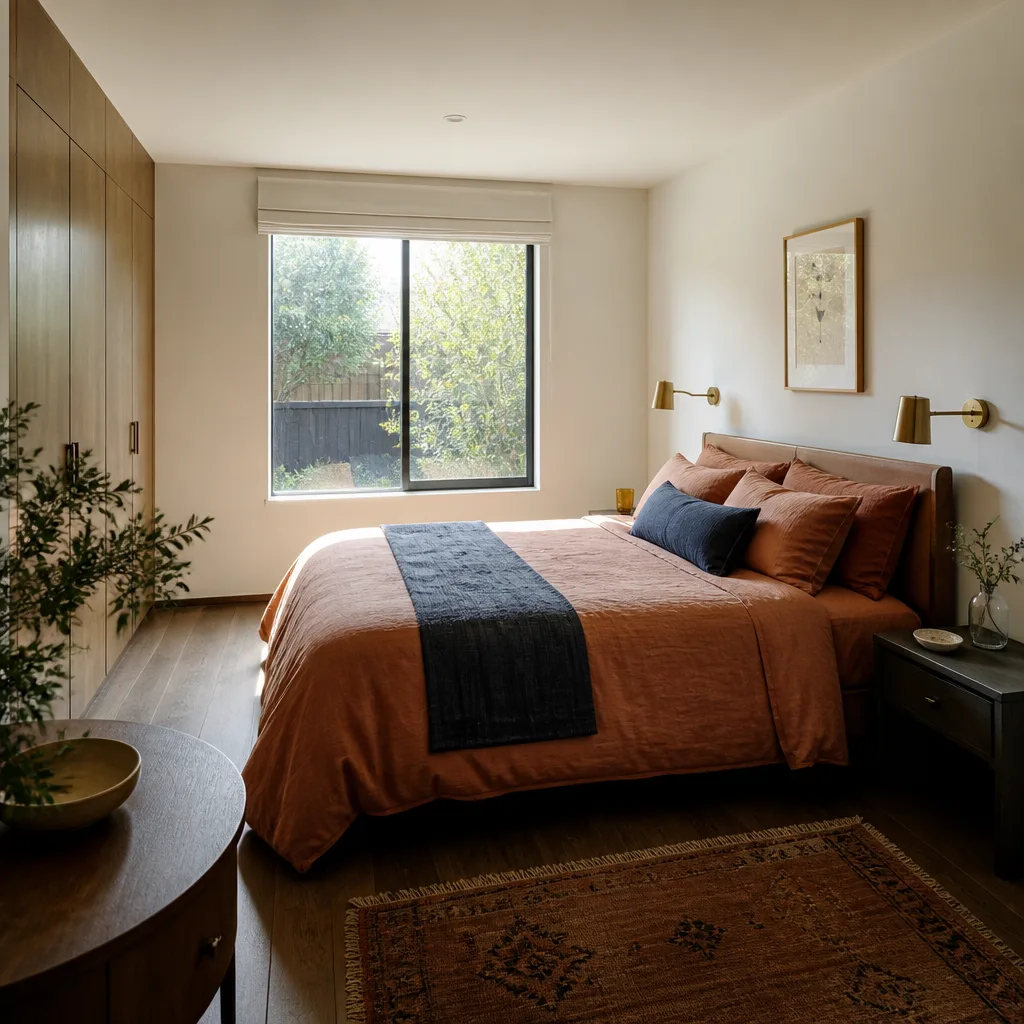
A free site visit, a check of what your lot allows and a written, line-item price.
Get your free estimateFast, Reliable Garage Conversion Contractor Across Saratoga
A garage conversion in Saratoga typically runs $185,000 to $340,000 for a full living-space build-out with a bathroom, and most projects take 5 to 8 months from permit submittal to final inspection. Lead times on custom millwork, architectural glass, and fire-rated assemblies drive that calendar more than labor does. Fielding ADU San Jose puts the price in writing before any work starts, so the number you approve on day one is the number on the final invoice. Call (669) 201-3984 and a live person answers, any hour, any day.
We know Saratoga’s hillside lots, heritage oaks, and wildland-urban interface codes better than a flatland crew ever will. That local knowledge changes what we design, what we order, and how we price. Reed Calloway runs our Saratoga work personally and reviews every contract before it reaches you.
Why Fielding ADU San Jose Is Saratoga’s Preferred Garage Conversion Contractor Company
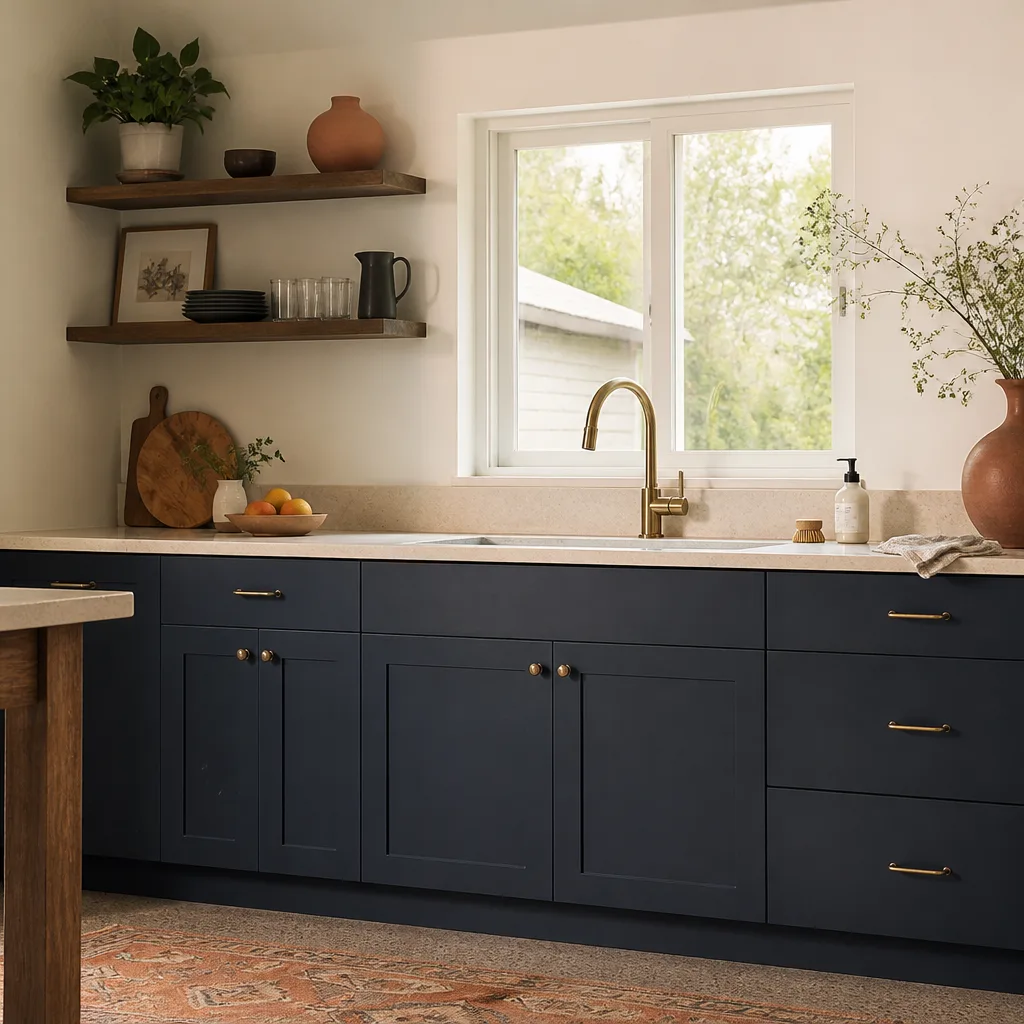
Saratoga homeowners call us for the same reason they kept the original oak trees on their lots: they want work that holds up. We are an independent member of the Garrison Partners family, founded in 2006, and every job follows The Garrison Standard. That means a written price before any work starts, permits pulled and inspections passed, a background-checked uniformed crew on site, and a one-year written guarantee on the finished conversion. If something fails inside that year, we come back and correct it at no charge.
The homes we work on in Saratoga were mostly built between the 1950s and 1980s. Ranch houses off Prospect, contemporary builds near Hansen Road, and older hillside properties above Saratoga-Sunnyvale Road all present different framing, foundation, and shear-wall conditions. A crew that only works flat suburban lots misses the seismic and slope details. Ours does not. Reed Calloway has walked enough Saratoga garages to know when a 1960s slab has settled, when a foundation needs shear-wall upgrades, and when a heritage oak’s root zone will change the entire buildable footprint.
We stock fire-rated materials that Saratoga’s WUI codes require and we coordinate with the city on hillside zoning from the first site visit, not after the contract lands. Prices are fixed before you sign. We bill that as a matter of course, not a selling point.
Garage Conversion to Living Space in Saratoga
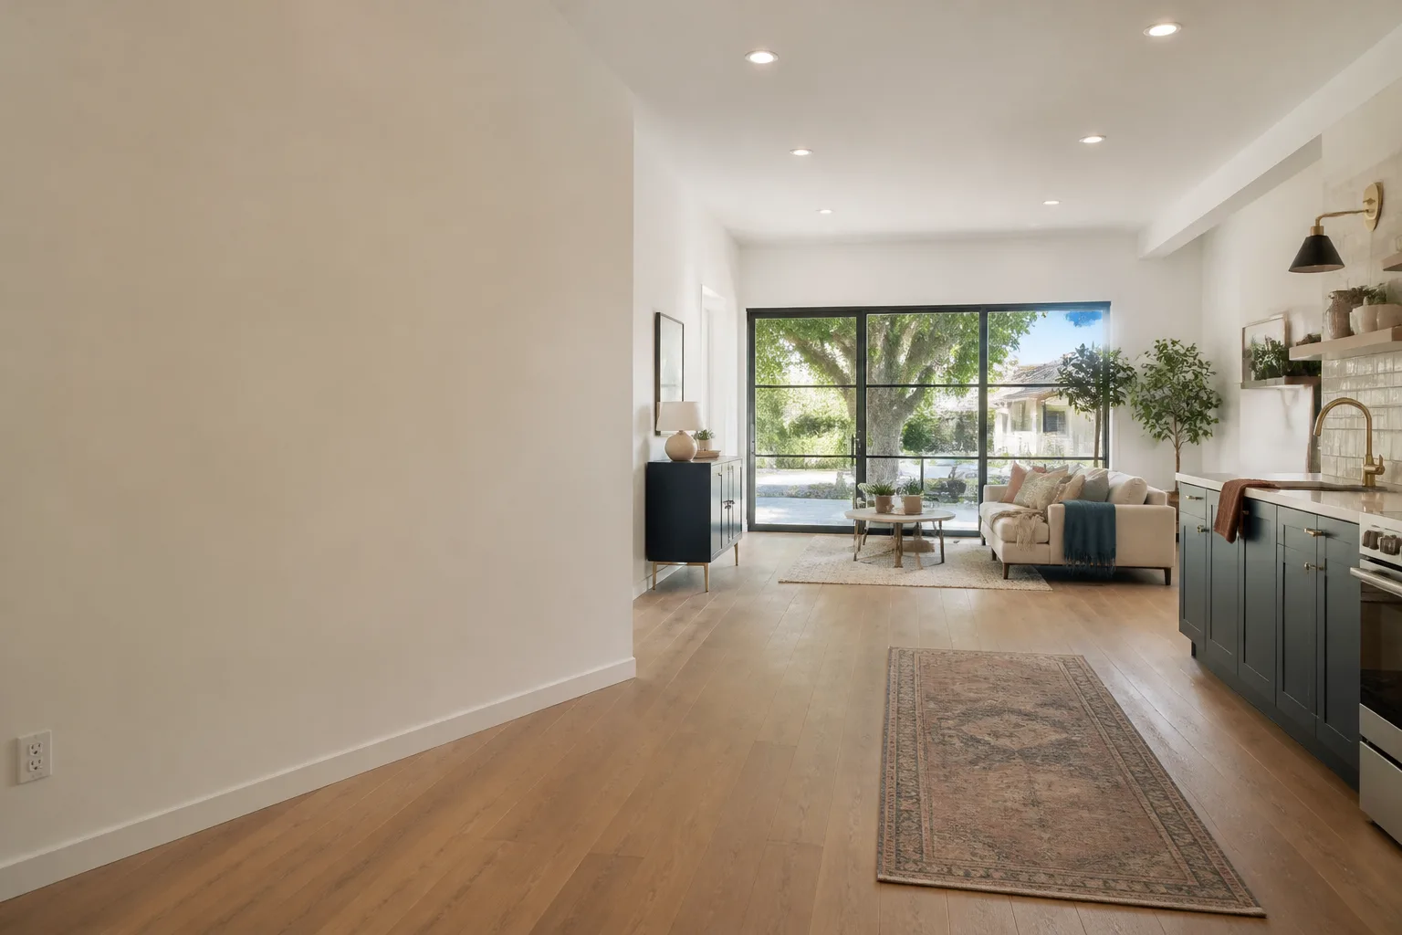
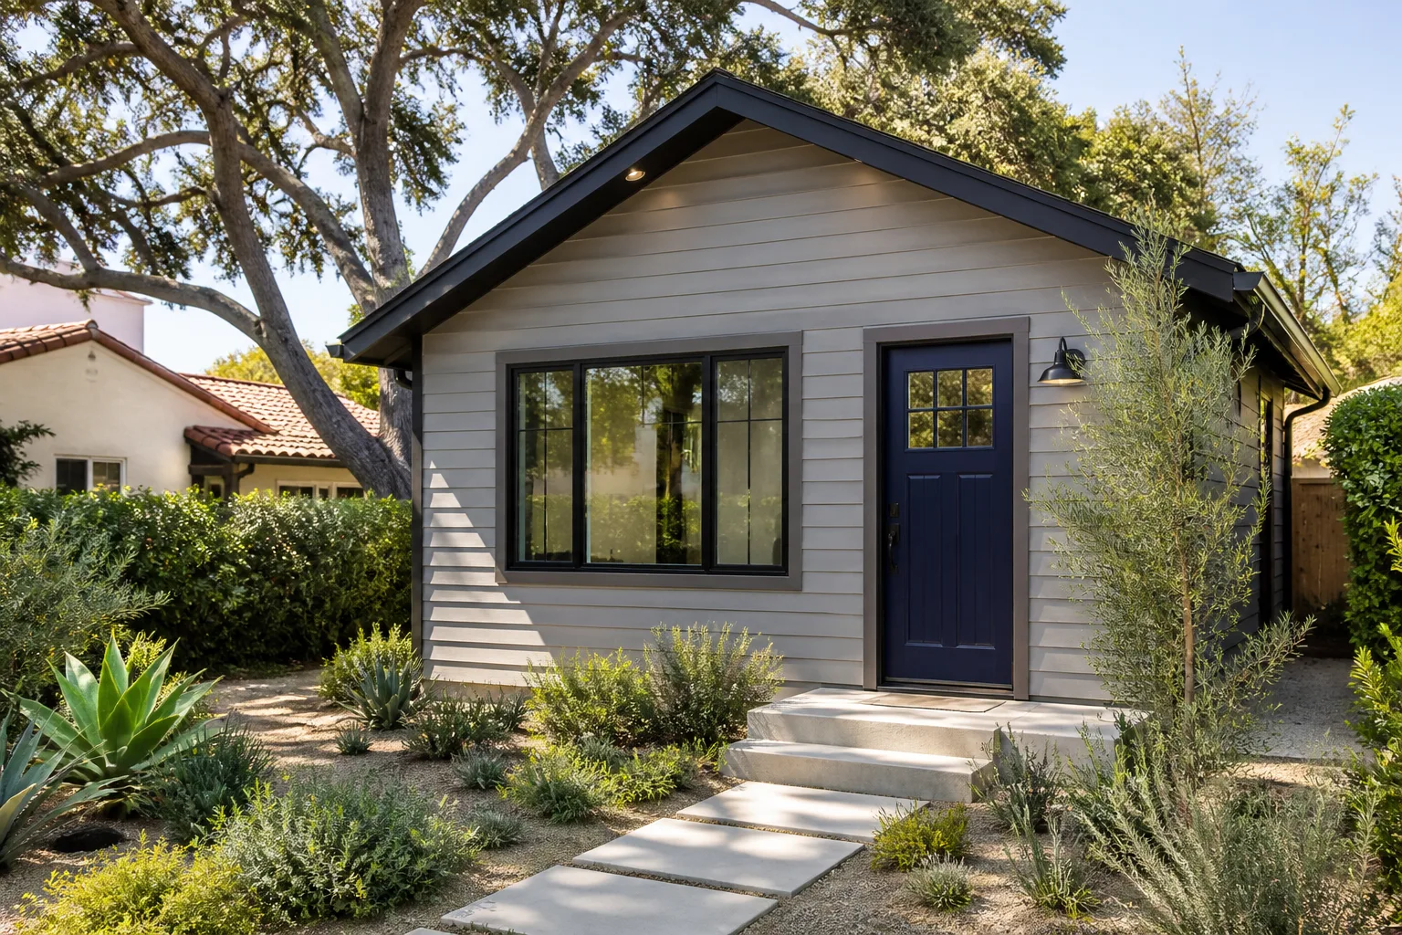
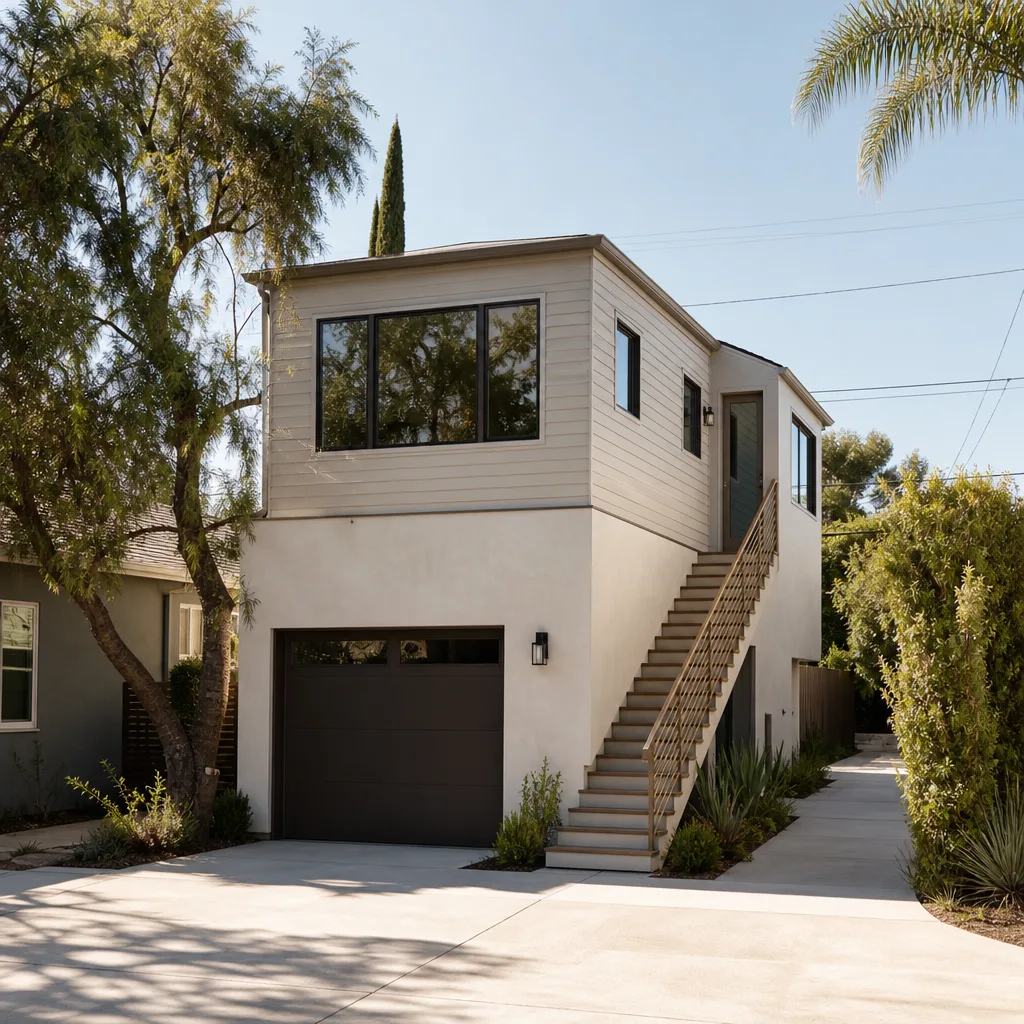
Garage Conversion to Living Space in Saratoga means turning an existing attached or detached garage into heated, insulated, permitted square footage that functions as a family room, home office, guest suite, or rental ADU. On Saratoga’s hillside lots, this work often requires a structural design that accounts for slope, tree-root zones, and fire-resistant wall assemblies. A standard attached garage conversion in Saratoga runs $185,000 to $260,000. A detached conversion with a full bathroom and kitchenette runs $240,000 to $340,000. Those ranges include design, structural engineering, finishes, and a one-year written guarantee. Permit fees and city-specific requirements sit on top of that, and we line them out before you commit.
Structural and Fire-Rated Work
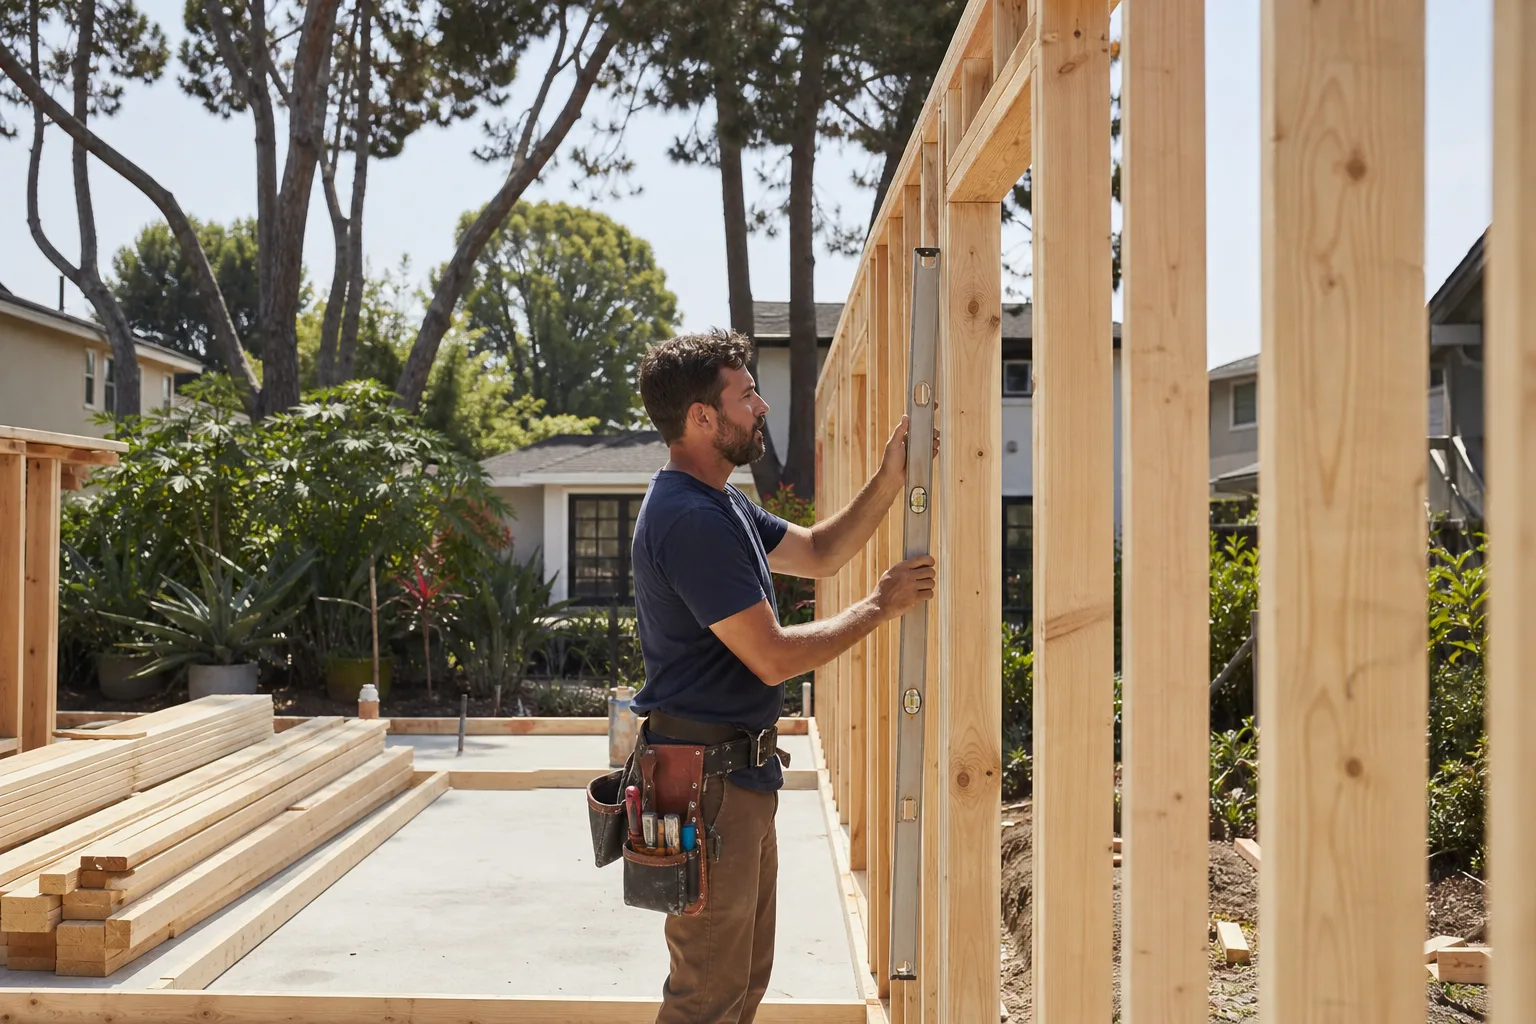
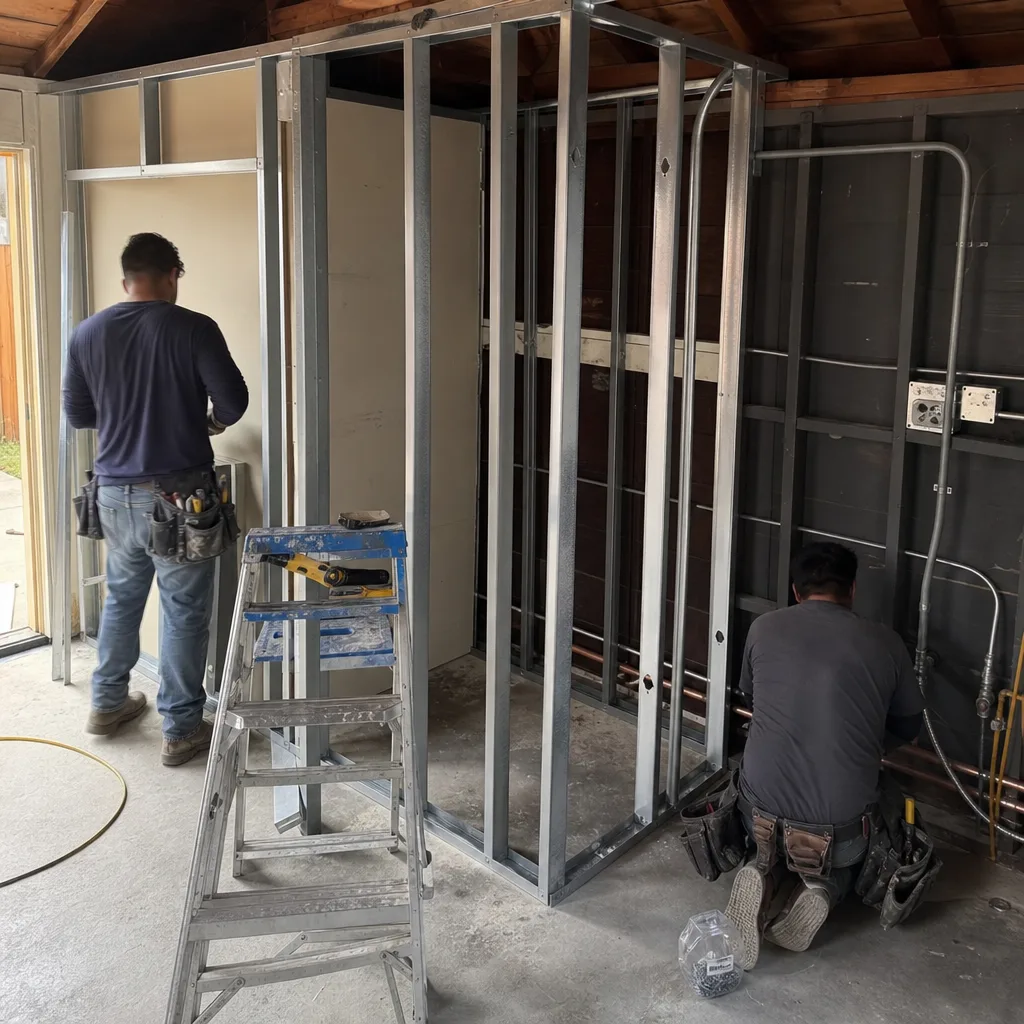
Many Saratoga garages built from the 1950s through the 1980s have slab foundations that were never engineered for living space. We check shear walls, anchor bolts, and the slab itself before designing the conversion. If the property sits in the wildland-urban interface above Saratoga-Sunnyvale Road, the walls and roof assembly have to meet fire-resistant standards that a flatland contractor may never have encountered.
Custom Finishes Worth the Wait
High-end Saratoga conversions live and die by millwork, glazing, and cabinetry that take months to produce. We order custom white-oak casework, 10-foot architectural sliders, and specialty hardware early, lock those prices into the fixed contract, and sequence the site work around the supply chain. The schedule is honest from the first week, because lead times are what they are.
Garage to Bedroom Conversion in Saratoga
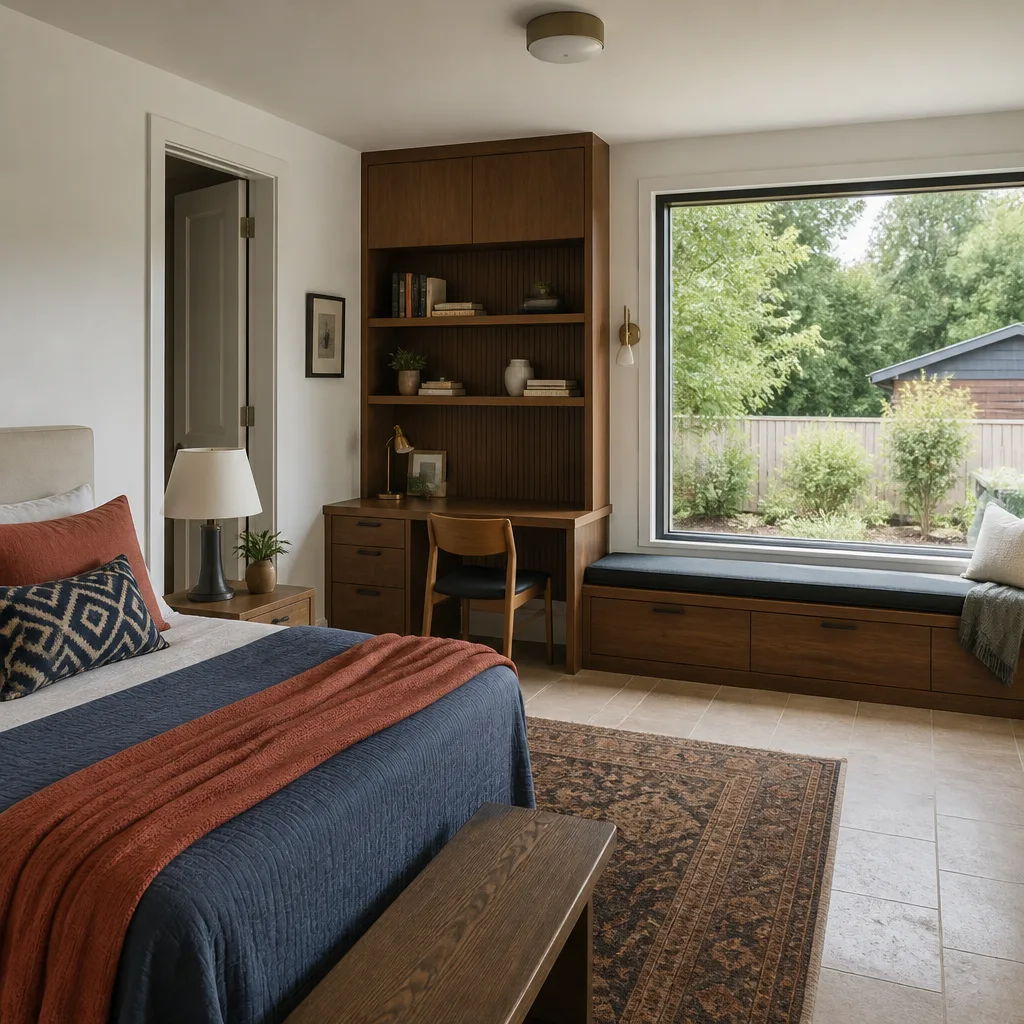
Garage to Bedroom Conversion in Saratoga usually means converting an attached garage into a primary suite, guest bedroom, or a bedroom with a small en-suite bath. The permit path is different from a general living-space conversion because bedrooms add egress, ventilation, and sometimes a second means of exit. On a hillside lot above Saratoga-Sunnyvale Road, that egress window or door can trigger a cantilevered extension over the slope, because the natural escape route needs level ground outside. A garage-to-bedroom conversion in Saratoga typically costs $165,000 to $285,000 depending on whether the bath is included and whether the slab needs structural work.
Hillside Bedroom Additions
Saratoga’s hillside zoning, heritage tree protections, and large lot minimums push designs toward ground-level, view-sensitive additions. Where the garage sits downhill from the house, we often cantilever the new bedroom over the slope to preserve oak roots and avoid retaining walls that cost more than the framing. This is a structural and permitting hurdle virtually unknown in Campbell, Santa Clara, or Sunnyvale. We design for it from the first survey.
Egress, Seismic, and Comfort
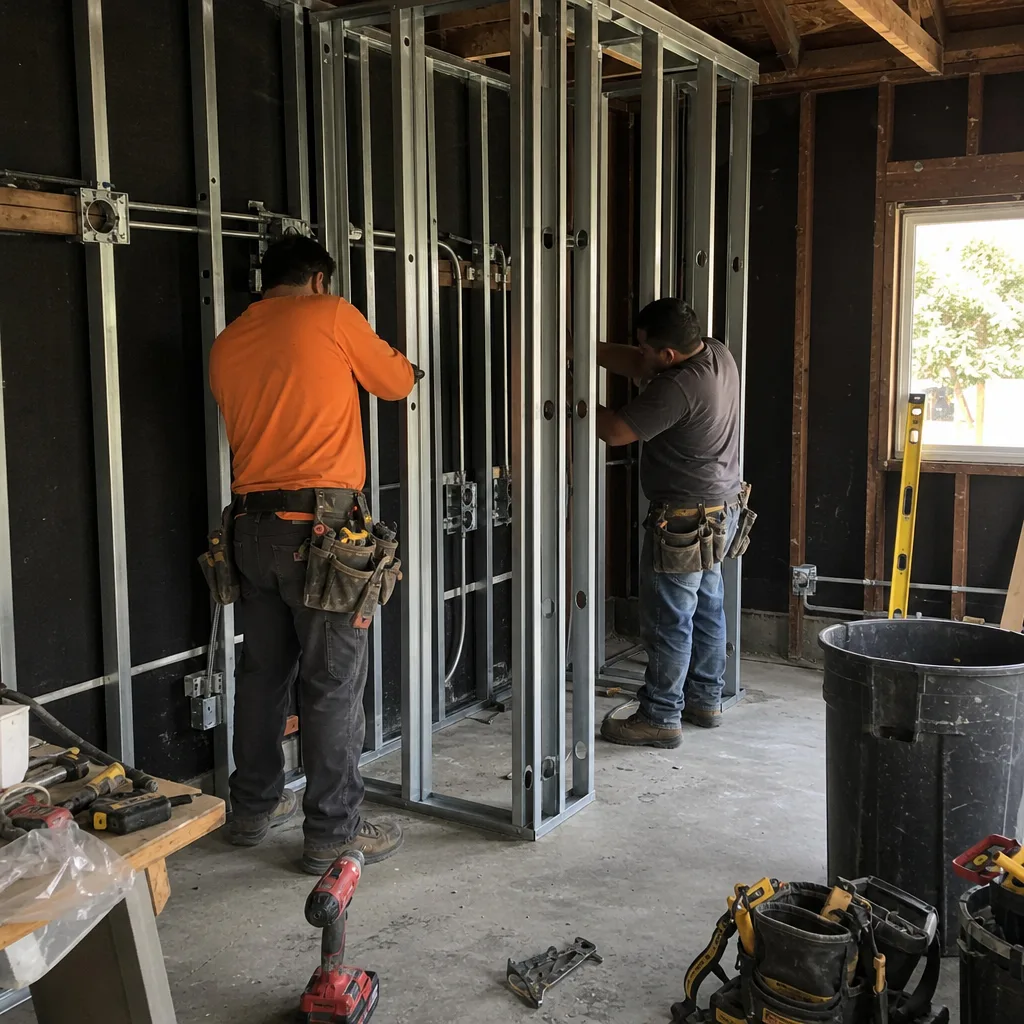
Bedrooms need operable egress windows sized to code, and the garage’s existing opening rarely qualifies. We also address the slab slope, the seismic shear-panel requirements, and the cooling load. Saratoga’s hot, dry summers make a mini-split or ducted heat pump non-negotiable in a converted garage that faces west. We include the mechanical design in the written price, not as a change order.
Trusted Brands We Service in Saratoga
We build garage conversions with conventional framing and James Hardie siding as well as prefab and modular systems from Abodu, Cover, and Dvele. The right platform depends on your lot, your fire-zone requirements, and how much custom millwork the design calls for. For Saratoga clients, we often pair modular wall or roof panels from one vendor with site-built custom interiors, which keeps the structural shell on schedule while the white-oak casework and architectural glass run their 12-to-16-week lead times. We do not push one brand. We match the build method to the lot, the budget, and the fire code. Visit our Garage Conversion Contractor hub to see the full build comparison.
Common Garage Conversion Contractor Problems We See in Saratoga Homes
- Bidding without a soils report and oak-tree survey. Saratoga’s heritage tree ordinance and hillside zoning can add months and tens of thousands of dollars to a garage conversion. A fixed price written before those surveys come back is guesswork, and an un-fixed price is worse.
- Ordering custom millwork or glazing after the contract is signed. Fire-rated wall assemblies and vapor-open details often need 12 or more weeks of lead time. Change the window package after permit review and the permit goes back to the city, the schedule slips, and the price moves. We lock the long-lead items into the contract before submittal.
- Assuming a 1950s – 80s garage foundation is sound. Many Saratoga hillside slabs have undocumented settling or substandard shear walls that fail under current seismic codes. We found a 1960s slab in the Glen Brae neighborhood settled 3 inches at the outside corner. The fix required a cantilevered extension over the downslope oak roots and new shear panels, all designed before ordering finishes.
- Treating fire-resistant materials as an option. In Saratoga’s wildland-urban interface, ignition-resistant siding, ember-rated vents, and tempered glazing are code, not preference. A contractor who does not build to WUI standards in the hills above Saratoga-Sunnyvale Road is doing work the inspector will red-tag, and the homeowner pays for the redo.
Pricing for Garage Conversion Contractor in Saratoga, CA
Here are the real ranges we write into Saratoga contracts. A Garage Conversion to Living Space runs $185,000 to $260,000 for an attached single-bay conversion with a bath. A Garage to Bedroom Conversion runs $165,000 to $285,000 depending on egress, bath addition, and slab repair. A detached garage apartment or ADU conversion runs $240,000 to $340,000 including a full kitchen and bath. Hillside work above Saratoga-Sunnyvale Road carries additional structural and fire-zone costs that we line out before you sign. The price we hand you is the price on the final invoice. No change orders because we forgot something. Call (669) 201-3984 for a free estimate on your Saratoga garage conversion.
We Also Serve Cities Near Saratoga
Fielding ADU San Jose runs garage conversion and ADU work for homeowners in Campbell, Santa Clara, Sunnyvale, and Boulder Creek as well as Garage Conversion Contractor in Saratoga. The same written-price rule, one-year guarantee, and background-checked crew apply on every job. Call (669) 201-3984 and we will schedule a site visit where you actually live.
Serving Saratoga, CA - Our Local Coverage Area
We’re based in the Saratoga area and know this community well. Use the map below to see our service coverage - if you’re nearby, we can almost certainly help.
FAQs About Garage Conversion Contractor in Saratoga
Saratoga protects certain oak and other heritage trees, which means the root zone of a protected tree can restrict where you build, how deep you dig, and whether you can cantilever a new bedroom over the slope. The ordinance can add months to the permit path and tens of thousands to the structural budget. We get the tree survey done before design, not after the contract is signed, so the price you approve accounts for it. Call (669) 201-3984 and we will walk your lot and tell you what the tree constraints actually are.
In the WUI zones above Saratoga-Sunnyvale Road, ignition-resistant siding like James Hardie fiber cement, ember-rated attic vents, tempered or dual-pane glazing, and Class A roof assemblies where applicable are required. We build those assemblies into every hillside conversion we price. If your garage sits in the WUI, the wall and window package changes before the first board goes up, and our written price already reflects the fire-rated materials.
Custom white-oak millwork, architectural glass sliders, and fire-rated assemblies typically run 12 to 16 weeks from order to delivery. Specialty hardware can run longer. That is why we lock the long-lead items into the fixed-price contract at the start. The schedule is set around supplier lead times, not hope. Expect 5 to 8 months from permit submittal to final inspection on most Saratoga garage conversions, with hillside structural work adding time.
Often no, not without work. Many 1960s and 1970s Saratoga hillside slabs have settled, and their shear walls rarely meet current seismic codes. We inspect the slab, the anchor bolts, and the cripple walls before we design the bedroom. If the slab has failed, we design the repair or cantilevered extension into the fixed price. Our Glen Brae garage-to-bedroom job required a 3-inch settlement correction and new shear panels before any finish work began. Call (669) 201-3984 and we will inspect your foundation on the first visit.
Sometimes, but the city’s hillside zoning and setback variance rules determine whether you can build over an attached garage, and a variance is the city’s written permission to build closer to the property line than the standard rule allows. On a slope, overhead additions often trigger a different structural path than a ground-level conversion. We review the lot, the zoning, and the existing structure before we tell you what will get permitted. Our estimates are free, and Reed Calloway signs off on the feasibility before you spend a dollar on design.
Written by Reed Calloway, Owner at Fielding ADU San Jose, serving Saratoga since 2006.