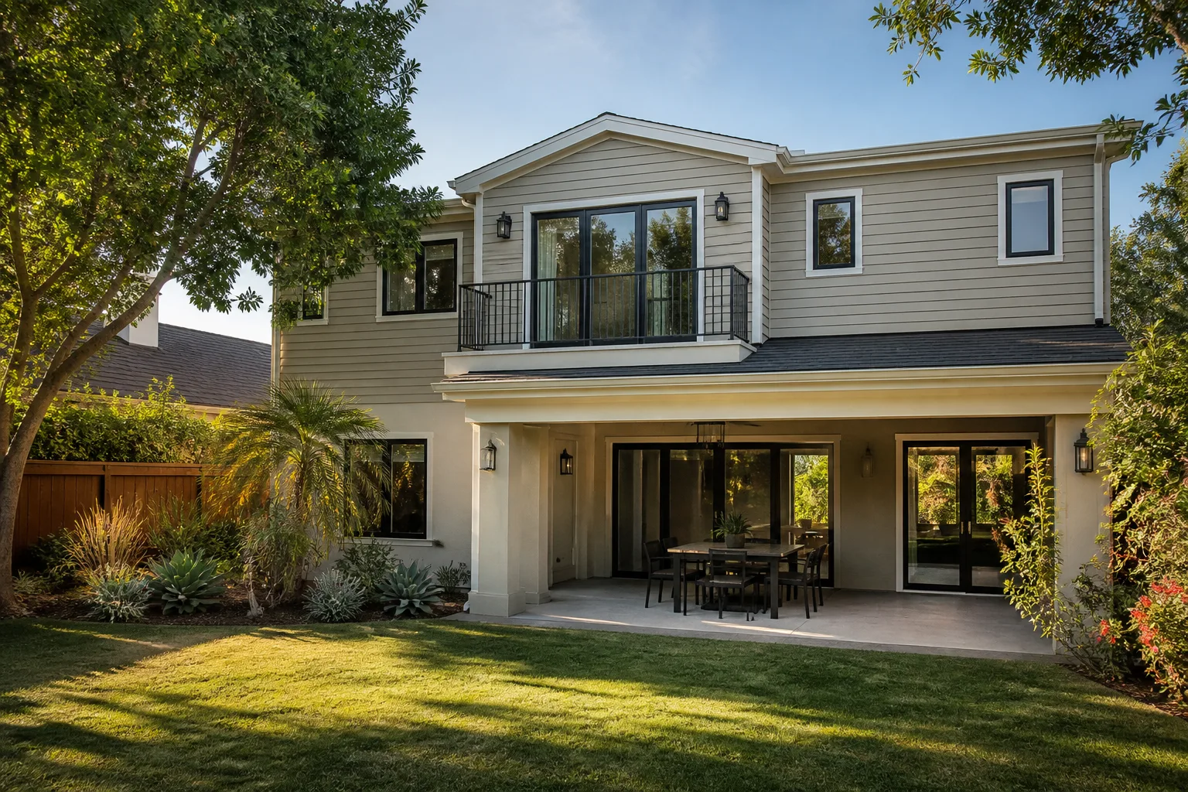
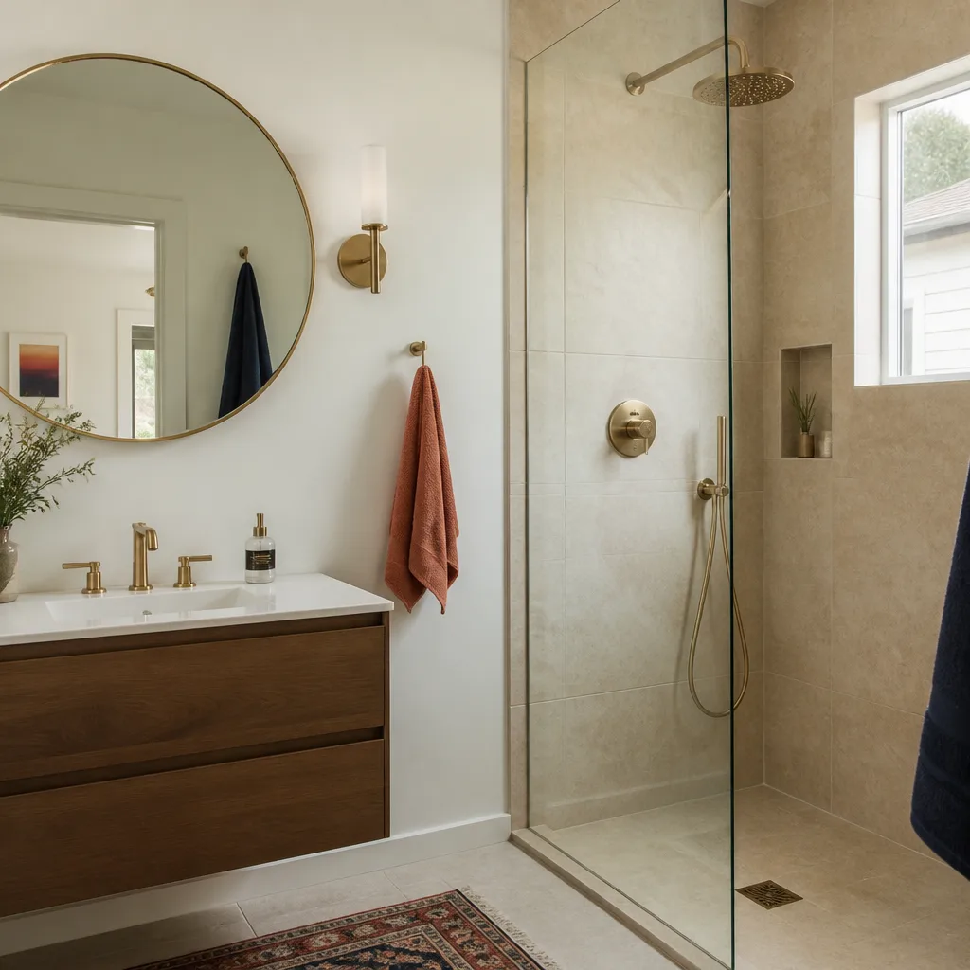
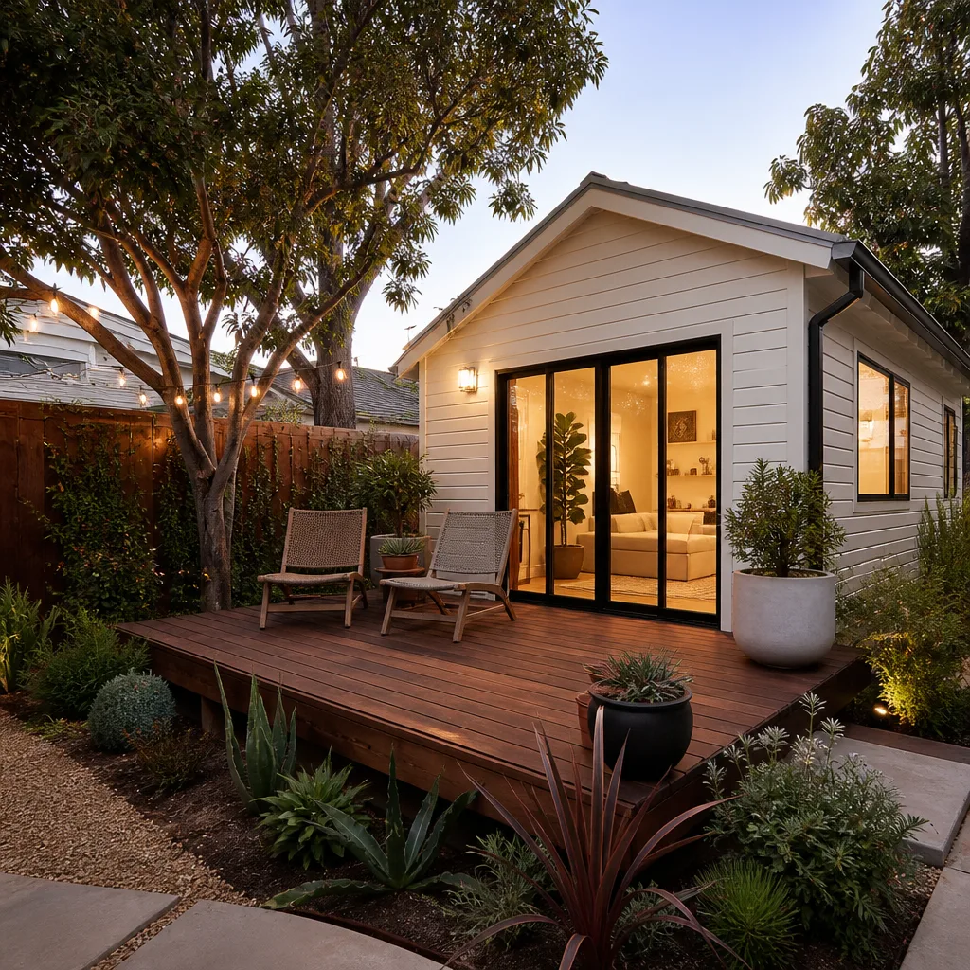
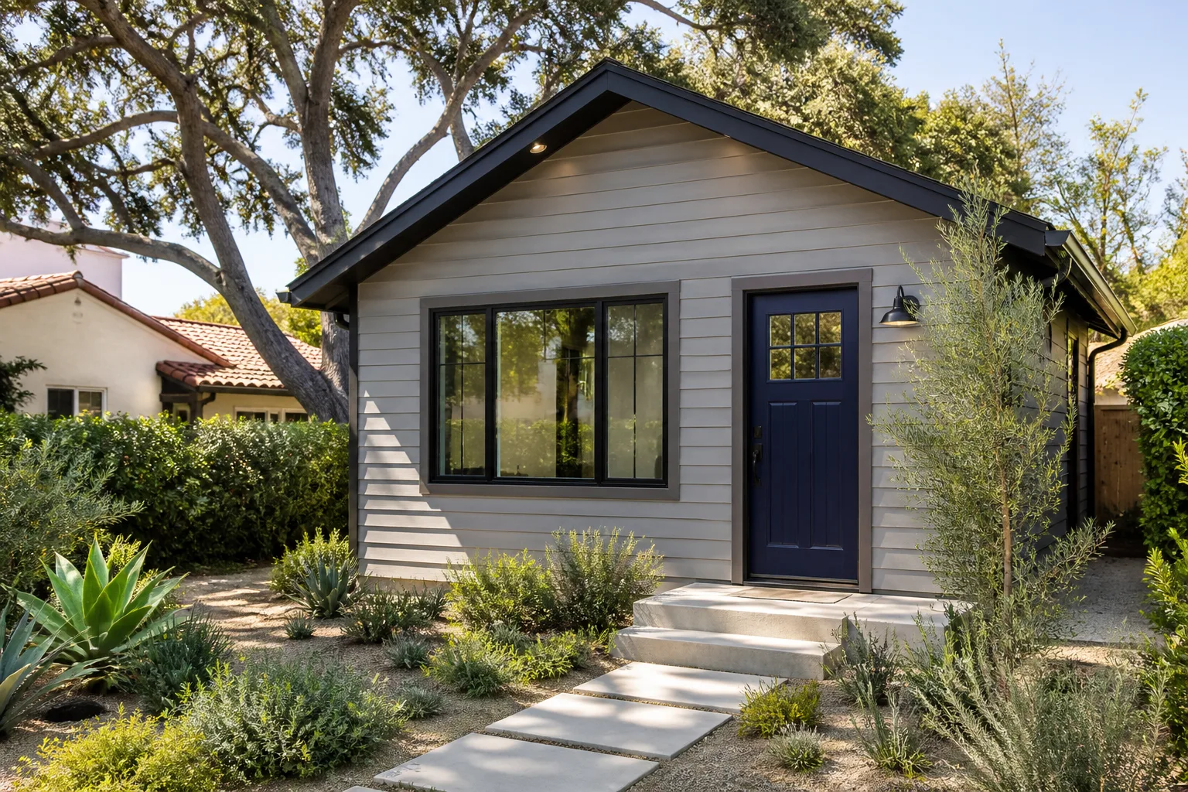
A free site visit, a check of what your lot allows and a written, line-item price.
Get your free estimateFast, Reliable Room Addition Contractor Across Newark
Adding a room in Newark usually means opening up a 1950s to 1970s rancher and finding things the last remodel never touched: old wiring, a 4-inch cast iron sewer lateral running under where the new bedroom will sit, and framing that wasn’t built for the roof loads the city’s wet winters put on it. We’ve worked these streets long enough to expect all of it. For a room addition contractor who gives you the price in writing before the first wall comes down and stands behind the work for a full year, call Fielding ADU San Jose at (669) 201-3984. We serve the whole city, from the Cherry Street corridor over to the neighborhoods around Mowry Avenue, and we schedule our Newark estimates fast.
Our crews know what a Newark permit triggers once sheetrock comes off a 1960s wall: electrical panel reviews, lateral inspections, roof tie-down checks. That’s not a problem if the contractor budgets for it. It’s a disaster when the quote was too low to cover it. We write allowances into the contract from day one, so when the inspector flags something, the price change lands on paper before any work moves forward.
Why Fielding ADU San Jose Is Newark’s Preferred Room Addition Contractor Company
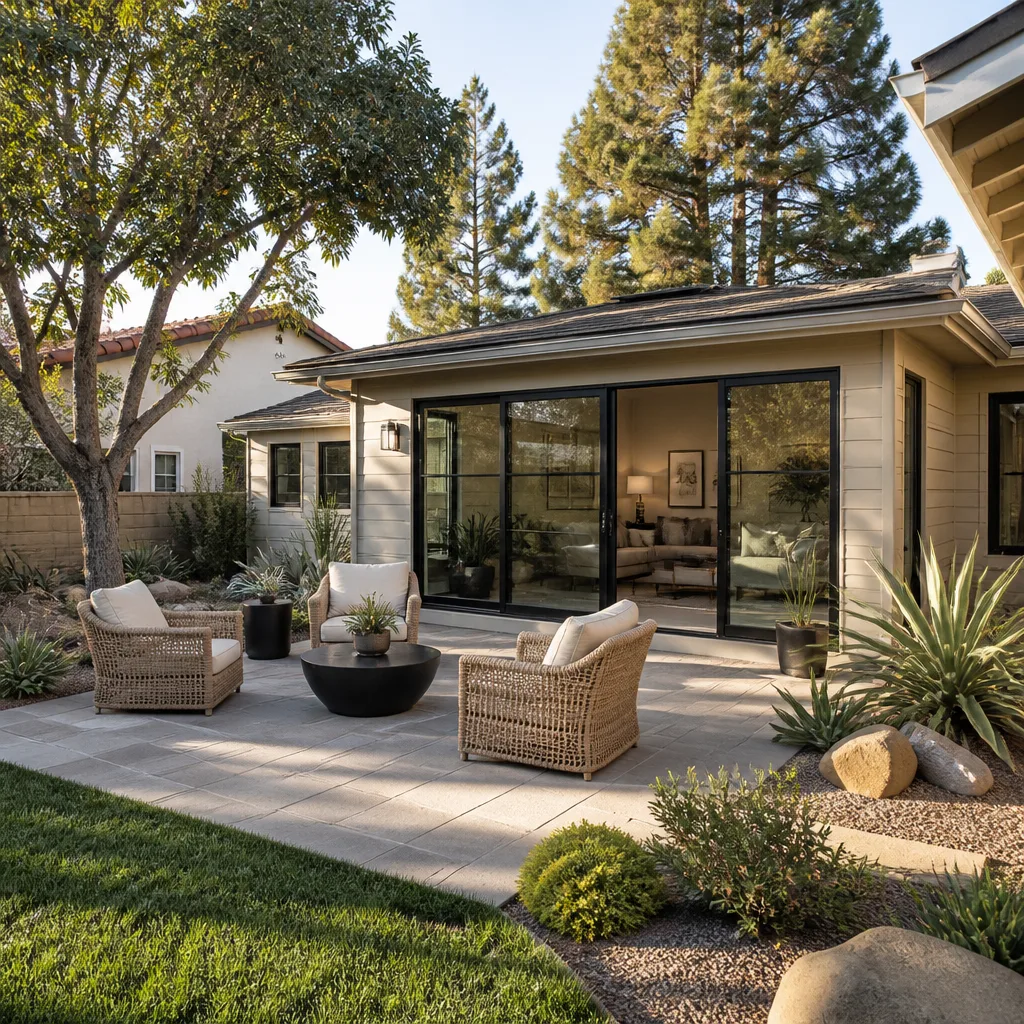
Homeowners around Newark call us because the quote is the quote. Not a starting number with a muddy caveat. Our written price covers the full scope, the permit path, and the known unknowns we can predict from two decades of building in this exact housing stock. The Room Addition Contractor team under Reed Calloway runs our Newark jobs directly.
Newark’s single-family homes cluster in tract-built ranchers near the NewPark Mall area, older homes off Thornton Avenue, and the smaller lots up toward the wetlands edge. Each pocket has its own pattern: tight side yards north of Cedar Boulevard, flat lots with long sewer runs over by the Silliman Center, ranch-era additions layered onto mid-century frames. We know which ones pull permits without drama and which ones will trigger a lateral dig. That matters before you sign anything.
Every crew member who steps onto a Newark property is background-checked and shows up in a uniform. You’ll know exactly who’s walking your jobsite, which room they’re working in, and what they’re doing there. And when you call us, a live person answers. No voicemail tree, no “we’ll get back to you.” The number is (669) 201-3984, day or night.
Modular Home Addition in Newark
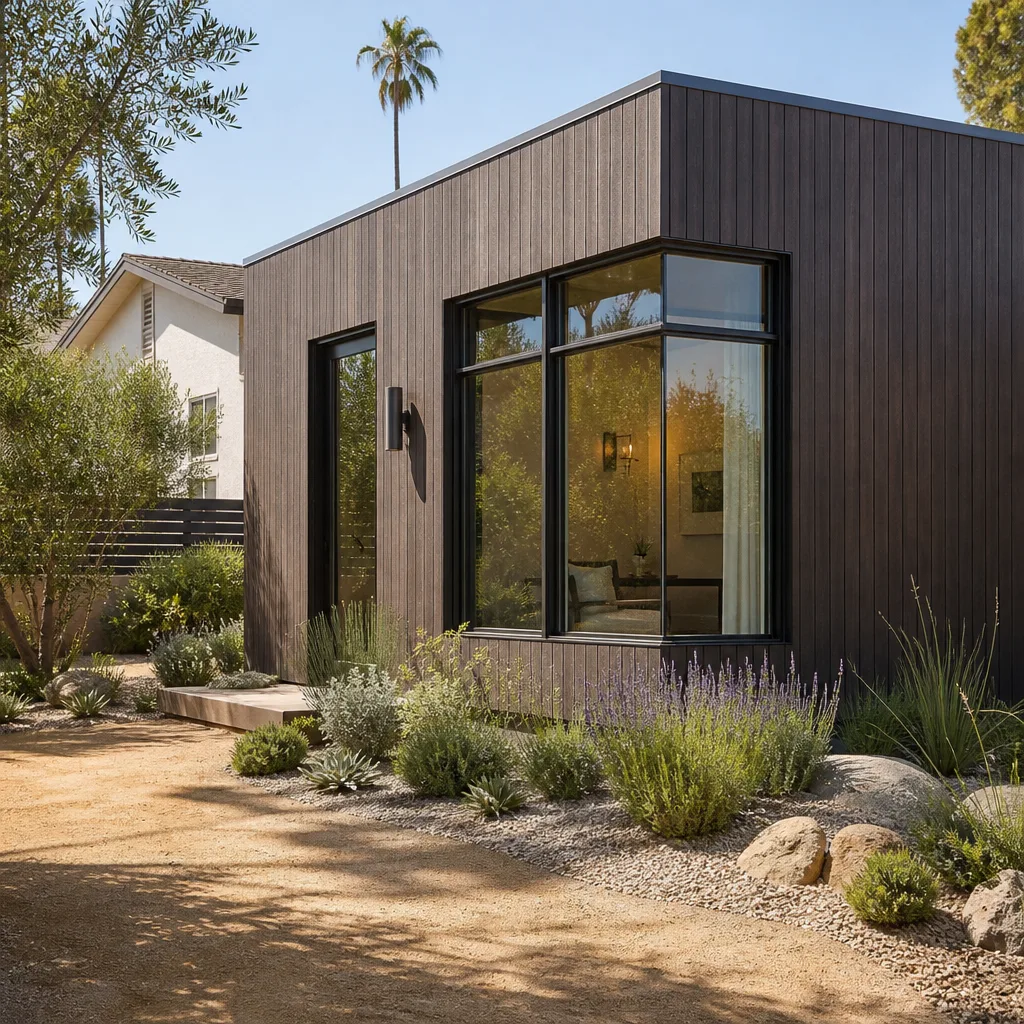
A Modular Home Addition in Newark is the faster route when you’re adding a single bedroom, a den, or a compact in-law space and you don’t want a six-month site build. The module is fabricated off-site, delivered to your lot, and set on a foundation we pour and permit. On Newark’s flat, rectangular lots, this method works well because the setback lines and side-yard access are predictable. A typical modular room addition in Newark runs $180 to $320 per square foot before permit fees and site work, depending on finish level and whether you’re tying into the existing roofline or setting the module as a separate footprint.
Site Preparation and Foundation
We handle the grading, the forms, the anchor bolts, and the utility stubs. On a 1960s Newark rancher, that usually includes checking the existing concrete for slab thickness and running a drain line clear of the old cast iron.
Module Set and Utility Tie-In
Once the module is craned in, our crew ties the electrical, plumbing, and HVAC into the main house. This is where a Newark inspection often stops a project: if the main panel is a 100-amp original and you’re adding a bedroom with a dedicated circuit, the inspector will want a subpanel. We know that before we quote it, so the written price includes the upgrade if it’s needed.
Home Addition Plans in Newark
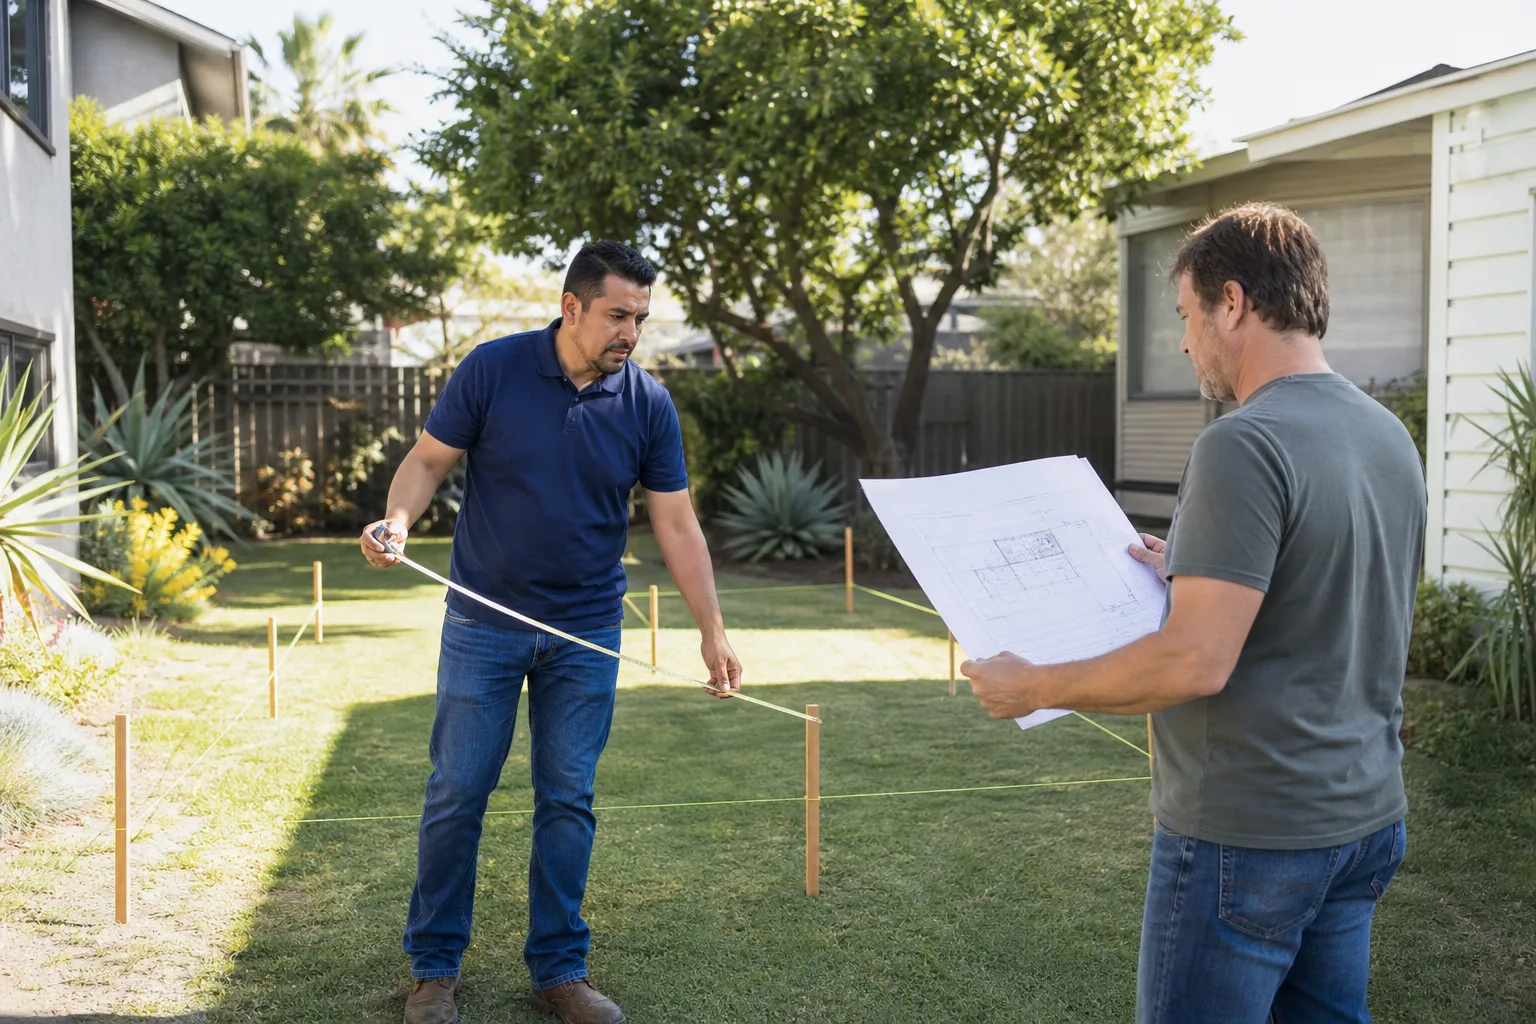
Home Addition Plans in Newark are the difference between a project that sails through review and one that stalls at the building counter. We work with local drafters and structural engineers who know Newark’s current planning expectations: side-yard setbacks on the older lot lines, height limits on second-story additions, and the energy code requirements that kick in when your addition passes a square-footage threshold. For a simple 300 to 500 sq ft addition, budget $4,000 to $9,000 for plans, structural calcs, and energy documentation, depending on whether it’s a ground-level bump-out or a second-story build.
Fielding the Permit Path
Our team files for the permit, tracks it through plan check, and shows up for the inspections with a written scope the inspector can read. Nothing on a Newark room addition permit surprises us. The sewer lateral question, the panel question, the roof tie-down question – all are priced in the original quote, so a plan check comment doesn’t turn into a change order.
Structural Engineering and Title 24
Newark’s wet winters mean the structural engineer will spec anchor straps and roof ties beyond the old toe-nailed standard. We include that in the plan set, not as a surprise later. Title 24 energy calcs are also run and signed before we pull the permit.
Trusted Brands We Service in Newark
We work with the systems Newark homeowners are already researching. For prefab and modular room additions, we’re fluent with Abodu, Cover, and Dvele. For conventional builds, we stock and install James Hardie siding and trim by default. If you’re weighing a factory-built module against site-built framing, we can price both ways using the same lot dimensions and finish spec, so you’re comparing real numbers. Most Newark lots can support either path; the call comes down to lead time and whether the module’s width can make the turn off a side street like Mayhews Landing Road.
Common Room Addition Contractor Problems We See in Newark Homes
- The original 4-inch cast iron sewer lateral. Most 1950s to 1970s Newark ranchers still run on the first lateral ever installed. Adding a bathroom or kitchen in your addition triggers a lateral inspection, and if the old pipe is cracked or bellied, the city requires a dig-up to the street tap. That’s a $6,000 to $15,000 line item most contractors leave off the original quote.
- Electrical panels sized for a 1962 house. A new bedroom and bath pull more load than the original 100-amp panel was ever meant to feed. When the inspector calls for a subpanel or an AFCI breaker upgrade, a low bid suddenly gets a $2,500 to $5,000 add-on. We write that into the first price.
- Roof tie-downs that don’t meet Newark’s uplift requirements. Standard toe-nailed rafters often fail the shear and uplift check once the inspector sees the plan set. Fixing it means re-sheathing and strapping sections of the existing roof before the new framing ties in. That’s a change order on a low bid. It’s already in our written quote.
- Flat lots with long sewer runs under the addition footprint. Newark’s terrain means the lateral from the house to the street often runs directly under where the addition will sit. If you don’t locate and camera the line before the concrete pour, you find it with a backhoe later. We scope it first, every time.
Pricing for Room Addition Contractor in Newark, CA
A ground-level room addition in Newark generally runs $250 to $400 per square foot, all-in, depending on finish level, foundation work, and whether the job needs a sewer lateral replacement or panel upgrade. A simple 300 sq ft bedroom bump-out on a good slab might land around $78,000 to $115,000. A larger 500 sq ft addition with a bathroom and hardscape tie-in commonly runs $125,000 to $185,000. Prefab or modular additions in Newark typically fall at $180 to $320 per square foot before site work. The Garrison Standard applies to every number: the written price you approve before work starts is the number on the final invoice, unless you approve a written change order. Call (669) 201-3984 and we’ll put a real price on your specific lot and scope. The estimate is free.
We Also Serve Cities Near Newark
While this page is written for homeowners in Newark, our crews also serve Sunnyvale, Stanford, Menlo Park, and San Jose. If your project sits just across the city line, the same written-price process applies. Call and tell us the address; we’ll tell you which crew covers it.
Serving Newark, CA - Our Local Coverage Area
We’re based in the Newark area and know this community well. Use the map below to see our service coverage - if you’re nearby, we can almost certainly help.
FAQs About Room Addition Contractor in Newark
Yes, if the addition’s foundation or trenching crosses the path of the existing lateral, the city will typically want the line camera-scoped before the pour. Any disturbance to the area triggers the review, even without a new bathroom. The safest route is to scope it up front and price any repair in writing before the foundation goes in. Call (669) 201-3984 and we’ll arrange the scope.
Knob-and-tube wiring is still live in plenty of Newark’s mid-century homes, and it often runs exactly where the new bedroom wall ties into the old exterior wall. The moment drywall comes down, the inspector can require a panel upgrade and AFCI breakers. We’ve handled this on a 1963 rancher off Cherry Street: our crew found original knob-and-tube feeding the bedroom circuit, paused work, and wrote a change order for a subpanel and new dedicated 20-amp circuit before pulling a single new wire. The owner approved the price in writing; the added wall now matches the existing texture so tightly you can’t find the seam.
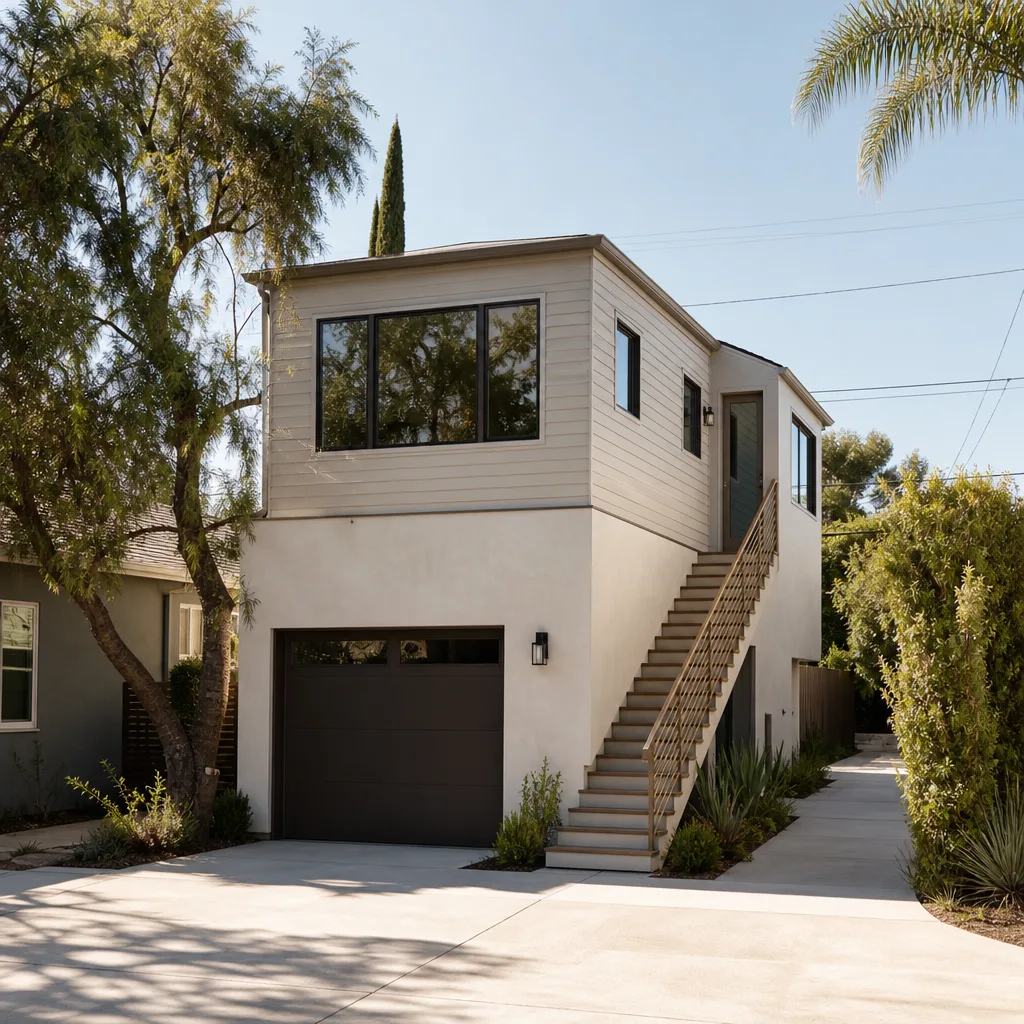
Newark’s ADU ordinance allows a second-story unit in many cases, but a true second-story addition to your main home goes through a different path than the ADU rules. The ordinance allows attached and detached units; a vertical addition to the primary residence isn’t an ADU. That doesn’t mean it’s not allowed. It means the height, side-yard, and structural requirements are different. We can walk you through both tracks and price whichever gets your square footage faster.
Moisture on a flat Newark lot sits against the foundation longer than people expect, and the winter wind coming off the Bay puts real uplift pressure on the roofline. We frame with pressure-treated sill plates, flashing details at every transition, and hurricane ties or strapped connections on rafters and top plates. Prefab modules need anchor bolts sized for uplift, not just gravity. It costs a little more up front and it’s what keeps the permit open on schedule.
Because the original 4-inch cast iron lateral running from the house to the street is usually shallow on Newark’s flat lots, and your addition’s trenching or foundation often crosses it regardless of where the bathroom lands. The inspector will flag any disturbed or cracked section. The best practice is to camera the line before excavation starts, locate the tap, and write any repair into the original contract so it never arrives as a surprise. Call (669) 201-3984 for a quote that covers the lateral from the start.
Written by Reed Calloway, Owner at Fielding ADU San Jose, building to The Garrison Standard across Newark and the greater Bay Area since 2006.