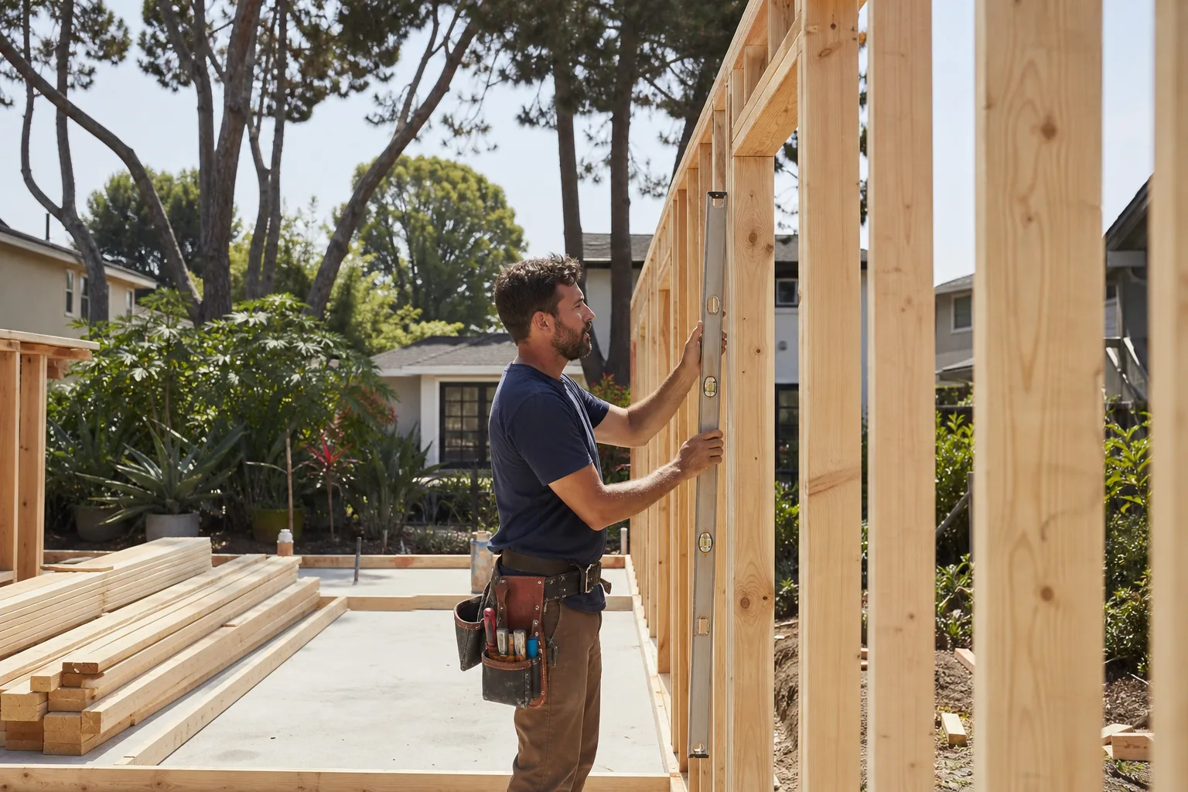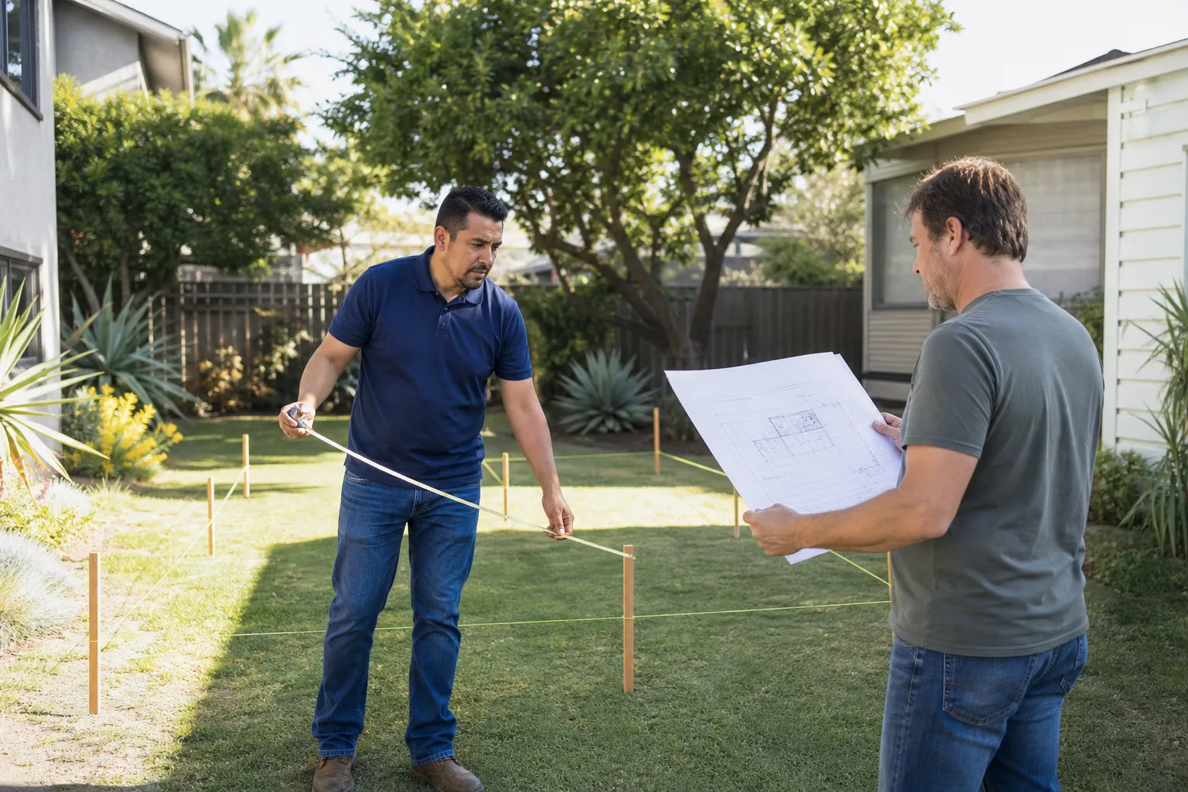
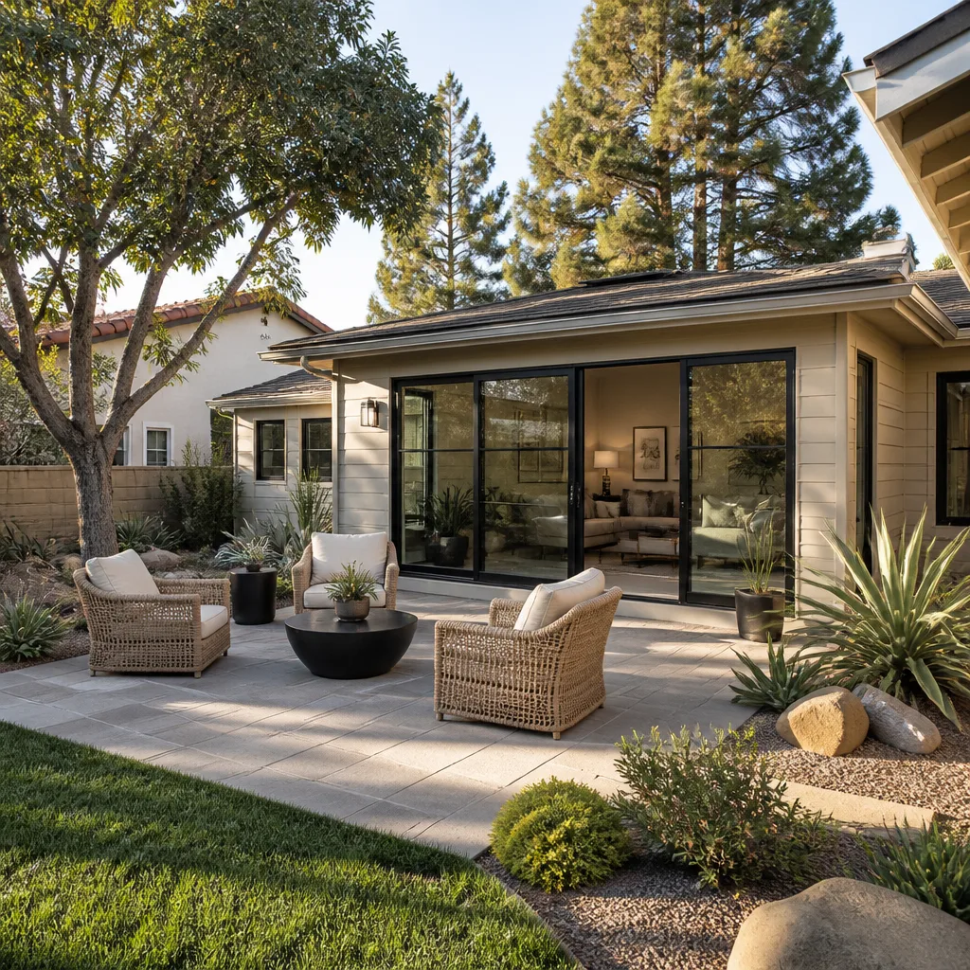
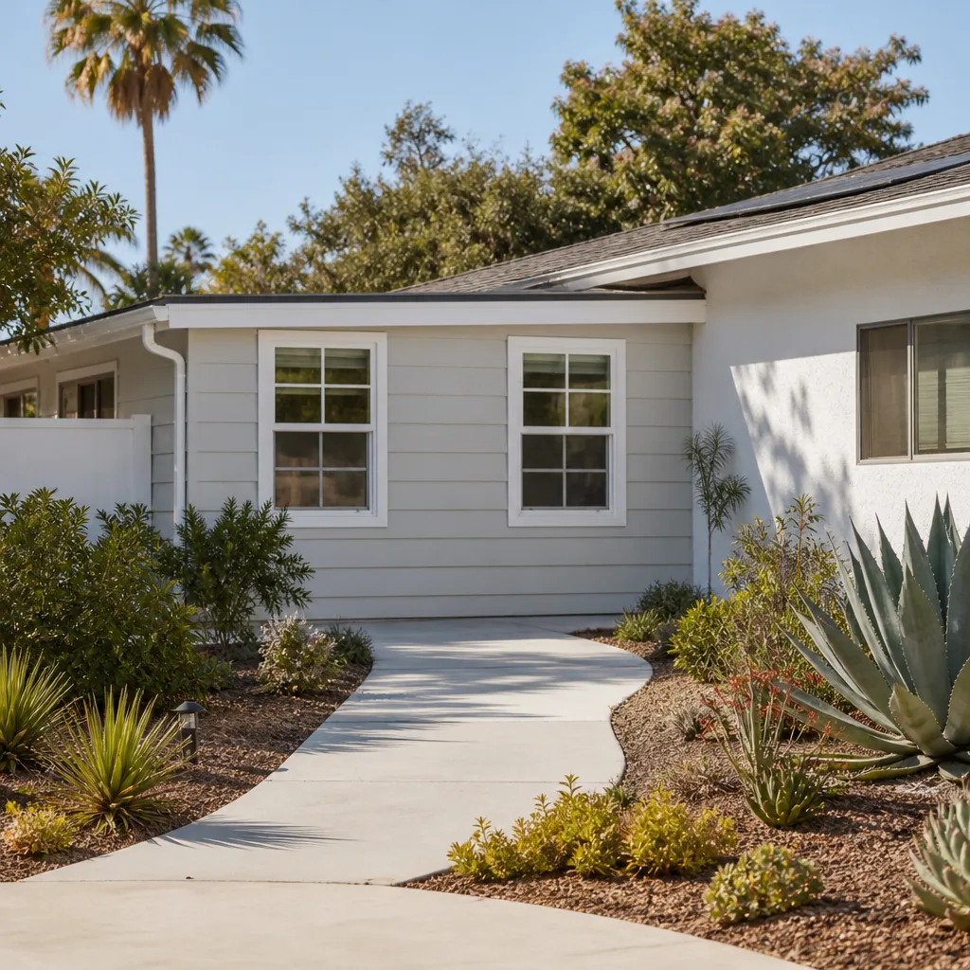
A free site visit, a check of what your lot allows and a written, line-item price.
Get your free estimateFast, Reliable ADU Builders Across Burbank
We build ADUs in Burbank every week, and we know the difference between a flat R1 lot near the Chandler Bike Path and a hillside parcel off Brace Canyon Road. The permitting path, the fire rules, the sewer connection, the panel capacity, the parking requirements: they’re not the same from one Burbank neighborhood to the next. Reed Calloway leads our crews, and we answer every call with a live person at (669) 201-3984. If you’re weighing a garage conversion, a detached backyard unit, or a studio ADU above a new two-car garage, we’ll give you a written price before any work starts, and we’ll build it under The Garrison Standard, which we’ll explain below.
Why Fielding ADU San Jose Is Burbank’s Preferred ADU Builders Company
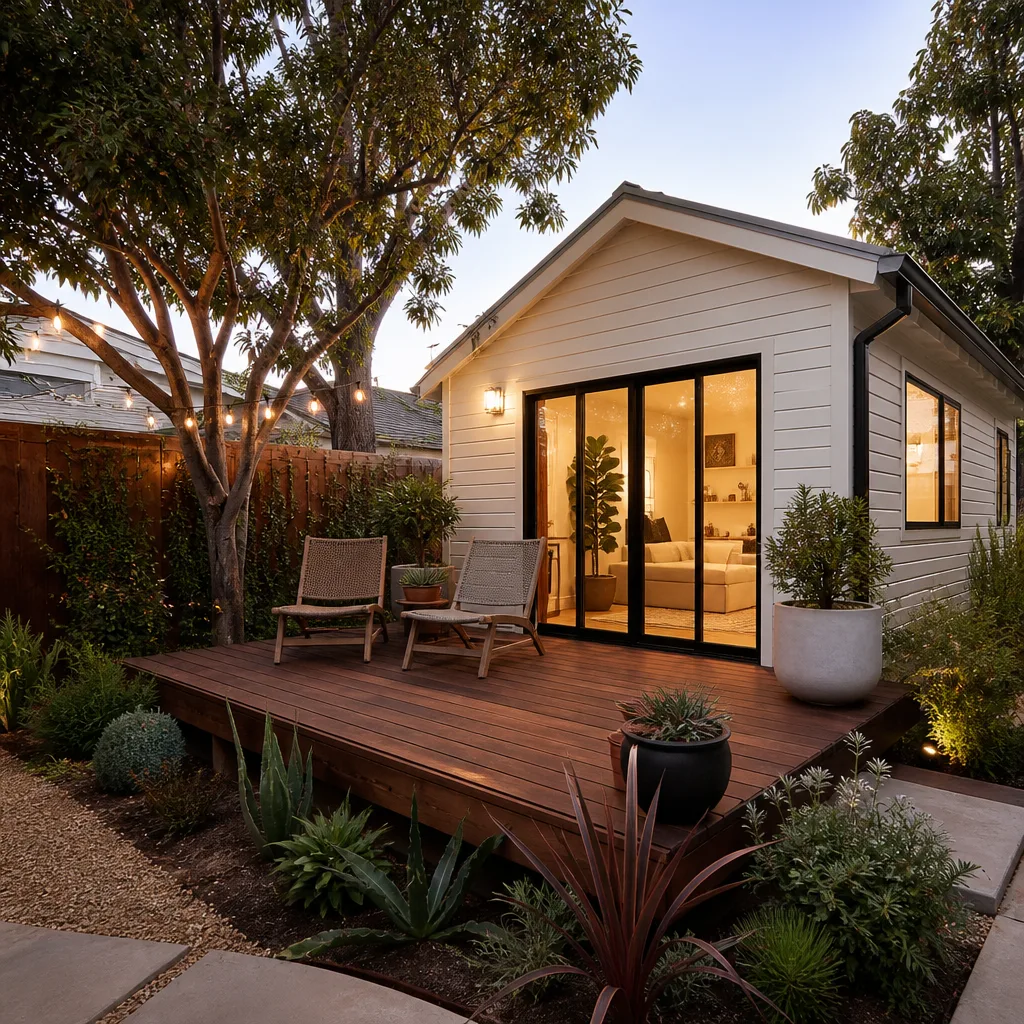
Burbank homeowners don’t have time for a builder who learns the city’s hillside ordinance by getting red-tagged mid-foundation. Our ADU Builders team has worked enough Burbank lots to know which questions to ask before the quote goes on paper. Is the parcel in the Verdugo foothills fire zone? Is it sewer-connected or does the county myth apply? Is the panel carrying a post-production rig that will brown out a 100-amp feed the first time the heat pump kicks on? These are Burbank problems, not generic California problems. We scope them before we quote, because a written price means nothing if it’s written against the wrong set of rules.
Fielding ADU Builders is an independently owned member of the Garrison Partners family, which has been building to The Garrison Standard since 2006. That standard is plain: show up on the schedule, put the price in writing, pull the permits, pass the inspections, leave the site clean, and stand behind the work for a full year. A background-checked, uniformed crew arrives on every Burbank job. Someone answers the phone around the clock, not a voicemail tree. That’s rare in this trade, and it’s the reason homeowners near the Studios and the Media District call us after another contractor burned a month and a deposit.
ADU Design in Burbank
ADU Design in Burbank starts with the lot, not with a floor plan. Most Burbank single-family homes were built between the 1920s and 1960s, many in Spanish Colonial Revival or Ranch styles with detached garages at the rear of a deep lot. That age matters. A 1940s Rancho in the Magnolia Park area often has a 100-amp panel, unpermitted patio additions, and a sewer lateral that hasn’t been scoped in decades. Design has to account for what’s already underground and what’s already on the wall before we draw a single wall for the new unit.
When a Burbank homeowner needs design work, they’re usually trying to decide between three paths: a garage conversion that keeps the existing shell, a detached ADU that preserves a working garage, or a two-story unit with living space above a new garage. Each one triggers different Burbank rules. Setback variance, which is the city’s written permission to build closer to the property line than the standard rule allows, often decides whether a side-yard unit fits at all. Design work in Burbank typically runs $4,500 – $9,500 before permit fees, depending on whether we’re drawing from scratch or adapting a precertified plan. That price includes the site analysis, floor plan, elevations, and the permit set.
Hillside and Fire-Zone Design
Anything in the Verdugo foothills, above Brace Canyon Park or along the Sunset Canyon corridor, falls under county fire authority. The design has to clear brush 100 feet from the structure and use Class A ignition-resistant roofing. That shifts a roof spec from standard comp shingle to something like a standing seam or tile, and it can add $6,000 – $12,000 to a detached ADU. We plan for it in the first drawing instead of discovering it after the geotech report.
Studio and Sound-Sensitive Design
Burbank has a lot of entertainment industry homeowners. A detached ADU near the Media District is often a mix of rental unit and editing bay, voiceover booth, or music room. That means double-stud walls, solid-core doors, and dedicated 20-amp circuits for gear. We don’t wait for the owner to mention it. If the ADU is going to earn income, we ask what kind. The electric layout changes before we pour the slab.
Backyard ADU in Burbank
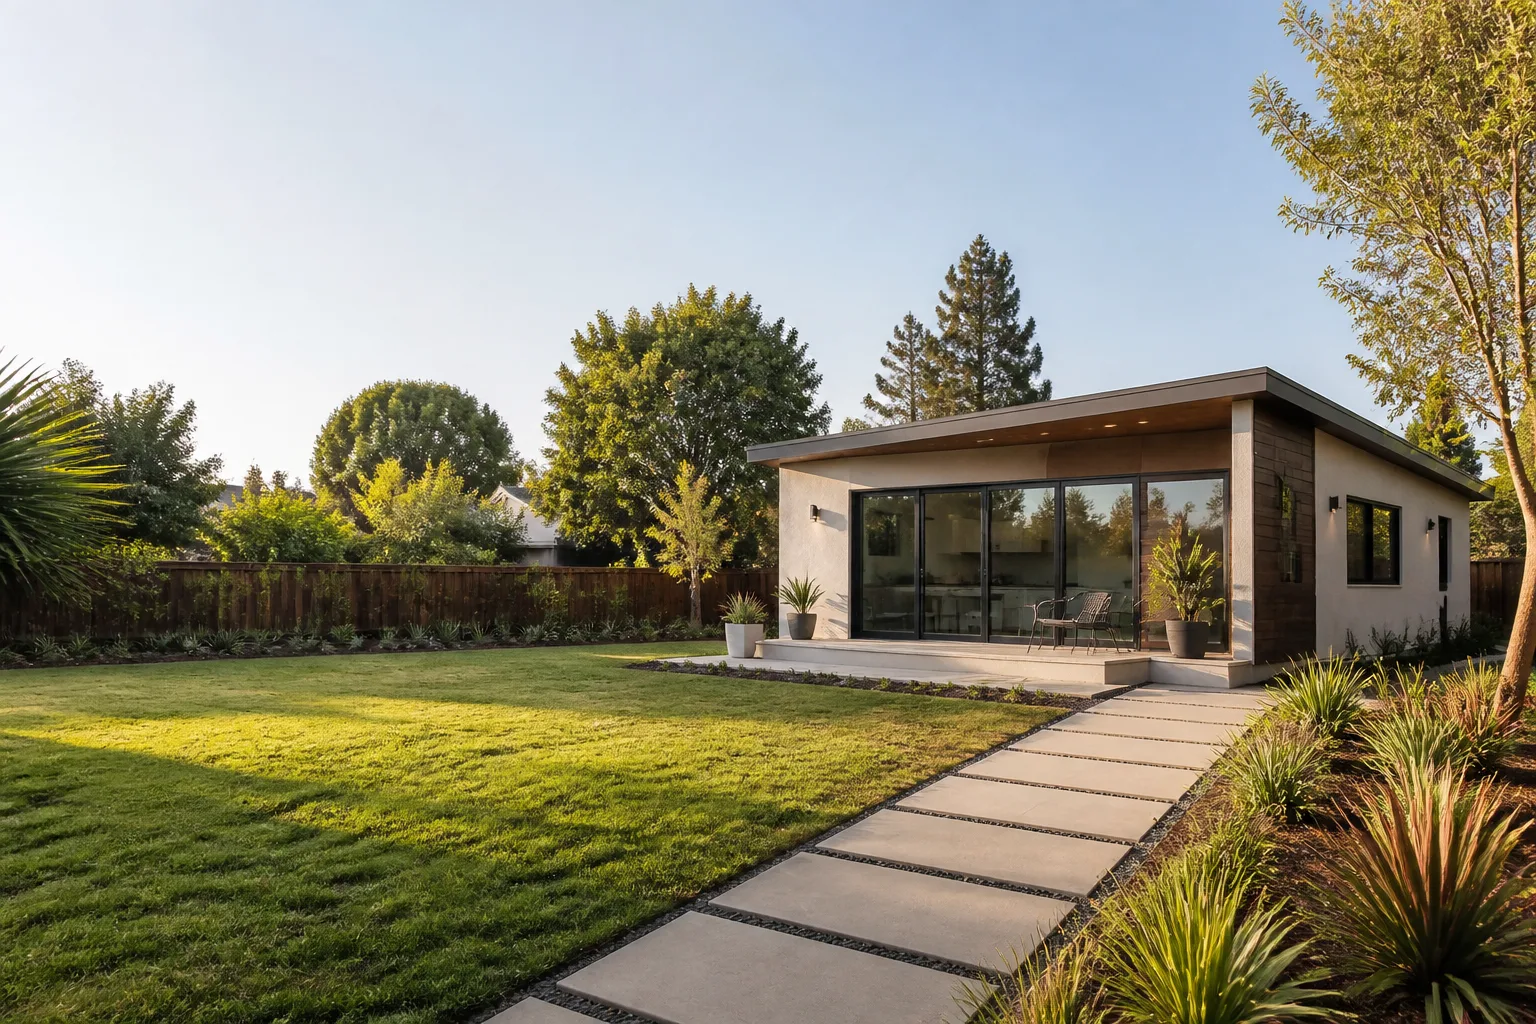
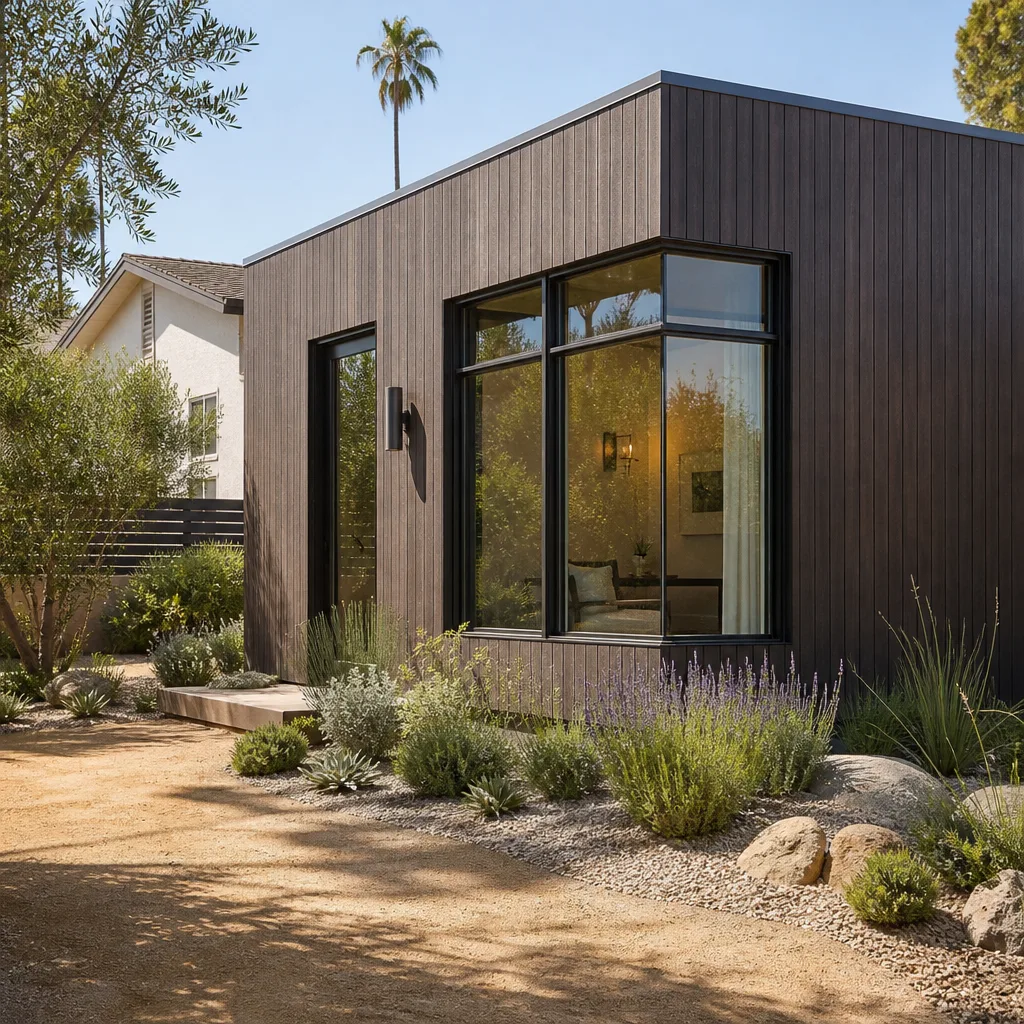
Backyard ADU construction in Burbank is the most common path for homeowners on R1 lots with a workable side or rear yard. The job usually means a detached unit of 400 to 800 square feet, a one- or two-bedroom layout, a kitchenette, and a separate entrance. On flat R1 parcels in the Burbank area, a sewer connection is mandatory. We’ve seen flatland contractors quote a septic plan out of county habit and lose $8,000 on a redesign. We check the sewer lateral before the quote, every time.
A typical detached Backyard ADU in Burbank runs $180,000 – $280,000 for a conventional 400 – 600 square foot build with stucco or James Hardie siding, full kitchen, and one bathroom, before permit fees and any required panel upgrade. If the lot is on a hillside, add fire mitigation, retaining, and possibly a soils engineer. A 650-square-foot unit with a two-car garage below, which is a common Burbank workaround for the city’s covered parking rules, can push $290,000 – $360,000. These are honest ranges. The quote we hand you before work starts is the number on the final invoice.
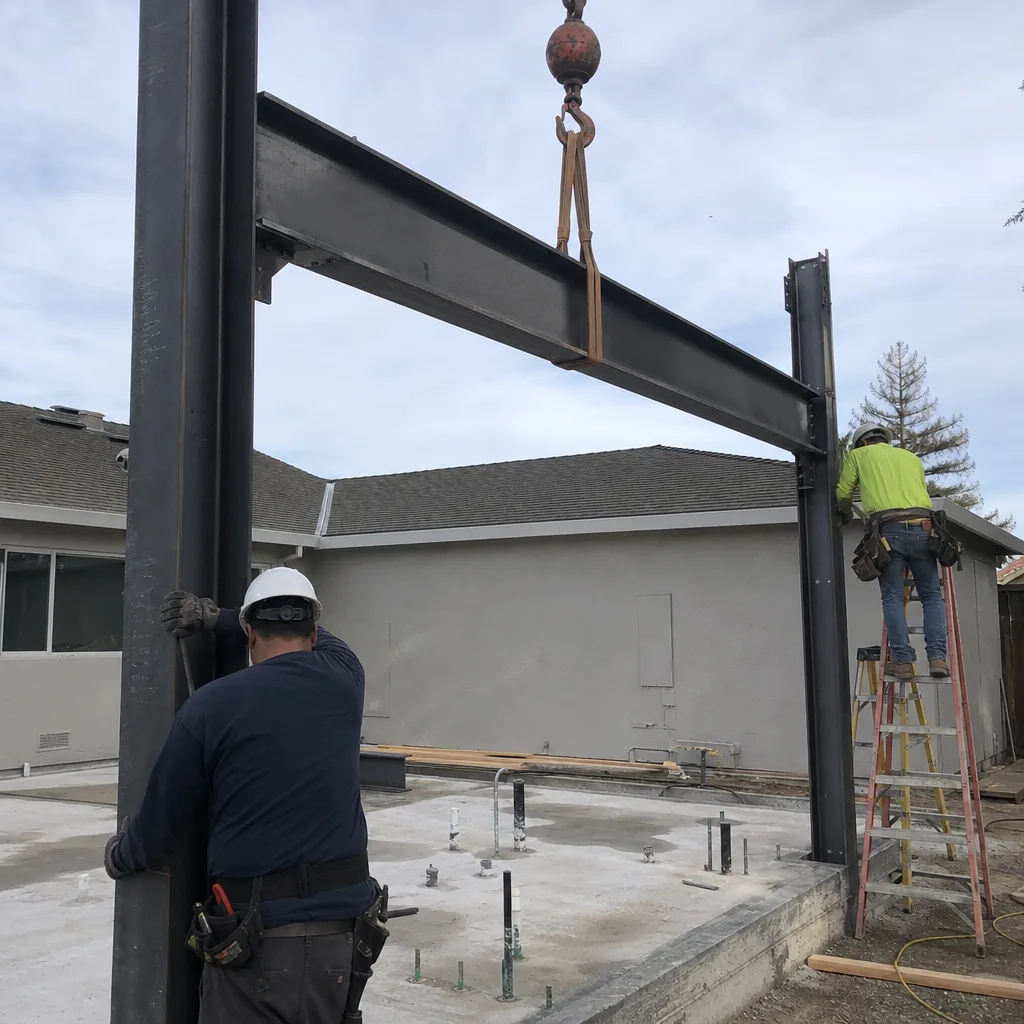
Garage-Under ADUs and Parking Rules
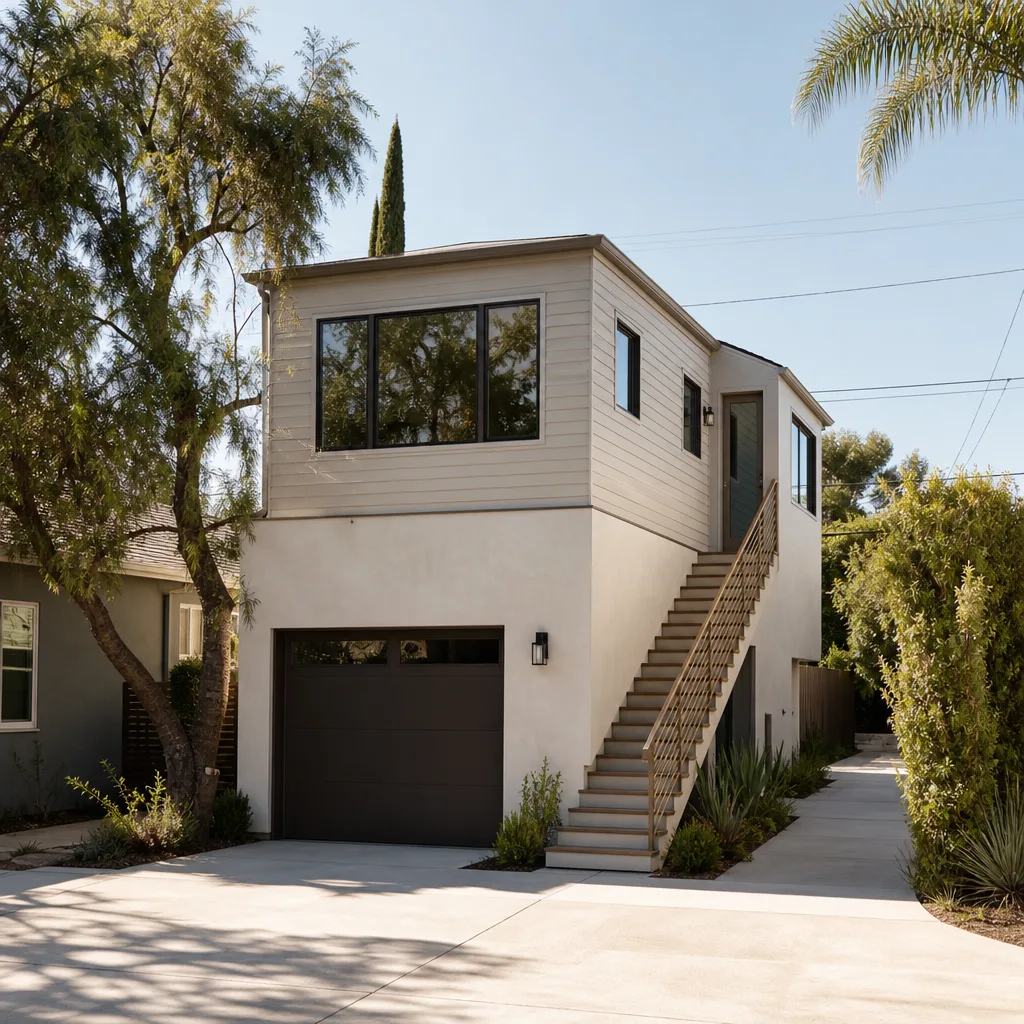
Burbank prohibits converting covered parking without replacing it. So a homeowner who wants a bigger ADU on a lot where the garage sits in the rear often chooses a two-story design: a two-car garage on grade, a 650-square-foot ADU above it. That’s the build we did on a hillside lot above Brace Canyon Park. The homeowner needed an editing bay, so we ran a 240-volt subpanel from an upgraded 200-amp main and kept the ADU’s heat pump on a separate circuit. We also spent nine days clearing defensible space and specced James Hardie fiber-cement for the fire code. The city passed it the first time through.
Trusted Brands We Service in Burbank
We install and finish prefab and modular units from Abodu, Cover, and similar platforms, and we build conventional with James Hardie siding and Tuff Shed-style shells where the lot and budget call for it. For Burbank jobs, we stock the common parts locally: Hardie plank and trim, fire-rated assemblies, solid-core doors, and 20-amp receptacles for studio gear. If a prefab unit shows up with a damaged panel or a missing window, we don’t wait a week for a replacement from the factory. We fix it on site and note it on the final punch list. A homeowner in Rancho Adjacent wants the job done, not a logistics narrative.
Common ADU Builders Problems We See in Burbank Homes
- Hillside overlay surprises: Contractors who skip the geologic and brush-clearance review get red-tagged mid-foundation and lose two months. We file the hillside review and fire authority sign-off before we stake the forms.
- Septic assumptions from county habit: Burbank’s flat R1 zones require sewer connection. A builder who plans a septic tank based on county practice spends $8,000 redesigning the system after the city plan check. We verify sewer vs. septic at the first site visit and note it in the written price.
- Undersized panels for media households: A 100-amp panel sized for a studio apartment browns out when the owner plugs in a post-production rig. That’s a $4,000 panel swap after drywall. We check the existing panel load before we quote and price the upgrade up front if it’s needed.
- Fire-code mismatches in the foothills: Class A roofing and 100 feet of defensible space are not optional above the flatlands. Skipping them means a stop-work order from the county fire authority. We write them into the quote, not into a change order three weeks into the build.
Pricing for ADU Builders in Burbank, CA
Here are the numbers we quote in Burbank. A garage conversion on a flat R1 lot typically runs $120,000 – $170,000. A detached backyard ADU of 400 – 600 square feet runs $180,000 – $280,000. A two-story build with a garage below, common when the city won’t let you remove covered parking, runs $290,000 – $360,000. Hillside parcels in the Verdugo foothills add $25,000 – $50,000 for brush clearing, retaining, Class A materials, and longer material hauls. A panel upgrade from 100 to 200 amps, when the existing service can’t carry the ADU, adds roughly $4,000. Everything goes in the written price before work starts, and it’s backed by the 365-Day Done Right Promise: if it’s not done right inside a year, we come back and make it right at no charge. Call (669) 201-3984 for a free estimate on your Burbank lot.
We Also Serve Cities Near Burbank
Fielding ADU Builders serves Burbank and the surrounding communities. Our crews work in Scotts Valley, Campbell, Boulder Creek, and Saratoga. If you’re in one of those areas and want the same written-price-first, one-year-guarantee approach, give us a call. We coordinate dispatch and scheduling from our Los Angeles office, and crews live and work in this region. ADU Builders in Burbank get our full local attention, but we’re close by in every direction.
Serving Burbank, CA - Our Local Coverage Area
We’re based in the Burbank area and know this community well. Use the map below to see our service coverage - if you’re nearby, we can almost certainly help.
FAQs About ADU Builders in Burbank
Yes, in most cases. Detached ADUs in Burbank’s hillside and wildland-urban interface zones fall under county fire authority, which requires the new structure to meet current sprinkler and ignition-resistant standards even when the older main house is grandfathered under a previous code cycle. The ADU is a new building, so it gets judged on today’s rules. We confirm the sprinkler trigger during the first site visit and price it into the written quote, because it can add $8,000 – $15,000 depending on the water service. Call (669) 201-3984 and we’ll check your specific parcel before you spend money on plans.
Usually, yes, but the rooftop deck adds a layer of review. Burbank’s R1 zoning caps height and setback, and a rooftop deck counts as usable roof area that may push you into a discretionary review. Keeping the existing detached garage often helps, since the city’s parking rules are already satisfied. On a hillside lot, the deck also increases fire-code scrutiny for railing materials and defensible space access. We’ve done two-story ADUs above garages in the Verdugo foothills, and we spec the deck into the initial design so the city sees the whole picture at plan check. Call (669) 201-3984 for a written quote that includes the deck.
On a Burbank hillside parcel that still uses septic, the county requires a minimum horizontal setback between any new structure and the leach field, typically 10 feet from the disposal area, plus additional separation if the field runs toward a canyon drainage. But most canyon lots need a percolation test and a soils review before we can pin the location. If the leach field is too close, we sometimes move the ADU or, on flat R1 zones where sewer is mandatory, we connect to the sewer instead. We check this before we quote, because $8,000 on a redesign after plan check is money you should never have to eat twice. Call (669) 201-3984 and we’ll pull your lot’s file.
Burbank will allow the conversion if the garage meets current building and energy code, but the 100-amp panel will almost certainly need an upgrade to 200 amps once you add a kitchen, a bathroom, heating, and cooling. The city will not sign off on a conversion wired to an undersized service. That’s a $4,000 panel swap on a flat lot, and it’s cheaper to do before drywall than after. We check the panel and the existing AC disconnect at the first visit, then put the upgrade in the written price. Call (669) 201-3984 for a free estimate on your garage conversion.
Burbank enforces the California Building Code’s sound transmission requirements for any attached or detached ADU with a separating wall from the main house or a neighbor’s property line, and the city’s noise ordinance applies to commercial-scale studio activity in residential zones. But a detached ADU used as a private recording studio or editing bay, without paying clients coming and going, typically only needs to meet the standard STC ratings for walls and doors. We install double-stud assemblies and solid-core doors as standard on Burbank ADUs where studio use is planned, and we run dedicated circuits for audio gear. Call (669) 201-3984 and tell us what type of work the studio will do, and we’ll spec the right wall assembly the first time.
Written by Reed Calloway, Owner at Fielding ADU Builders, serving Burbank and the surrounding region.