ADU Design & Blueprints in San Jose, CA
ADU design and blueprints in San Jose typically cost between $8,000 and $25,000 depending on whether you build a detached unit, convert a garage, or attach a junior ADU to the existing house. The drawings are what the city reviews, the contractor builds from, and the lender uses to value the property, so they have to be right before any dirt moves. Fielding ADU San Jose produces permit-ready design packages for homeowners across San Jose, with the written price on the table before a single line gets drawn. Call (669) 201-3984 to find out what your property can support.
This page covers the design and blueprint stage specifically. If you need the full scope of what happens from first survey through final inspection, see our ADU Design & Permitting in San Jose page. This page is for the homeowner who already knows they need drawings, or who has been told by the city that their application was rejected for incomplete plans and wants it handled properly the second time.
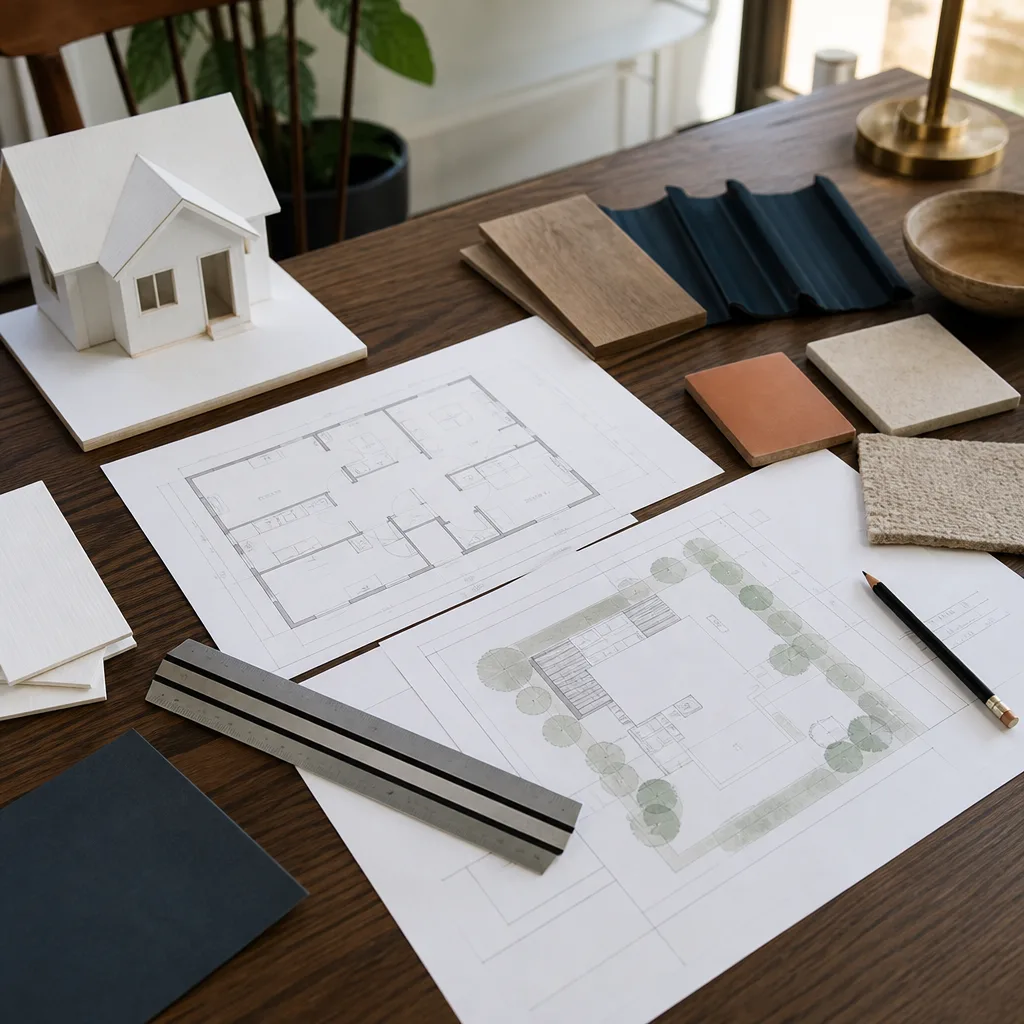
When You Need ADU Design & Blueprints
You do not need to know building code to know when plans are missing. Most homeowners call us after one of these situations:
- The city kicked back your application. San Jose’s planning department returns incomplete submittals with a correction list. Common triggers: missing Title 24 energy calculations, incorrect setback dimensions on the site plan, or a floor plan that does not match the elevations. We fix these and resubmit.
- You want to build in the back yard but do not know if the lot can take it. Setbacks, lot coverage limits, and utility easements vary block by block in San Jose. A Willow Glen lot often has more rear-yard depth than a Rose Garden lot. The design phase establishes what is actually buildable before you spend money on construction.
- You are comparing prefab against conventional construction. Companies like Abodu and Plant Prefab have their own drawing sets, but the site plan, foundation design, and utility connections still have to be prepared for San Jose’s specific requirements. We prepare those and coordinate with the prefab manufacturer’s drawings.
- A contractor gave you a price but no plans. A verbal quote without a drawing set is not a price; it is a guess. If someone is willing to start work without stamped drawings, that is a red flag about whether permits will ever exist for the job.
- You are converting a garage and the existing structure does not match any record drawing. Many San Jose garages built before the 1980s have no as-built plans on file. We measure, document, and draft what is actually there so the conversion plans reflect reality instead of an assumption.
- Your lender requires plans before releasing construction funds. Banks and credit unions financing an ADU in San Jose typically want a full design package, sometimes with a line-item cost breakdown attached. We provide drawings formatted for lender review.
Our ADU Design & Blueprints Process
The process is structured so you are never waiting on a mystery. You know what happens next and what it costs before it happens. Here is the order of work:
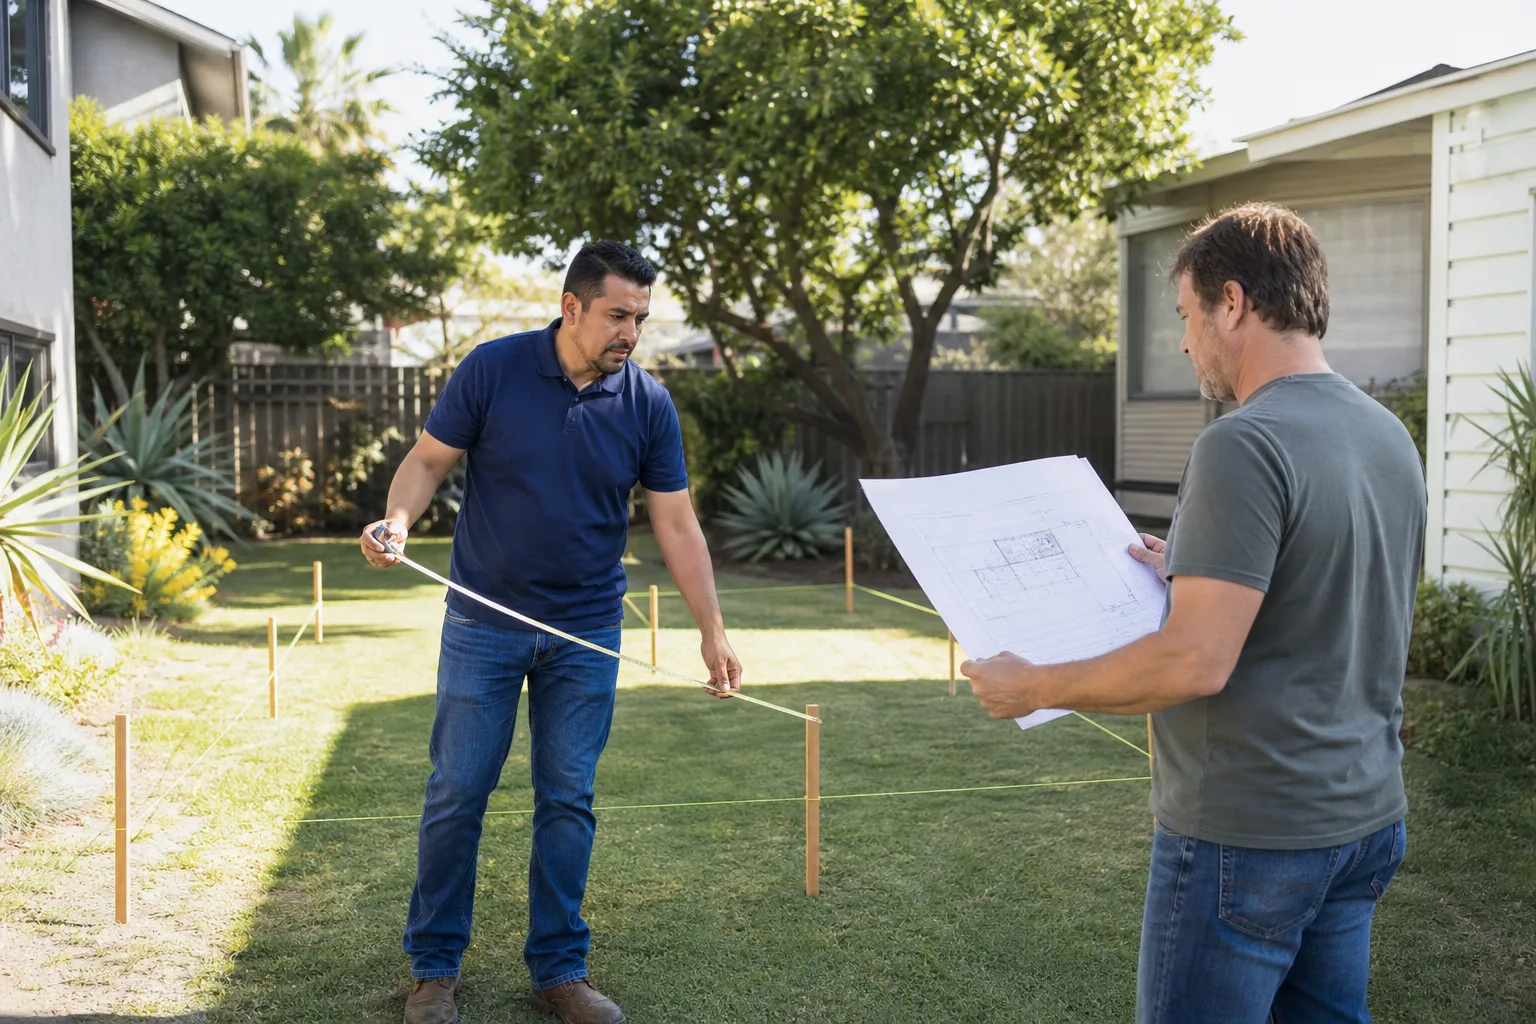
- Site review and lot check. We look up your parcel, check the zoning, setback rules, and any overlay districts that apply to your specific neighborhood. This tells us whether your ADU is a straightforward build or needs a variance before we design anything. Reed Calloway walks this step personally on most projects.
- Written design proposal. You get the design scope, the deliverables list, and the price in writing before we start drafting. No hourly open-ended billing. The number you approve is the number on the invoice. This is the Garrison Standard, and it has been the operating rule since 2006.
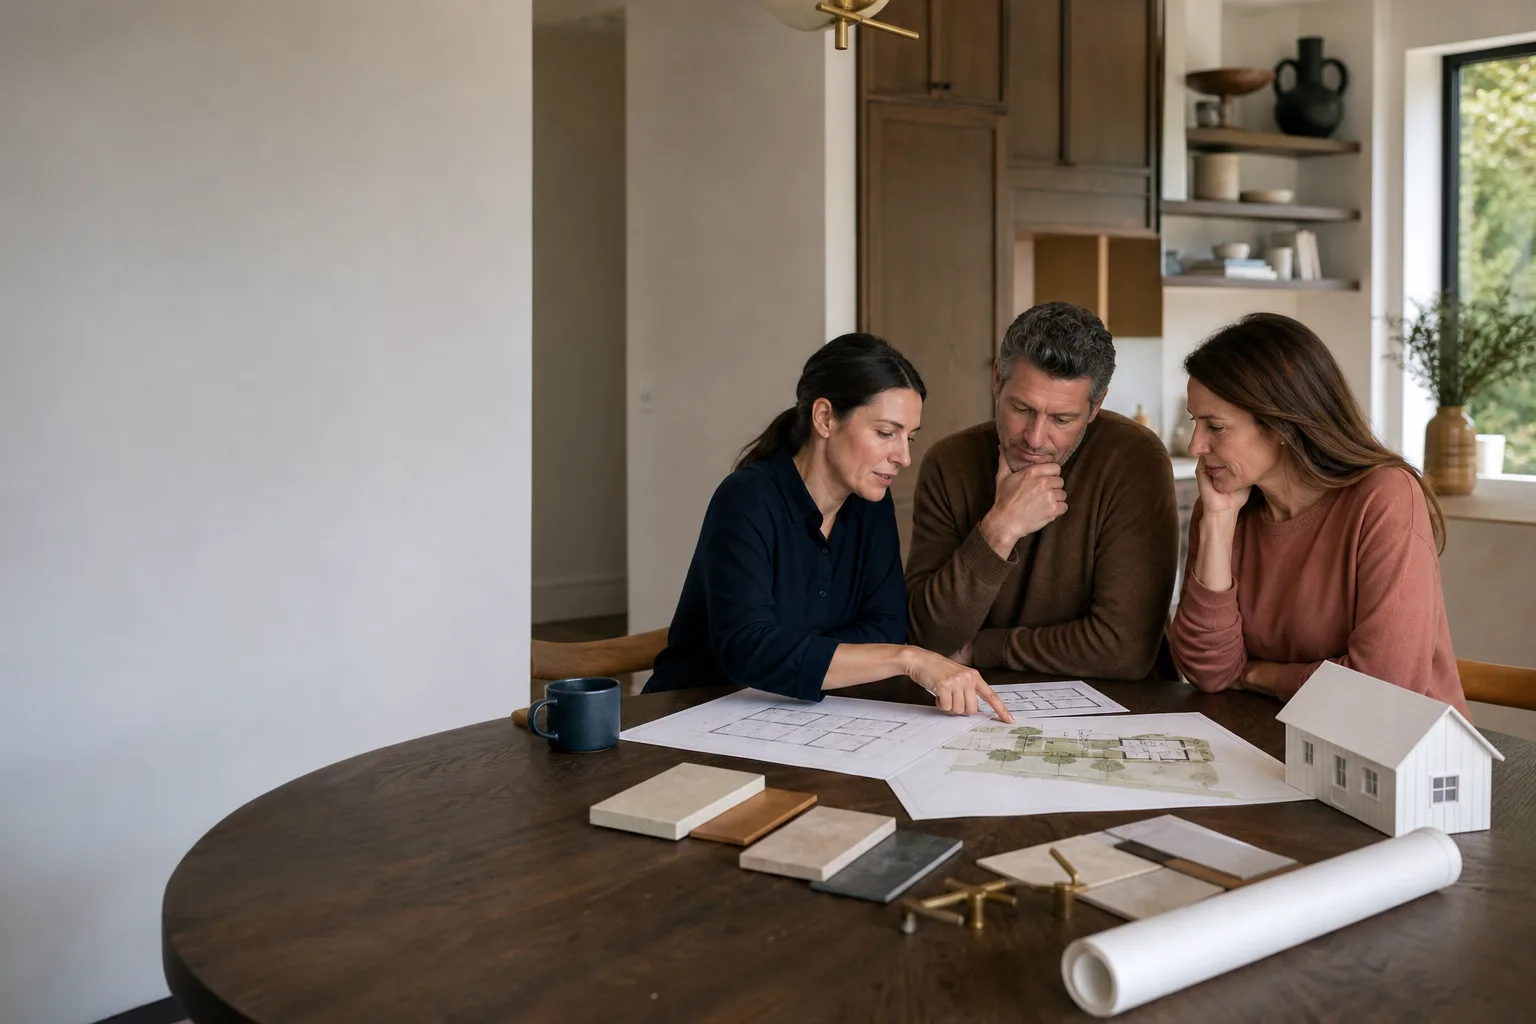
- Concept design and floor plan. We produce a floor plan and a simple 3D or elevation sketch so you can see how the unit sits on your lot. This is the stage where you make changes without it costing a fortune. Moving a wall on paper is cheap. Moving it after framing is not.
- Full permit drawing set. Once the concept is approved, we draft the technical drawings: floor plans, elevations, sections, foundation plan, electrical plan, plumbing plan, Title 24 energy compliance, and structural notes. These are the drawings San Jose’s Building Division will actually review.
- Submittal and city coordination. We submit the package to the city, respond to plan-check comments, and revise drawings until the permit is issued. You do not have to learn how to talk to the planning desk. That is our job.
Where it helps, we can design around specific construction methods. If you are leaning toward a Tuff Shed-style structure that gets finished out as an ADU, the drawings account for that from day one. If you are looking at a James Hardie siding exterior, the elevation drawings and weather-resistant barrier details reflect that choice. The drawings match the build method, not the other way around.
ADU Design & Blueprints Pricing in San Jose
Here is what design and blueprint work costs in San Jose right now, based on the projects we quote most often. These are real ranges, not teaser prices:
| Design Scope | Typical Range | What It Includes |
|---|---|---|
| Junior ADU (attached, under 500 sq ft) | $8,000 – $12,000 | Site plan, floor plan, elevations, Title 24, submittal, plan-check revisions |
| Garage conversion (existing structure) | $9,000 – $14,000 | As-built documentation, conversion plans, structural review, permit coordination |
| Detached ADU (500-800 sq ft) | $14,000 – $20,000 | Full drawing set, foundation design, utility plans, Title 24, city submittal |
| Detached ADU (800-1,200 sq ft) | $18,000 – $25,000 | Full drawing set, custom design work, structural engineering, full permit coordination |
Those numbers do not include city permit fees, school impact fees, or utility connection charges. San Jose’s ADU permit fees alone commonly run $3,000 to $6,000 depending on unit size and whether you are in a special assessment district. We break all of this out in the written proposal so nothing arrives as a surprise at the counter.
What changes the price:
- Structural condition of the existing building, if you are converting. A garage with a cracked slab and a roof that does not meet current live-load requirements adds engineering time.
- Site complexity. Sloped lots in the Alum Rock foothills or Almaden Valley need more foundation and grading detail than a flat lot in Cambrian.
- Design revisions. Changing the roofline once is normal. Changing it four times is billable. We tell you this upfront so nobody is surprised.
- Plan-check cycles. A straightforward ADU usually clears in one or two rounds. A variance-driven project can take three or more. More rounds means more revision time.
Every design proposal from Fielding ADU San Jose includes a line-item breakdown. You see what the drawings cost, what the engineering costs, and what city coordination costs. Call (669) 201-3984 and we will walk you through a rough range for your specific property over the phone before you commit to anything. The estimate is free.
What Drawings San Jose Actually Requires
Most homeowners get surprised by how thick the submittal package has to be. Here is what San Jose’s Building Division expects on an ADU application, in plain language:
- Site plan showing the property lines, the main house, the proposed ADU footprint, setbacks, and lot coverage. This is where most rejections happen, usually over a setback dimension that does not match the survey.
- Floor plans with room labels, dimensions, door and window sizes, and egress paths. Every sleeping area needs a compliant egress window; we draw them where they will actually work, not where the rendering looks best.
- Elevations for all exterior sides showing roof pitch, exterior materials, and height measurements. San Jose enforces a maximum height of 16 feet for most detached ADUs unless the lot is near transit, where the rules shift.
- Structural drawings covering the foundation, framing, and any connections to the existing house. If you are doing a garage conversion, this includes the engineering on the existing footing to confirm it can carry the new load.
- Title 24 energy compliance documents proving the unit meets California’s energy code. This is mandatory for every ADU permit in San Jose, no exceptions.
- Mechanical, electrical, and plumbing plans showing how the ADU connects to utility service. San Jose allows gas or all-electric ADUs; all-electric is usually simpler and cheaper to permit.
Reed Calloway reviews every drawing set before it goes out. If a dimension looks off or a detail is unclear, it gets fixed before the city sees it. We would rather spend thirty minutes at our own desk than lose three weeks to a plan-check correction cycle.
Design Decisions That Affect Your Build Cost
The drawings are where the budget gets set, even though no material has been purchased yet. A few choices at the design stage change the construction price by tens of thousands:
- Foundation type. A slab-on-grade is cheaper than a raised floor. But on a sloped San Jose lot, a raised floor can be cheaper than a massive retaining wall and fill job. The site plan decides which way this goes.
- Roof design. A simple gable or shed roof is cheap to frame and cheap to waterproof. A hip roof with multiple valleys adds material and labor. For a rental ADU, simple roofs mean fewer future leaks and a cleaner 365-day guarantee position.
- Utility placement. Running a new sewer line across the entire lot to reach a back-yard ADU costs real money, especially on lots where the main line runs under the driveway. The design should position the bathroom and kitchen to minimize trenching.
- Prefab versus stick-built. Abodu and Plant Prefab ship wall panels or full modules to the site, which can shorten construction time but changes the drawing approach. The foundation and utility plans still have to be site-specific, and the drawings have to match the manufacturer’s factory specifications exactly.
- Exterior materials. James Hardie siding costs more than basic stucco but lasts longer and takes paint better. The elevation drawings determine how much siding area you are actually buying.
These are the conversations we have during the concept design phase, before the final drawings are locked. A good design package is not just a permit delivery device; it is the first cost-control tool on the project.
The Garrison Standard Applied to Design
Fielding ADU San Jose operates inside the Garrison Partners family, which has been building to the Garrison Standard since 2006. In plain terms, the standard means: show up in the window, price in writing, build by the book, leave it clean, and stand behind it for a year. For the design phase, the relevant parts are the written price and the written guarantee.
You get the design price in writing before we start drafting. You get a design deliverable list so you know exactly what drawings you are paying for. If something in the drawings is wrong and the city catches it, we correct it. If something in the drawings leads to a construction defect that shows up within one year of project completion, we come back and make it right at no charge. That is the 365-Day Done Right Promise, and it applies to the design work the same way it applies to the framing and the roof.
Every crew member who steps onto your property is background-checked and uniformed. For design work, that typically means Reed Calloway and a draftsperson or engineer, but the standard is the same. You know who is at your door.
How Prefab and Modular Platforms Fit In
We work with the major prefab and modular ADU platforms homeowners in San Jose are already researching. That includes Abodu, Cover, Dvele, Mighty Buildings, Boxabl, and Plant Prefab. The relationship works like this: the prefab company produces the building components in their factory, and we produce the site-specific drawings the city of San Jose requires around those components.
For example, Abodu units have factory drawings that cover the structure itself. What the city still needs is a site plan showing where the unit sits on your lot, a foundation plan designed for your specific soil, utility connection drawings, and Title 24 documentation for the installed unit. We prepare those and coordinate submittal. The same applies to Plant Prefab and the others.
If you are on a tighter budget, a Tuff Shed-style structure finished out to living standards is a legitimate path on many San Jose lots. The drawings are simpler because the structure is simple. The city still treats it as an ADU for permit purposes, but the design cost lands at the lower end of the ranges above.
We do not sell prefab units. We do not take a commission from Abodu or Plant Prefab. We tell you which platforms match your budget and lot, and we prepare the drawings either way. If conventional construction with James Hardie siding fits your situation better, we design for that. Our interest is in the drawings being right, not in steering you toward one manufacturer.
What Happens If the City Rejects Your Plans
Plan-check comments from San Jose are rarely a rejection in the architectural sense. Most of the time, the city returns a list of corrections: the Title 24 forms are out of date, a fire-rated wall detail is missing, the setback dimension on the east side does not match the survey. The application is still alive; it just needs revision.
We handle the revision cycle as part of the design package. You do not pay extra for us to answer the city’s comments if the comments relate to our work. We revise, resubmit, and repeat until the permit is issued. If the city identifies something that requires additional engineering beyond the original scope, we tell you what it costs before we order it. No surprises.
It is worth saying plainly: an experienced designer who knows San Jose’s plan-check tendencies will clear a standard ADU application faster than a first-timer using a generic internet plan. The city’s reviewers have specific formatting preferences and specific interpretations of the ADU ordinance. Knowing where they push back, and designing around it the first time, is where the time gets saved.
FAQs – ADU Design & Blueprints
How much do ADU design and blueprints cost in San Jose?
ADU design and blueprints in San Jose typically run $8,000 to $25,000 depending on unit type, site complexity, and whether you are converting an existing structure or building new. A junior ADU design package starts around $8,000, while a full detached ADU design with structural engineering lands between $14,000 and $25,000. Call (669) 201-3984 for a specific range on your property; the estimate is free and comes with a written proposal before any work begins.
How long does ADU design and permitting take in San Jose?
ADU design and permitting in San Jose typically takes 3 to 6 months from first survey to issued permit, depending on city workload and how many plan-check cycles the project requires. The design phase itself usually runs 4 to 8 weeks, with the remainder spent in the city’s review queue. Prefab projects with platforms like Abodu often move faster because the factory drawings answer many structural questions upfront.
Do I need an architect for an ADU in San Jose?
No, California does not require a licensed architect for most single-story ADUs under 1,200 square feet; a qualified designer or draftsperson can prepare the drawings as long as a licensed engineer stamps the structural portions when needed. San Jose does require drawings that meet the California Building Code and the city’s ADU ordinance, and those drawings get reviewed by the same plan-check desk regardless of who drew them. Fielding ADU San Jose handles the full drawing package and coordinates any required engineering.
Can you design an ADU that works with Abodu or Plant Prefab?
Yes, we prepare site plans, foundation drawings, utility connections, and Title 24 documentation that work alongside factory drawings from Abodu, Plant Prefab, and other prefab platforms. The prefab company produces the building; we produce what San Jose requires for the permit. Call (669) 201-3984 and tell us which platform you are considering, and we will tell you what the drawing package needs to include.
What if the city rejects my ADU drawings after you submit them?
If San Jose returns plan-check comments on drawings we produced, we revise and resubmit at no additional design cost as long as the comments fall within the original scope. If the city requests additional engineering beyond what was quoted, we give you a written price for that extra work before ordering it. The goal is a clean permit, not a series of nickel-and-dime charges.
Is it cheaper to design a garage conversion than a new detached ADU?
Yes, garage conversion design work in San Jose typically runs $9,000 to $14,000, which is $3,000 to $8,000 less than a comparable detached ADU design package. The savings come from the structure already existing: no new foundation engineering, no new roof design, and fewer site plan complications. The tradeoff is that you lose garage parking space, which matters on some San Jose lots more than others.
Why Homeowners Choose Fielding ADU San Jose for Design Work
Most of our design clients have already been through a bad contractor experience, or they have watched a neighbor’s project stall for a year. They are not shopping for the lowest drawing price. They are shopping for drawings that will pass plan check without drama, a price that will not move, and a company that picks up the phone.
Our phone is answered by a live person 24 hours a day, 7 days a week. Call at noon or midnight; you get a human being on the line, not a voicemail. That matters when you have a question about the drawings at 9 p.m. on a Tuesday and you do not want to wait until business hours for an answer.
Reed Calloway has been running design and construction work in San Jose long enough to know which neighborhoods trigger which city comments. Berryessa lots have different utility challenges than Willow Glen lots. The foothill zones have slope and geology requirements. A designer who knows the city’s patterns produces drawings that clear faster, and that is simply how it works.
If you are ready to get drawings started, or if you just want to find out whether your lot can support an ADU at all, call (669) 201-3984. We will give you a straight answer and a written price before any work begins. That is how we have operated since 2006, and it is not changing.
Written by Reed Calloway, Owner at Fielding ADU San Jose, serving San Jose.