Dvele Room Addition Contractor in San Jose: What to Know First
We provide independent room addition contractor services for Dvele homes in San Jose, including additions that tie into existing Dvele panels, rooflines, and utility runs. Most Dvele room additions in San Jose take 8 to 16 weeks from permit submission to final inspection, depending on scope and city review times. We put the price in writing before any work starts, and every job carries The Garrison Standard: a written one-year guarantee on workmanship. If something fails inside that year, we come back and fix it at no charge.
This page is for Dvele homeowners in San Jose who need a room addition and want a contractor who knows what a Dvele wall system actually is, how the panels go together, and what happens when you cut an opening into one. If that’s you, call (669) 201-3984 for a free estimate. We answer the phone with a live person, day or night.
How Dvele Products Fail – and How We Fix Them
Dvele builds high-performance panelized homes, and the panel system is the reason the house goes up fast. It also means room additions need to be planned differently than a stick-built add-on. Here are the failure modes and site realities we see on Dvele homes in San Jose:
- Panel seam movement at the addition tie-in. Dvele’s wall and roof panels are engineered as a unit. When a contractor frames a conventional addition and butts it against an existing Dvele panel, differential settlement and thermal movement show up at the seam within the first two seasons. We see it most on the Dvele IQ and Dvele S series homes in San Jose’s hillside lots, where clay soil moves more than flatland fill. Our fix: an engineered slip joint at the intersection, not caulk and hope.
- MEP chases that don’t line up with the addition. Dvele runs mechanical, electrical, and plumbing through pre-cut chases inside the panel cores. A room addition that needs a new circuit, a drain line, or an HVAC branch has to locate those chases correctly or you end up surface-mounting conduit through a finished wall. We map the existing chases before we ever submit drawings. It saves rework and keeps the addition looking like it belonged on the house from day one.
- Roof panel overhangs that fight the new ridge line. Dvele roof panels are thicker than conventional rafters, and the factory overhang detail doesn’t always leave room for a clean valley where an addition roof meets it. We’ve corrected several San Jose additions where the prior contractor just lapped the new shingles over the Dvele panel edge and called it done. Water finds that within a winter. We build the transition properly or we don’t build it at all.
- Warranty voids from unauthorized structural penetrations. Dvele’s warranty documentation is specific about what you can and can’t do to the panel system. Cutting a new door opening in a load-bearing Dvele wall without an engineered detail can void coverage on that entire wall assembly. We handle the engineering load path, the header spec, and the flashing details so your Dvele warranty stays intact where it still applies. As an independent Dvele service provider, we’re not affiliated with or authorized by Dvele, but we work to their panel tolerances because that’s what keeps the house performing.
- Siding and WRB mismatches at the addition. Dvele panels ship with their weather-resistive barrier and cladding pre-installed. A conventional addition has to match the drainage plane or you’ll get moisture trapped between the old panel and the new wall. We specify the same WRB lap sequence Dvele’s panels expect, then match the exterior finish. It’s a small detail that most San Jose addition contractors skip because they don’t know what’s behind the panel face.
Our Dvele Room Addition Contractor Process
Here’s how a Dvele room addition goes with us, start to finish:
- 1
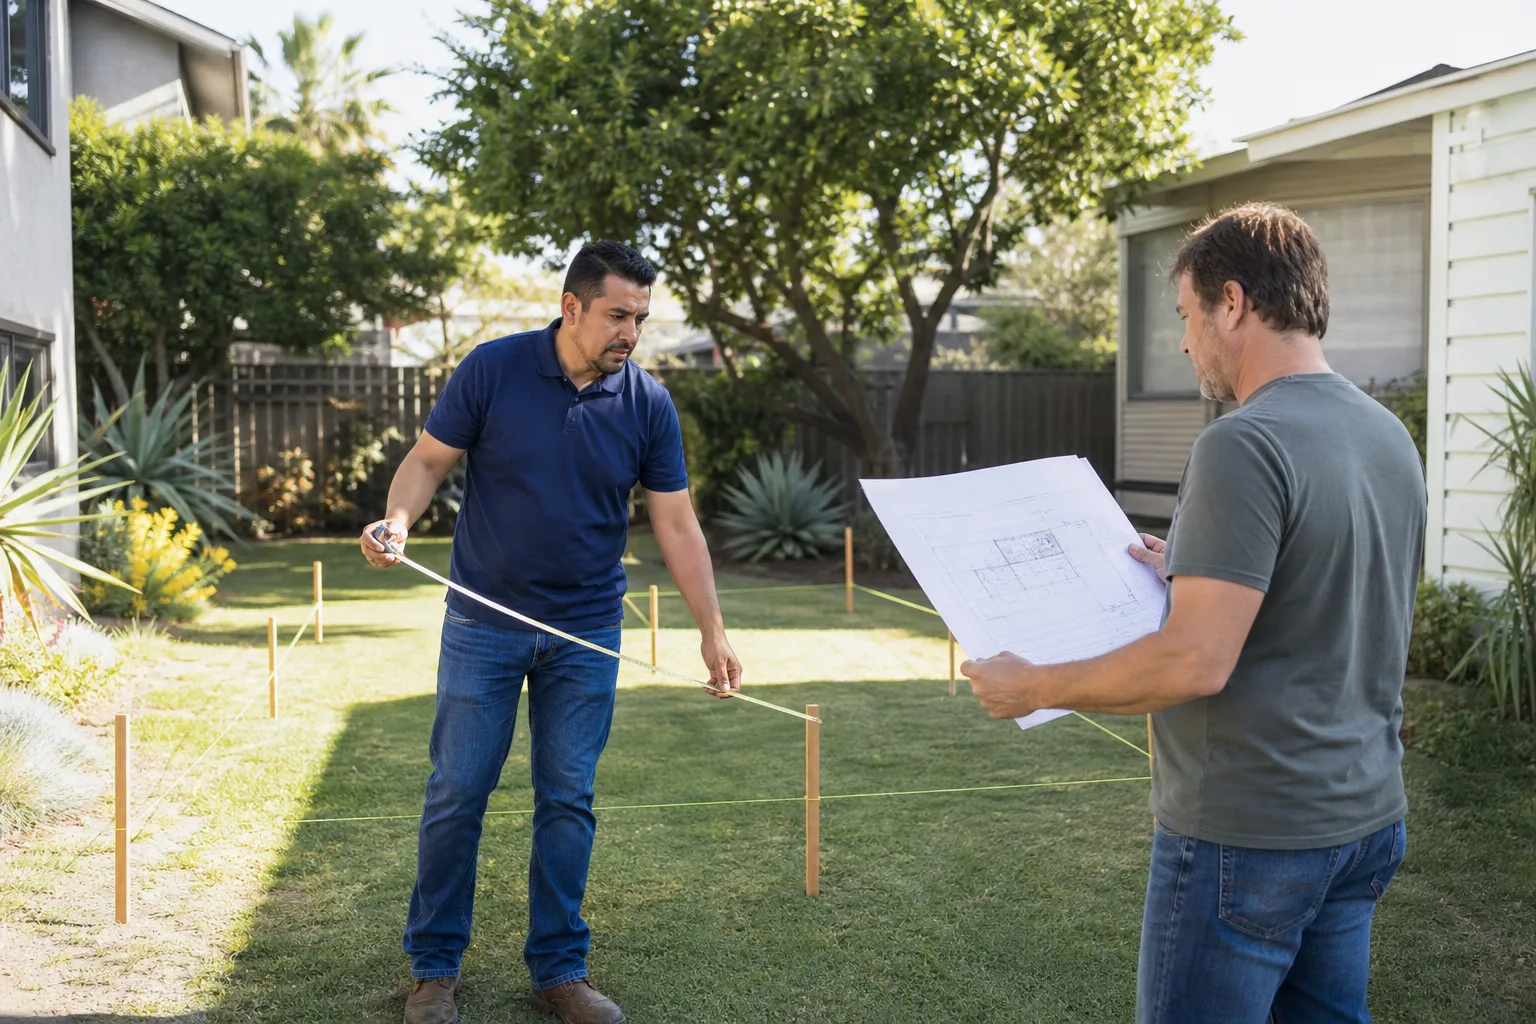
Site visit and panel assessment. We walk the existing Dvele structure, map the panel joints and chases, and check what’s behind the walls we’ll be tying into. Reed Calloway handles the first visit on Dvele jobs personally.
- 2
Written price, before any work starts. We hand you a line-item proposal with the full scope, the permit fee estimate, and the completion date. The number you approve is the number on the final invoice. No change orders unless you ask for a change.
- 3
Engineering and permit drawings. We work with a San Jose structural engineer who has done Dvele tie-ins. Drawings account for the panel system, the load path, and any setback variances your lot requires.
- 4
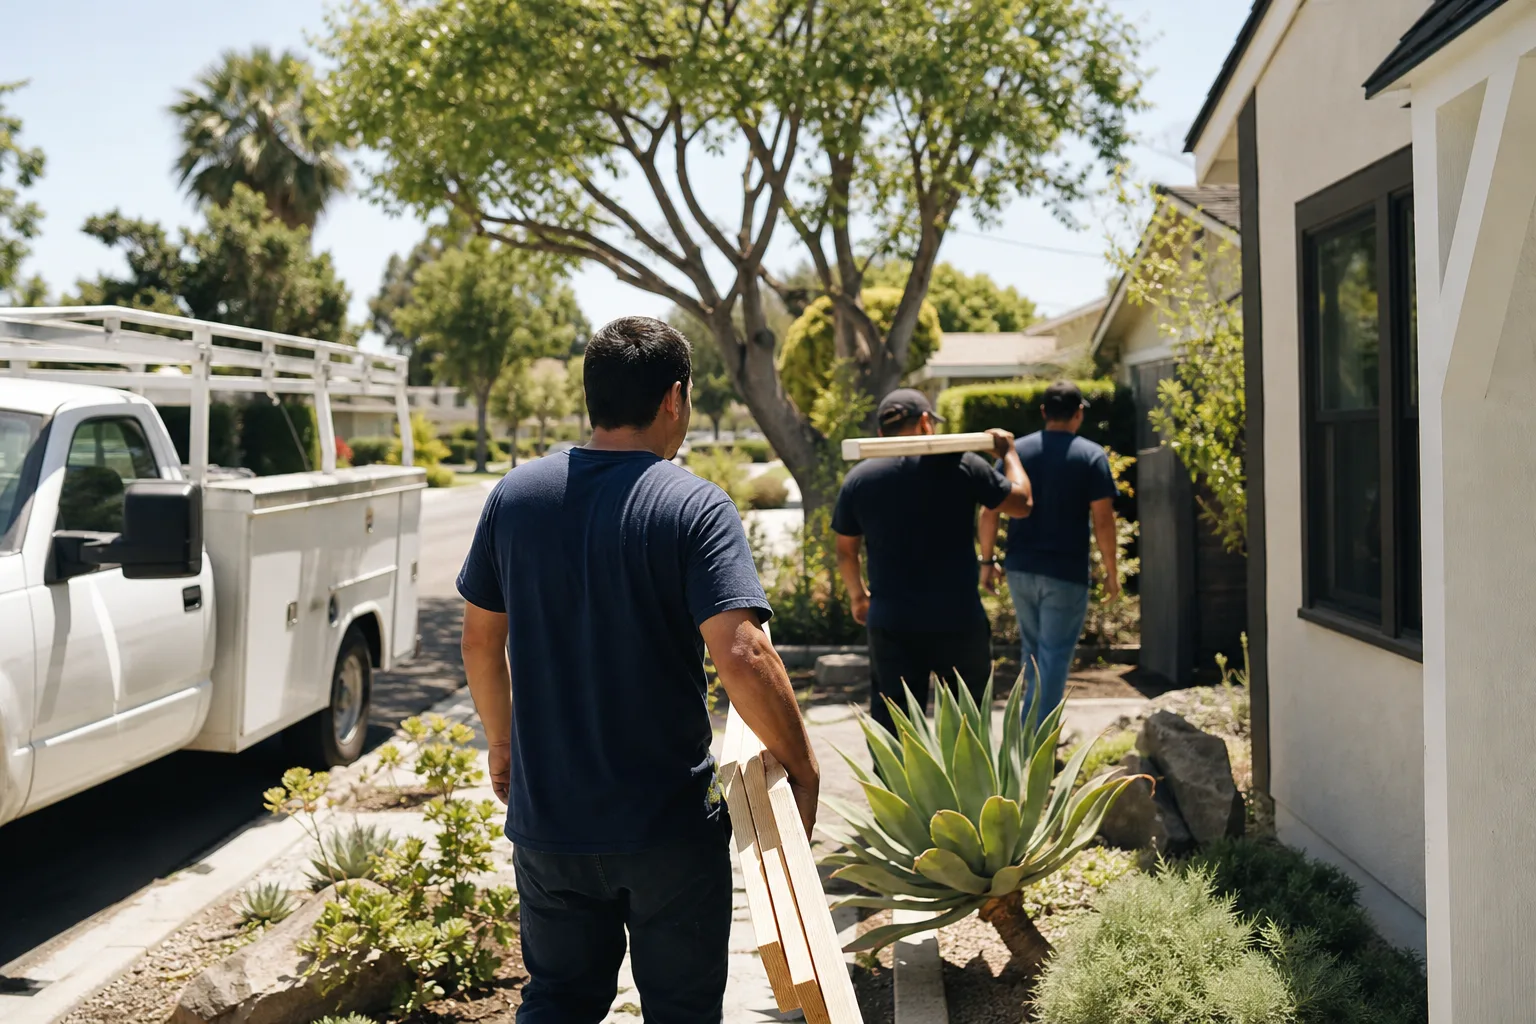
Build and tie-in. Our crew frames the addition, installs the engineered connection at the Dvele seam, runs MEP through the existing chases or new ones that make sense, and matches the exterior and roof details.
- 5
Inspection and testing. We pull the permits, pass the inspections, and then test the full assembly: water, electrical load, HVAC balance, door and window operation.
- 6
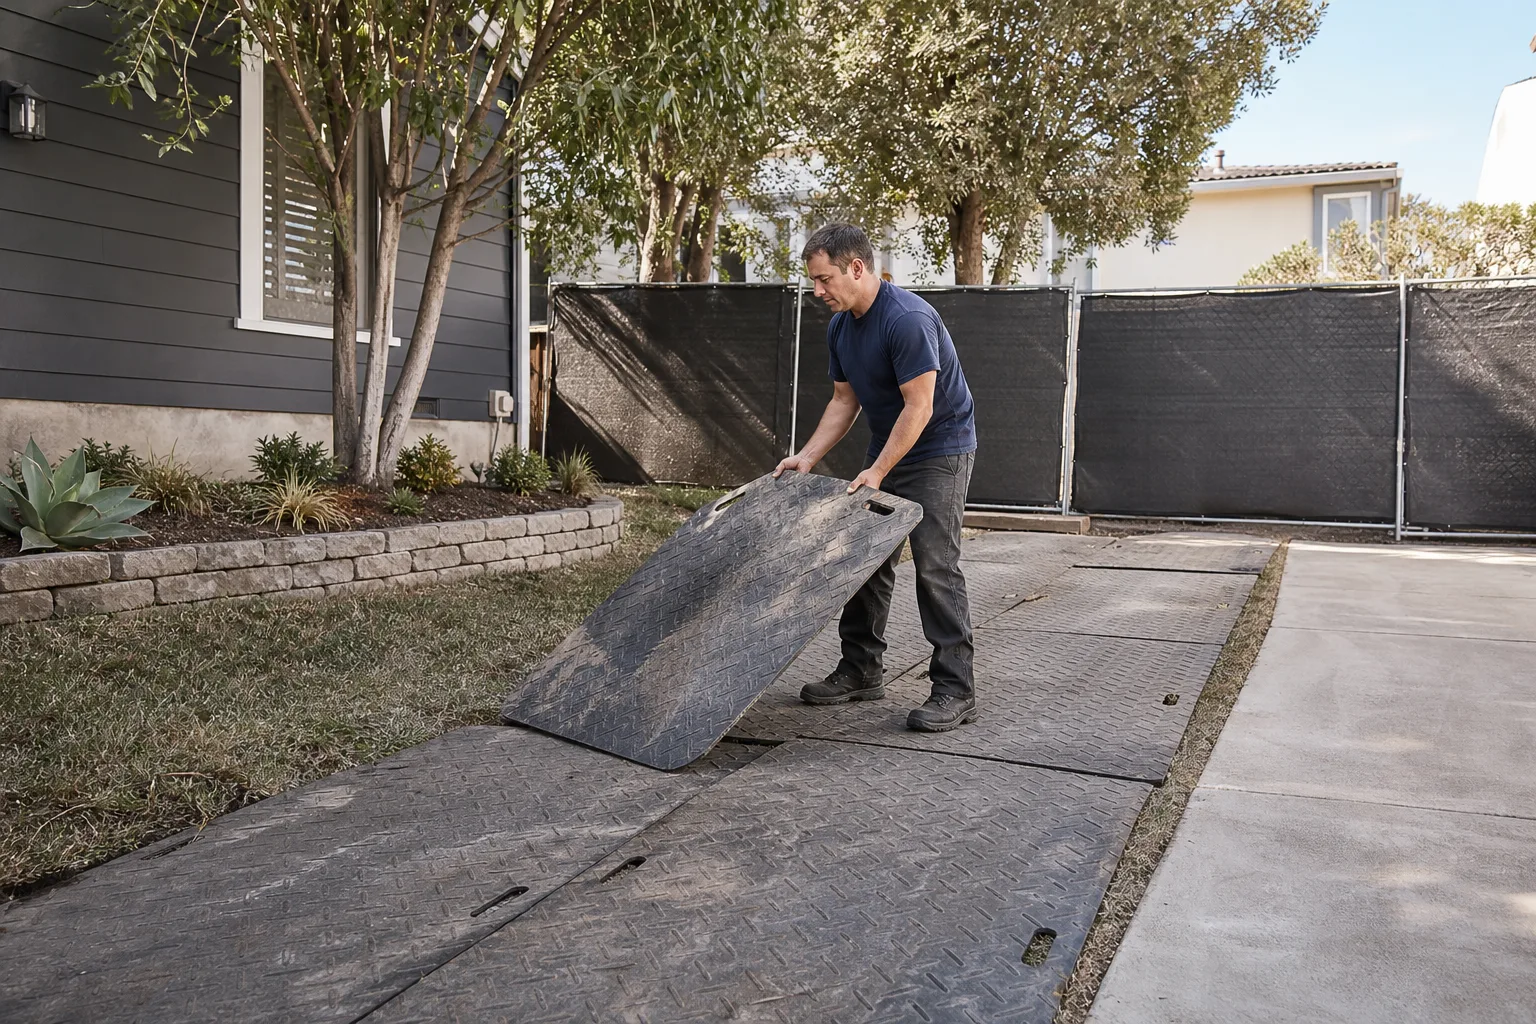
Cleanup and the written guarantee. We leave the site clean and hand you the 365-day written guarantee. If something fails inside the year, we come back at no charge.
What Dvele Room Addition Contractor Costs in San Jose
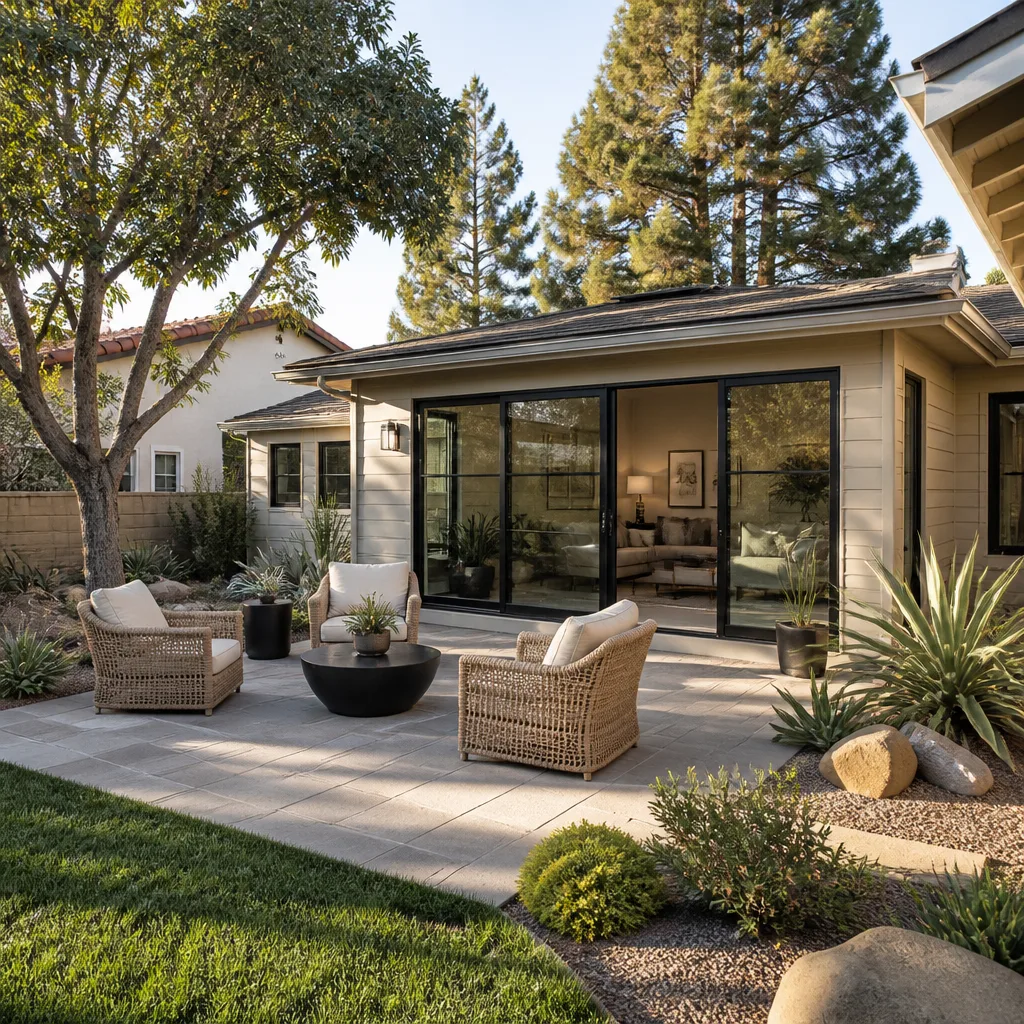
Dvele room additions in San Jose run higher per square foot than conventional additions because the tie-in work is precision work. Here’s what we see in the current San Jose market, before permit fees:
- Small bump-out addition (80 – 150 sq ft): $42,000 – $68,000
- Bedroom or office addition (150 – 300 sq ft): $70,000 – $130,000
- Primary suite addition with bath (300 – 500 sq ft): $140,000 – $230,000
- Second-story Dvele addition (400+ sq ft): starts around $190,000 and goes up based on structural reinforcement and roof work
What moves the price: soil conditions on your San Jose lot, how many existing panel penetrations the addition requires, whether your Dvele roof line needs modification, and the finish level you choose. Permit fees in San Jose are separate and run roughly 3 – 6% of the construction value, depending on the project. Call (669) 201-3984 and we’ll put a written number in front of you. Estimates are free.
Why San Jose Homeowners Call Fielding ADU San Jose for Dvele Work
We’re an independently owned and operated member of the Garrison Partners family, which has been building to The Garrison Standard since 2006. That standard is simple: show up in the window, price in writing, build by the book, leave it clean, stand behind it for a year. Every Dvele addition we build in San Jose gets that treatment, no exceptions.
Our crew members are background-checked and arrive in uniform, so you know exactly who’s walking your property. When you call, a live person answers, 24/7, no voicemail queue. And because we also work with Abodu, Cover, Mighty Buildings, Boxabl, Plant Prefab, Tuff Shed, and James Hardie conventional builds, we can tell you honestly whether a different build method would serve you better. If Dvele’s system is the right match, we build to it. If it isn’t, we’ll say so and put that in writing too.
Reed Calloway grew up in Los Angeles and learned the trade at Los Angeles Trade-Technical College before spending two decades on ground-up residential builds across California. His crew has been working San Jose for years, from garage conversions in Willow Glen to detached units near Santana Row. His rule is the one we build by: put it in writing, show up on time, build it right.
FAQs
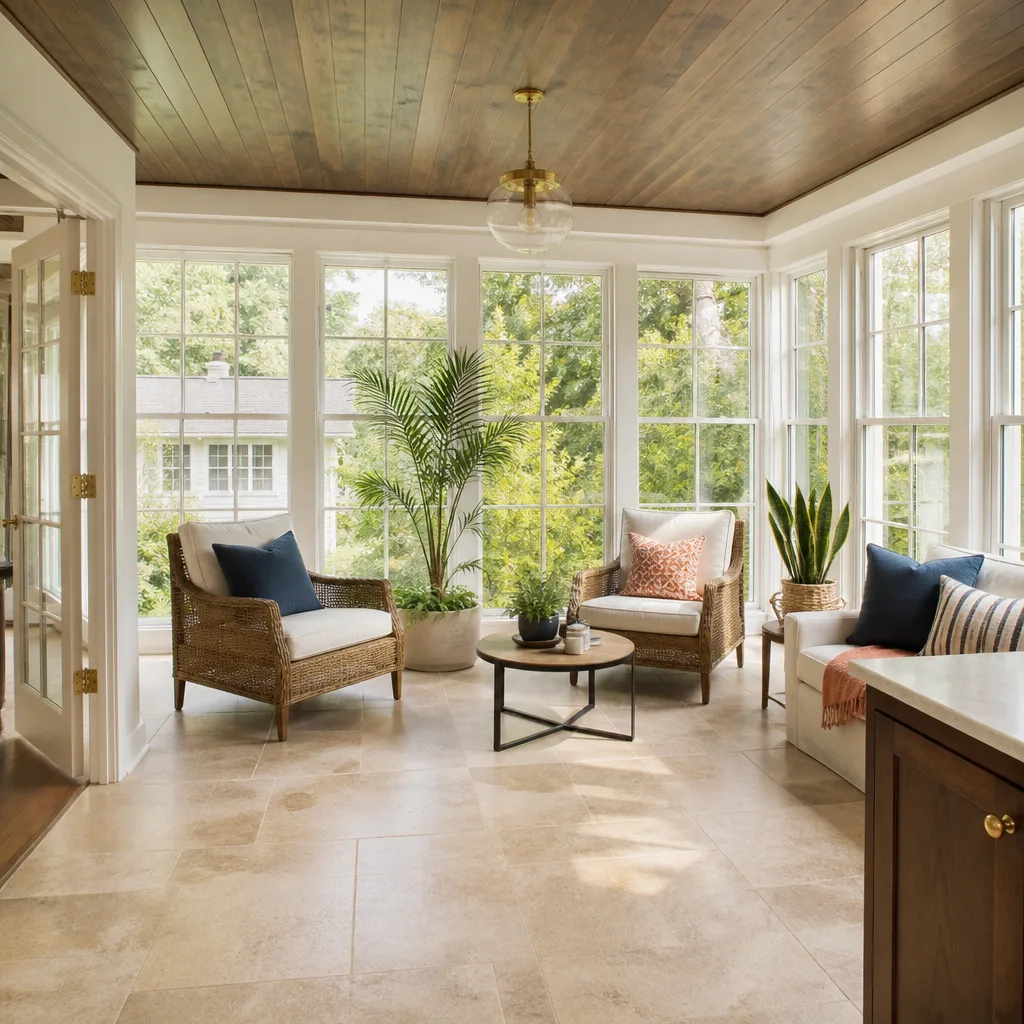
We can match the siding profile, paint color, and trim details on any Dvele panel home in San Jose, including the Dvele IQ and S series. We specify the same weather-resistive barrier lap sequence Dvele’s factory panels use so the drainage plane stays continuous across the seam. Call (669) 201-3984 and we’ll tell you exactly what your exterior finish requires.
It depends on what you’re doing and where. Cutting into a load-bearing Dvele panel without an engineered detail can void warranty coverage on that wall assembly. We design loads so the existing panel stays within the manufacturer’s tolerances, and we document everything for your records. If warranty preservation matters to you, we’ll put the approach in writing before we touch anything.
Permit review in San Jose is typically 4 to 8 weeks depending on the project’s complexity and whether you need a setback variance. Construction on a 150 – 300 square foot addition runs another 8 to 12 weeks. We give you a completion date in the written proposal, and we don’t slide it without a written reason.
We use OEM-compatible materials where the structural panel or warranty is involved, and we use quality aftermarket materials where it doesn’t matter, like interior finish and trim. We’ll walk you through each choice in the written line-item and the price will reflect it. No surprises at the final invoice.
We’ve corrected plenty of San Jose Dvele additions where the first contractor left a leaking seam or a mismatched roof transition. Reed Calloway does a forensic walk of the existing work first, then we quote the correction and the rest of the addition separately. Call (669) 201-3984 and we’ll take a look.
That depends on your lot, your panel layout, and what kind of space you’re adding. The only way to get a real number is for us to see the house and put it in writing. Estimates are free, there’s no obligation, and the price you get is the price you’ll pay. Call (669) 201-3984.
Written by Reed Calloway, Owner, Fielding ADU San Jose at Fielding ADU San Jose, serving San Jose and nearby areas.