James Hardie ADU Design & Permitting: The San Jose Owner’s Guide
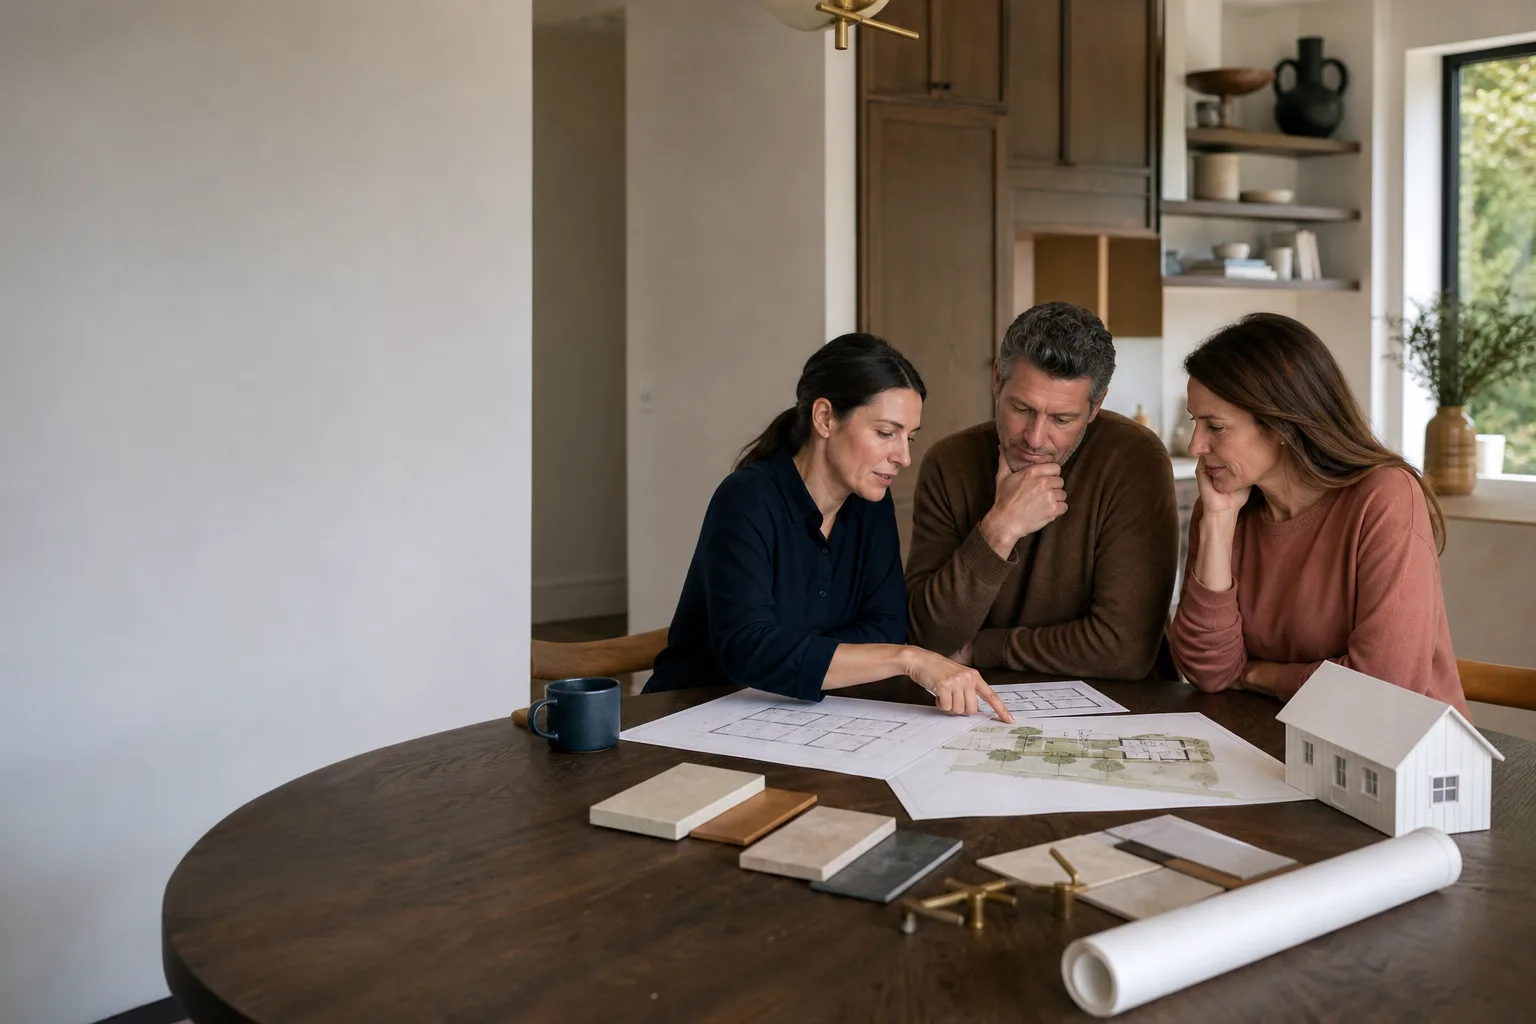
We design and permit James Hardie-clad ADUs in San Jose, and a full design-and-permitting package for a detached unit typically runs $8,500 to $18,000 before city fees, depending on lot conditions, square footage, and whether you go conventional framing or a prefab platform like Abodu or Cover. Design alone for a James Hardie-specified ADU starts around $3,200. Most San Jose owners find us because they already own James Hardie siding or trim and want the new unit to match the main house exactly, not just approximately.
The failure point we see most often isn’t the siding itself. It’s the design file. Homeowners bring us plans from an architect who never checked San Jose’s specific ADU ordinance, or they buy a kit with engineering stamps that San Jose planning rejects because the exterior finish spec doesn’t match what’s on file. James Hardie products carry specific installation requirements that affect wall assembly, flashing details, and fire-resistive construction, and if those aren’t baked into the permit set from day one, the project stalls at plan check. That’s the part we fix before it becomes a six-week delay.
Key takeaways:
- San Jose requires a complete permit set with James Hardie product specs named on the drawings, not just noted as “fiber cement siding.”
- Design-and-permitting timelines in San Jose currently run 8 to 14 weeks from first survey to issued permit, depending on whether you need a setback variance.
- We put the design and permitting price in writing before we start. The number you approve is the number you pay.
- Every design package is backed by the 365-Day Done Right Promise. If the permit set needs revision to pass plan check, we handle it at no charge.
Which James Hardie Models This Applies To
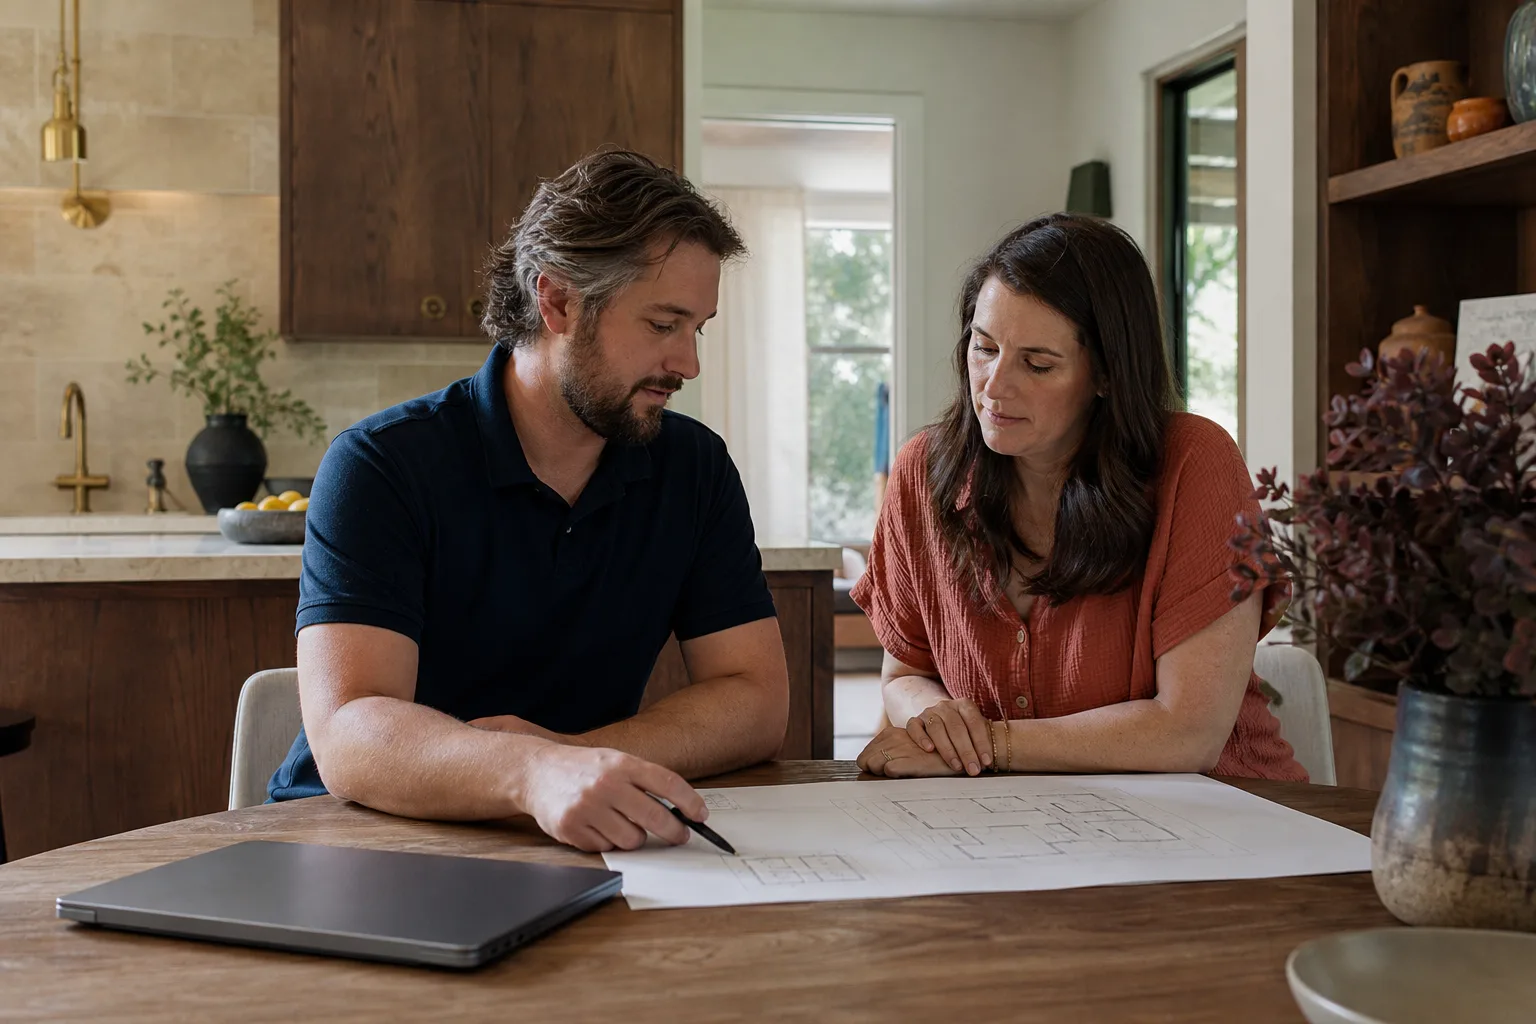
We design ADUs around the full James Hardie product line: HardiePlank lap siding, HardiePanel vertical siding, HardieShingle, HardieTrim boards, HardieSoffit, and the Artisan series with its thicker profiles and deeper shadow lines. Each product line has different installation specs, and San Jose’s building department reviews ADU drawings against the exact product named, not a generic “fiber cement” callout.
The compatibility gotcha most homeowners miss: HardiePanel and HardiePlank cannot be swapped on a drawing without a resubmittal. Panel siding installs with a different nail pattern, different joint treatment, and different wind-load performance than lap siding. If your designer calls out HardiePlank on the elevation drawings and you later decide you want the board-and-batten look, the permit set has to be revised and re-stamped. That’s a $600 to $1,200 change order with most designers. We spec the right product the first time and note alternate-approved finishes on the cover sheet so minor changes don’t trigger a resubmittal.
On the OEM-versus-aftermarket question for James Hardie specifically: there is no aftermarket James Hardie siding. Hardie products are proprietary fiber cement manufactured by James Hardie Building Products. What varies is the trim and flashing around them. We use James Hardie’s own ColorPlus primed trim when color-match matters, but we’ll spec a code-compliant alternative like Miratec or PVC trim boards where budget is tight and the homeowner wants to shave $800 off materials. The savings are real but modest, and we’ll tell you plainly whether it’s worth it on your unit.
San Jose’s climate matters here. Our dry summers and winter rain cycles mean HardiePlank performs well, but only if the bottom edge clearance is right. James Hardie requires a minimum 6-inch clearance from grade on most lap siding, and San Jose’s flat-lot ADUs routinely violate this when designers set the finished floor too low. We check that at the design stage, not after the siding is up and wicking water.
Signs Your James Hardie ADU Design & Permitting Is Failing
- The plan check comes back with a correction letter three pages long. If San Jose’s plan reviewer flags the exterior wall assembly, fire rating, or product specs, your designer didn’t know the local ordinance. Plan check corrections add 2 to 4 weeks per round, and we’ve seen projects go through four rounds because the original drawings were generic.
- Your contractor says “we’ll figure it out in the field.” This is the one that should stop you cold. San Jose inspectors will not sign off on a James Hardie installation that doesn’t match the approved drawings. Field changes without a revision mean a failed inspection and a stop-work order until the paperwork catches up.
- The prefab company says their unit is “pre-approved” for San Jose. No prefab ADU is pre-approved for San Jose. Abodu, Cover, Dvele, and Mighty Buildings all build units that meet California building code, but San Jose still reviews the site plan, foundation, utility connections, and finish details on every single one. Anyone telling you otherwise is setting you up for a surprise.
- Your designer doesn’t ask about the setback variance. San Jose allows detached ADUs as close as 4 feet to the rear and side property lines, but only if fire-rating and eave overhang rules are met. If your lot is 25 feet wide or less, you almost certainly need a variance, and that’s a written application to the city, not a note on a drawing.
- The exterior finish spec says “siding by owner” or “TBD.” A permit set that doesn’t name the siding product is not a permit set. San Jose plan check will reject it outright. James Hardie products have specific fire-resistive and moisture-management details that must appear in the wall sections and elevations.
Replacement Cost & What’s Included
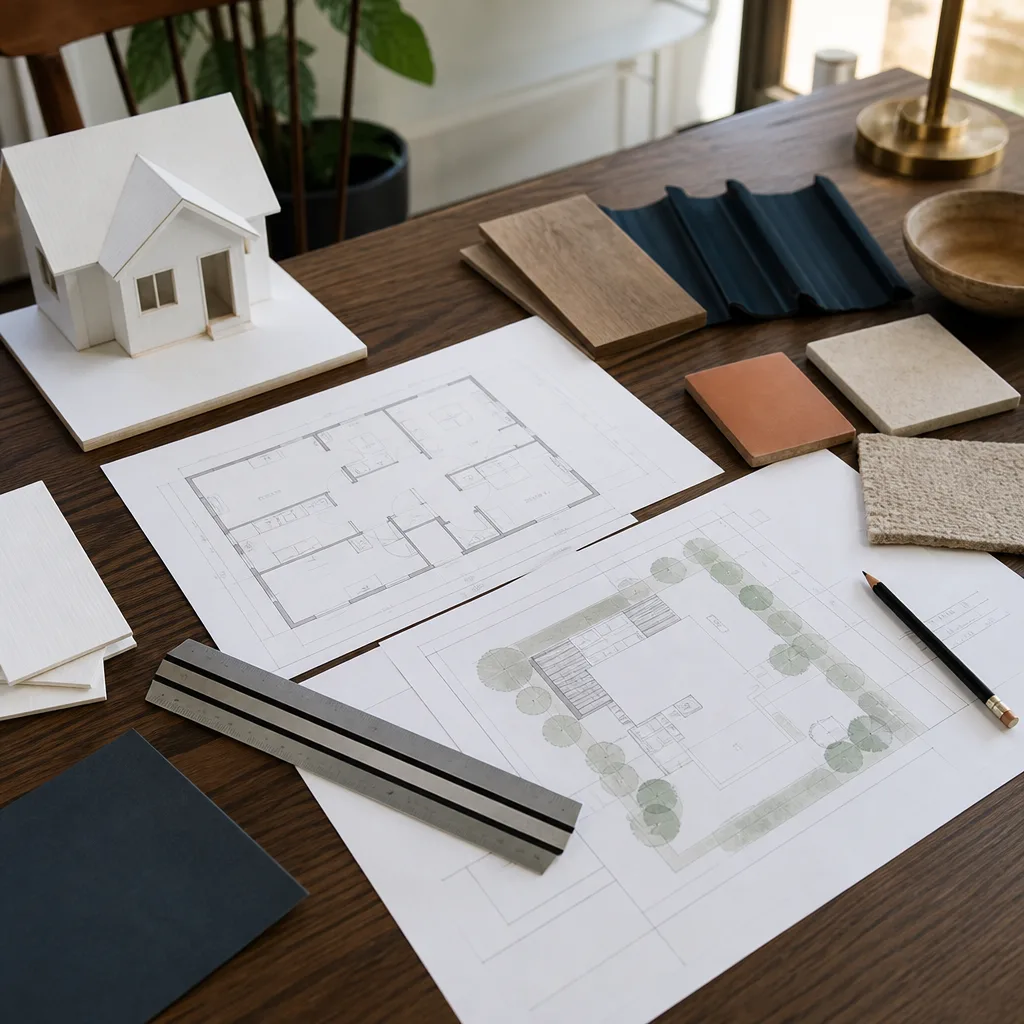
Here’s what we charge in San Jose for James Hardie ADU design and permitting, written out the way we’d put it on your proposal:
- Full design + permit package, conventional build (up to 749 sq ft): $8,500 – $12,500
- Full design + permit package, prefab or modular (Abodu, Cover, Dvele, etc.): $6,000 – $9,500, since the unit’s engineering is already done
- Site survey and title 24 energy calc: included in the package, not billed separately
- Setback variance application and city hearing prep: $1,800 – $3,200, only if your lot needs it
- San Jose building permit and school district fees: paid directly to the city, typically $3,000 – $7,000 depending on square footage, but we’ll give you the exact figure before you commit
What drives the range: lot shape, existing utility locations, whether the main house needs any upgrade to support the ADU’s electrical load, and whether the access path to the backyard can take a crane for a prefab delivery. We put the full price in writing before any design work starts, and that number doesn’t move unless you change the scope. The Garrison Standard covers our design work for 365 days: if the permit set has an error, we fix it at no charge and resubmit.
DIY or Call Us?
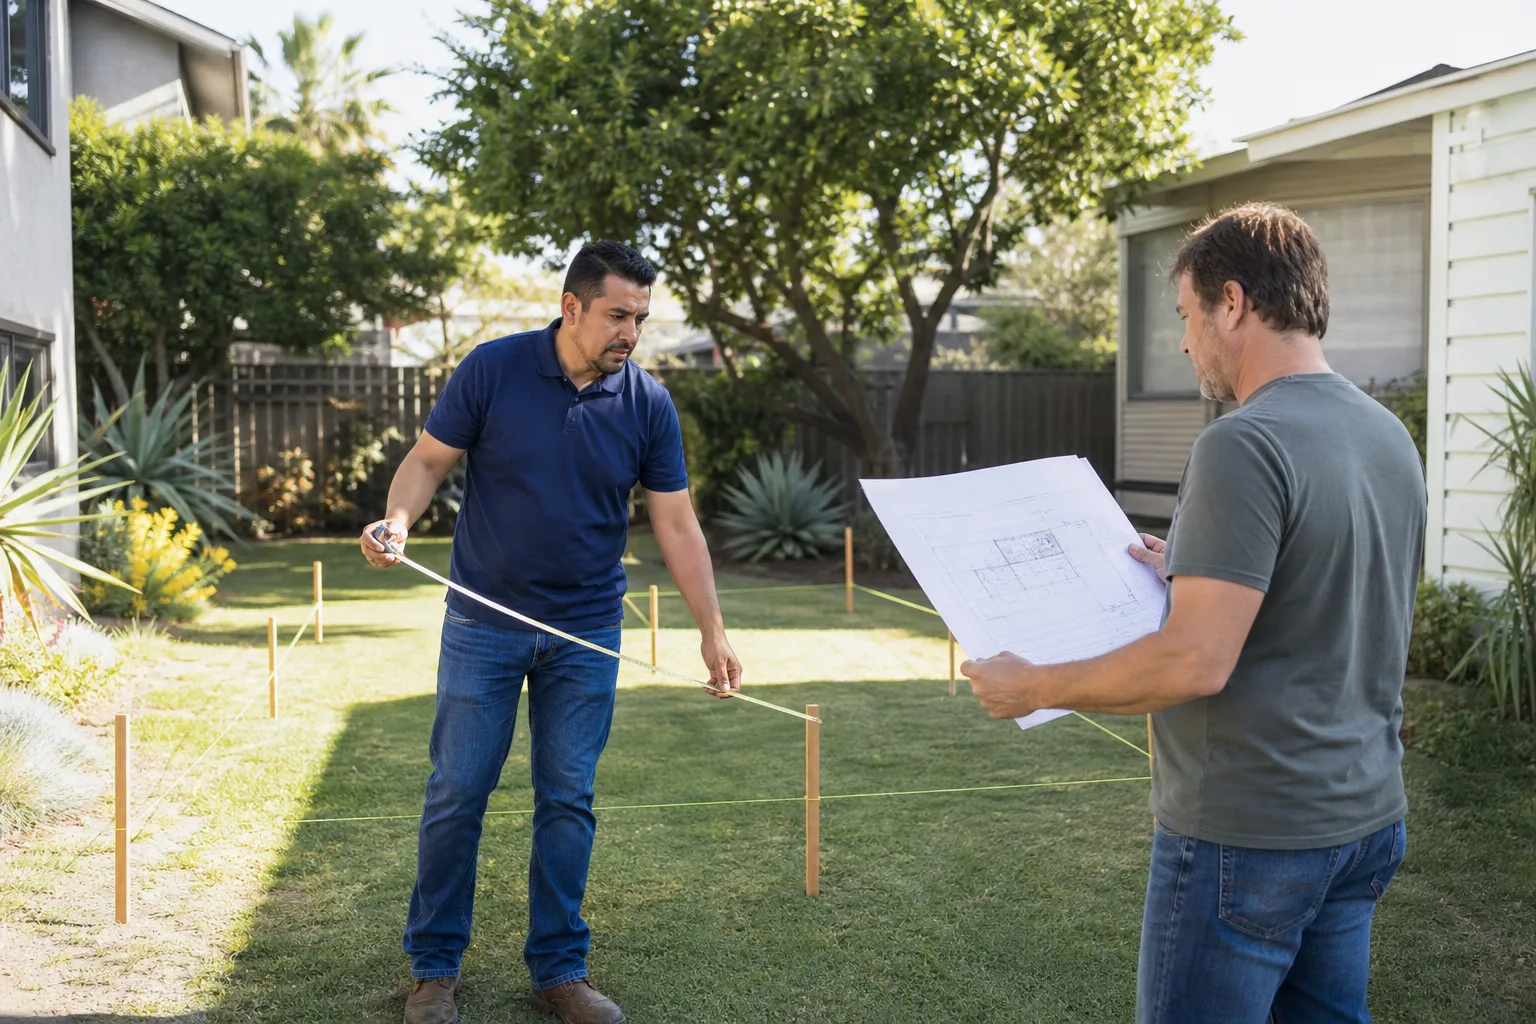
You can safely do the lot homework yourself. Pull your parcel map from the Santa Clara County assessor, check your zoning district, and measure your rear and side setbacks. That tells you whether an 8-foot-wide flat lot ADU will fit without a variance, and it saves a site visit fee from anyone you talk to.
What you should not do is draw your own plans or buy an unpermitted set online. San Jose plan check is specific about James Hardie installation details, shear wall calculations, and title 24 compliance, and hand-drawn plans get rejected on the first pass almost every time. A rejected plan check costs you resubmittal fees and six more weeks of waiting. We’d rather you call us at (669) 201-3984 before you spend money on drawings that won’t pass. The estimate is free, and you’ll know within one call whether your lot can take a permitted James Hardie ADU and what it’ll cost to get there.
FAQs
James Hardie fiber cement siding carries a 30-year limited product warranty and will last 40 to 50 years in San Jose’s climate when installed with the required clearances, flashing, and paint schedule. The failure we see isn’t the siding wearing out; it’s improper installation that traps water behind the boards, and that shows up in the first 3 to 5 years. A correct install is what makes the warranty real, and that’s why the San Jose permit review checks installation details so closely. For a design that gets it right the first time, call (669) 201-3984.
Often, yes, if the original drawings are salvageable and a licensed engineer will stamp the corrections. We take over stalled ADU projects regularly; the usual fix is a wall section revision, a new exterior finish spec, and a resubmittal to San Jose plan check. If the original designer used software that produces files we can’t legally modify, you’re looking at a full redesign. We’ll tell you which one applies after looking at the file, and the review is free. Call (669) 201-3984 and we’ll take a look.
Most San Jose ADU permit sets clear plan check in 8 to 14 weeks from the day we start design, assuming no variance. A setback variance adds 6 to 10 weeks because it goes to a public hearing. Prefab units from Abodu and Cover often trim 2 to 3 weeks off the design phase since the engineering is already complete. The single biggest timeline variable is plan check correction rounds, and submitting a complete, James Hardie-specific permit set the first time is how you minimize those. Call (669) 201-3984 for a timeline based on your specific lot and unit size.
We keep current San Jose ADU ordinance checklists, James Hardie product spec sheets, and plan check submission packets on hand, so design work can start within a few days of your go-ahead. For build-phase materials, we order Hardie siding and trim through our San Jose suppliers once the permit set is approved, and we don’t order anything until your written approval is on file. Abodu, Cover, and Dvele units are ordered directly from the manufacturer with your signed permit set. Call (669) 201-3984 and we’ll walk you through the material timeline in plain terms.
Written by Reed Calloway, Owner, Fielding ADU San Jose at Fielding ADU San Jose, serving San Jose and nearby areas.