Plant Prefab ADU Design & Permitting: The San Jose Owner’s Guide
We design and permit Plant Prefab ADUs in San Jose as a full-scope service: site assessment, design review against Plant Prefab’s panel and module specs, permit set preparation, submittal to the City of San Jose, and construction oversight through final inspection. A complete design-and-permitting package for a Plant Prefab unit in San Jose typically runs $12,000 to $22,000 depending on site conditions, foundation scope, and how much re-engineering the lot demands. Most owners contact us because their project stalled in plan check, a previous designer didn’t account for Plant Prefab’s mechanical chase routing, or the city issued a correction letter that nobody knew how to answer.
Fielding ADU San Jose builds and supports Plant Prefab projects, but we are an independent service provider, not affiliated with Plant Prefab. What that means in practice: we can push back on a design detail, re-spec a connection, or re-draw a wall section without waiting on anyone’s approval chain.
Key Takeaways
- Design and permitting for a Plant Prefab unit costs more in San Jose than the national average because hillside lots, ADU over-height triggers, and architectural-review districts add code layers.
- Plant Prefab units ship with factory-set mechanical and electrical chases; if the local permit set doesn’t match those chase locations, plan check stalls.
- A fixed-price design-and-permitting contract at Fielding ADU San Jose gets written before any work starts, and corrections during plan check are handled in that number.
- The Garrison Standard covers the permit set and installation for a full year after final inspection.
Which Plant Prefab Models This Applies To
Plant Prefab has produced several ADU lines, and their panelized wall and factory-assembled mechanical core systems carry through most of them. We work with Plant Prefab’s Studio models, custom designs built on their panel system, and their earlier factory-built units that predate the current model naming. The compatibility question for ADU design and permitting is not the model name; it’s the structural panel spec, the window-to-panel interface, and the location of the prefabricated mechanical chase. That last one is where most generic ADU plan sets go wrong.
Here’s the gotcha we see repeatedly in San Jose: a designer draws a permit set from a generic CAD block library, shows a furnace or water heater in the corner, and misses that the Plant Prefab unit routes mechanicals through a factory-installed interior chase with fixed connection points. Plan check flags it, the design gets sent back, and the owner has lost two months. Before we take on any Plant Prefab project, we verify the chase locations against the as-built spec and redraw the local MEP plan to match. If you have the original submittal package from Plant Prefab, that gets us most of the way. If you don’t, we field-measure and document the unit’s actual condition before we draw anything.
On parts selection: we can specify factory-original Plant Prefab components where they’re still manufactured, or approved aftermarket equivalents for items like windows, doors, water heaters, and mini-splits. The honest calculation is that some Plant Prefab OEM hardware has long lead times, and an aftermarket part with equal or better performance numbers can be permitted faster and cost less. We put that on the table as a written comparison, not a sales pitch.
Signs Your Plant Prefab ADU Design & Permitting Has Gone Off Track
- Plan check corrections are stacking up. The City of San Jose plan review is detailed, and a generic ADU package gets hit for structural calcs, fire separation, setback interpretation, or a mismatch between foundation drawings and the panel layout. Each correction cycle costs time you’re not getting back. This is the most common entry point for our clients, and it usually means the original permit set was never Plant Prefab-specific.
- The permit set doesn’t show the mechanical chase. If the MEP drawing does not match the factory-installed chase routing, the plans will not pass mechanical review. We find this on a majority of inherited permit sets. It’s the single fastest way to stall a Plant Prefab build.
- No one can answer the fire-separation question for your specific lot. San Jose enforces fire separation based on property-line distance. A Plant Prefab panel wall rated one way in the factory may need a different assembly on a tight San Jose lot. If the plan set says “verify in field,” expect plan check to bounce it.
- The site plan misses a real condition. Mature oak trees, overhead power lines, a sliver of land that falls in a flood zone, or a driveway approach that triggers Public Works review. One missing site detail turns a 4-week permit submittal into a 12-week cycle.
- The previous design firm changed the layout without telling you the cost implications. If you’ve been through three floor plan iterations and nobody has recalculated the foundation and panel implications, the number you think you’re building for is no longer real. We see this constantly, and it’s why we put the price in writing after the first site review.
Replacement Cost & What’s Included
In San Jose, a full Plant Prefab ADU design and permitting package runs between $12,000 and $22,000. The lower end covers a straightforward flat-lot project with a standard Plant Prefab model, standard foundation, no architectural review, and no major site constraints. The upper end covers hillside foundations, retaining wall review, arborist reports, architectural or historic district review, or a site that needs significant grading and drainage design. Permit fees, school fees, and utility connection fees are separate and we itemize them before anything is submitted.
What you get for that number: site assessment, code analysis, design drawings (architectural, structural, MEP), Title 24 energy calculations, permit set preparation, plan-check coordination with the City of San Jose, revisions through plan check, and construction oversight through the final inspection. The price is fixed before any work begins. If plan check issues corrections that fall within the scope we agreed on, we handle them without a change order. If a structural condition surfaces that nobody could have known about before demolition or excavation, we address it in writing before any additional charge is applied.
DIY or Call Us?
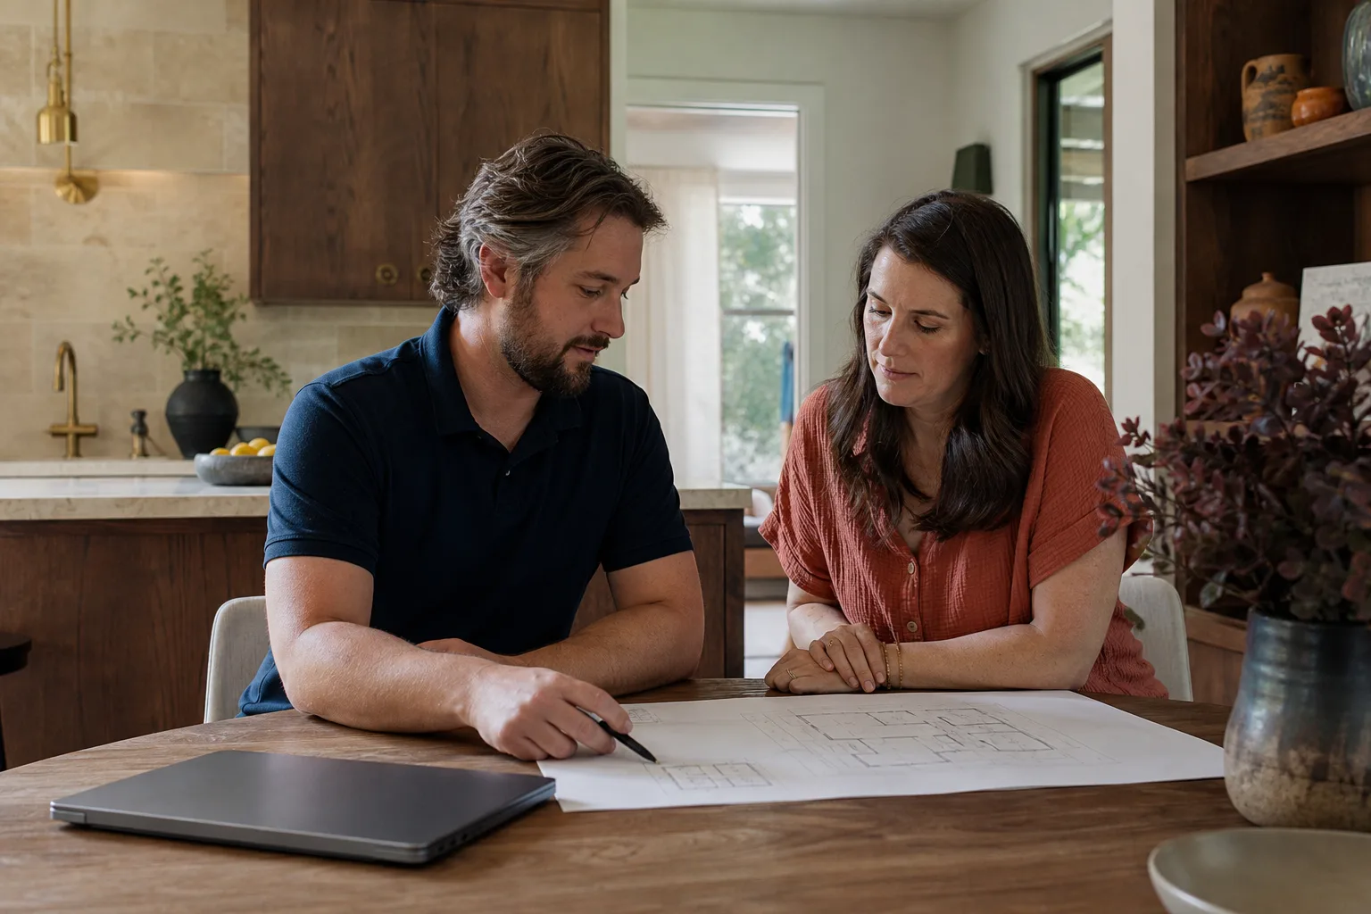
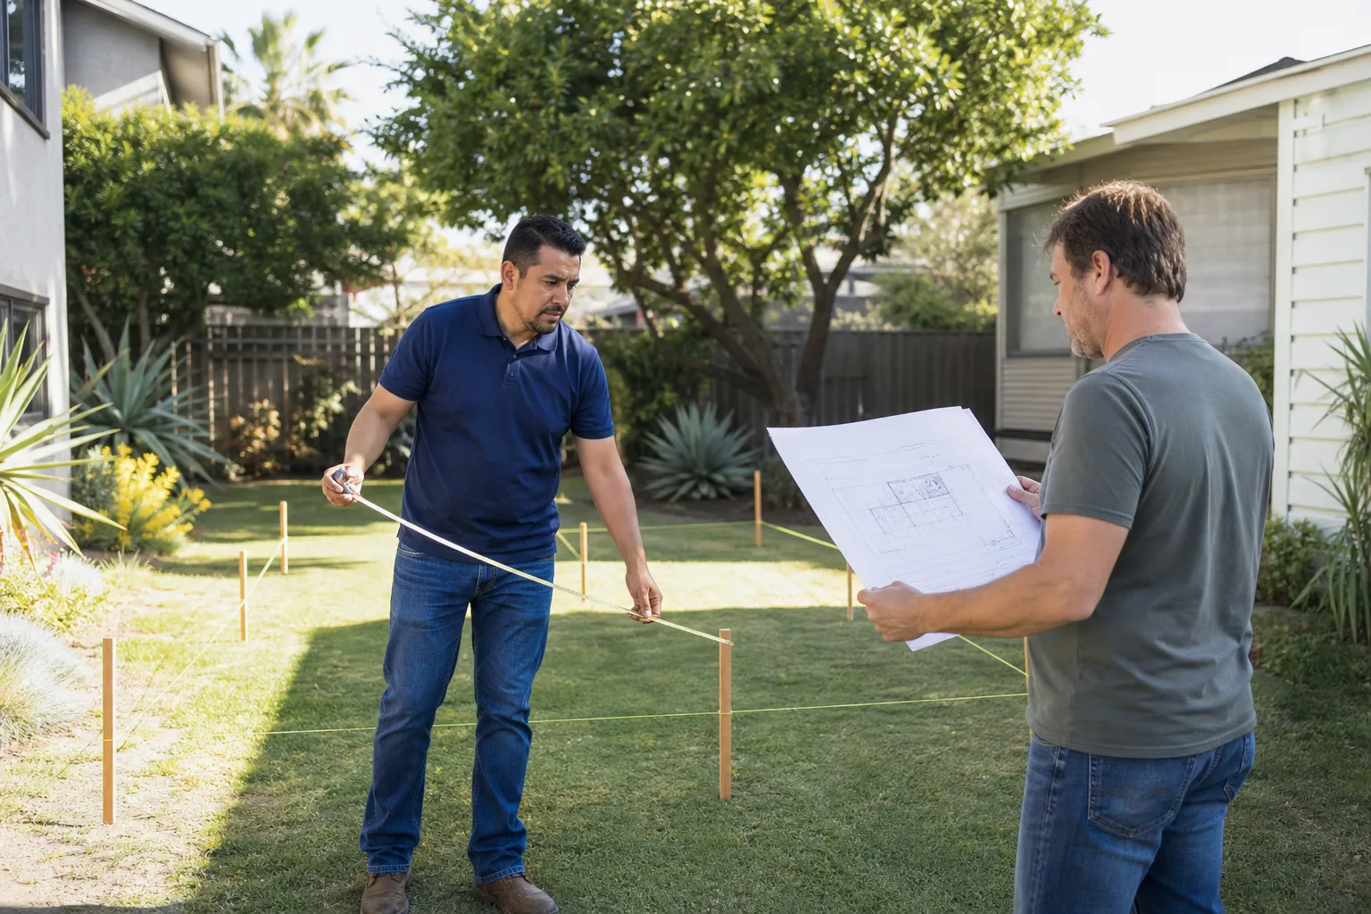
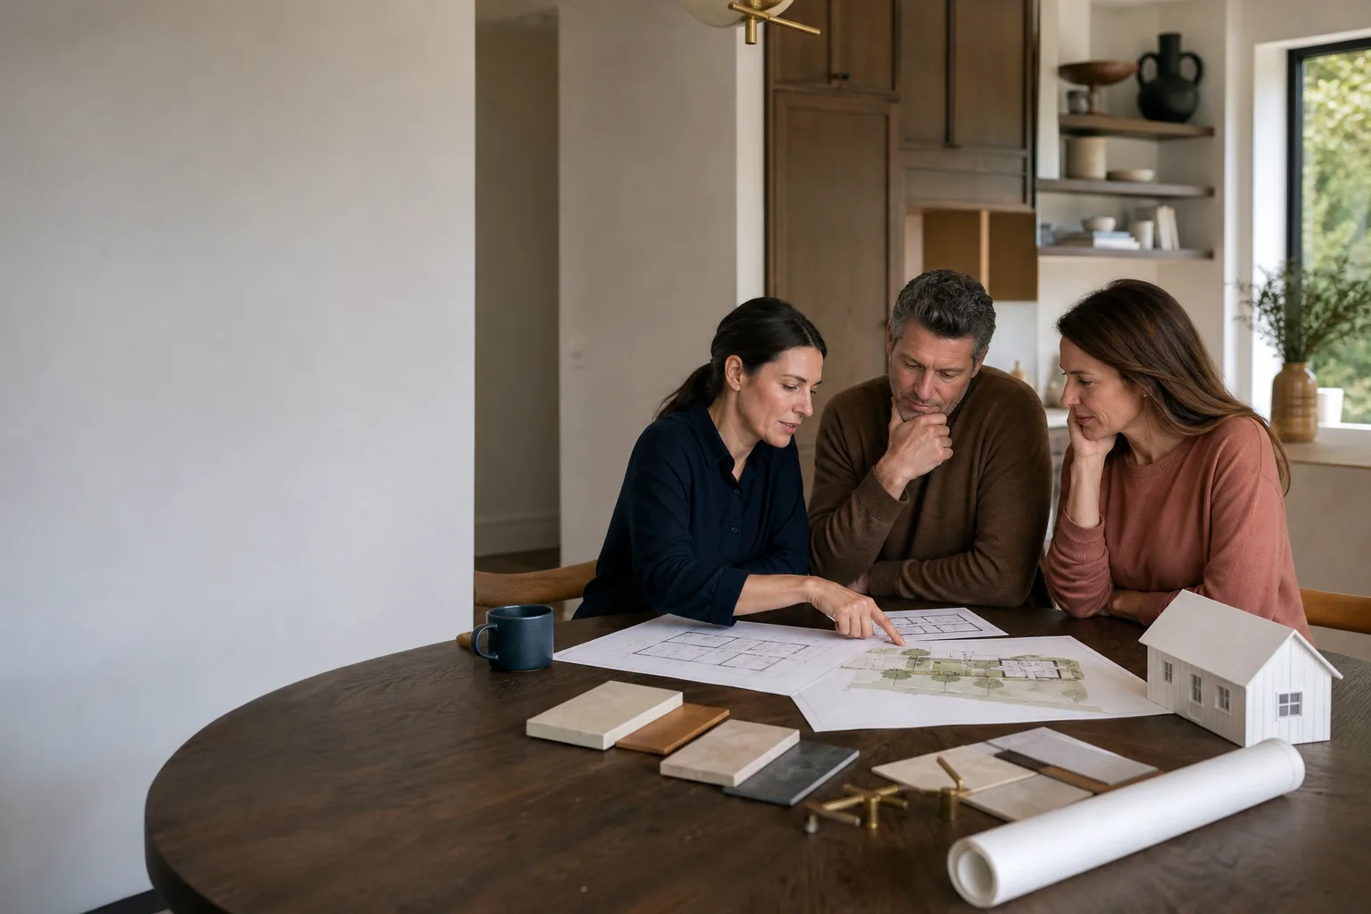
Design and permitting on a Plant Prefab unit is not a do-it-yourself task in San Jose. The city’s submittal requirements, energy code, and fire separation rules are layered enough that a homeowner-drawn permit set rarely survives first-pass review. What a smart owner can do is gather everything: the Plant Prefab submittal package, the original floor plans, the geotechnical report if you have one, a current site survey, and photos of the lot. That packet lets us give you a real quote in one visit instead of a guess.
The place where we see owners get into real trouble is the foundation-to-panel interface. Plant Prefab panels have specific anchor requirements, and getting that detail wrong is not a paperwork problem; it’s a structural problem. That is not the thing to learn on your own house. If you want a second set of eyes before you spend anything, call us and we’ll walk the site with you. If you have a failed or stalled Plant Prefab project already, bring us the permit set and the correction list. Reed Calloway has been through enough of these in San Jose to tell you in 30 minutes whether it’s a re-draw or a rescue.
FAQs
Plan for 3 to 6 months from site assessment to building permit issuance, depending on lot conditions and plan-check workload in San Jose. Flat-lot jobs with no complications can come in under that; hillside jobs, historic districts, or stalled legacy projects run longer. We put a timeline in writing before we start, and we don’t pad it to look like a win. Call (669) 201-3984 to get an honest schedule read on your specific lot.
Yes, and it’s about half of our San Jose Plant Prefab work. We review the existing plans and the city’s correction list, identify what was drawn wrong, and redo only what needs redoing. We don’t charge you for a full design package if the structural and architectural work is salvageable.
A permit-set correction in San Jose typically runs $3,500 to $8,000 depending on how much of the original set survives review and how many plan-check cycles we’re walking into. If the structural drawings were never Plant Prefab-specific, the number goes up, because re-engineering the panel-to-foundation detail is a full redraw, not a line edit. Call (669) 201-3984 for a written scope and number after we see the plans.
We work across San Jose and the surrounding Santa Clara County cities, including Campbell, Cupertino, Los Gatos, Saratoga, and Santa Clara. Each city has its own plan-check quirks and permit fees, and we’ve submitted in all of them. We also work with projects using other prefab platforms: Abodu, Cover, and Dvele, though Plant Prefab’s panel-and-chase system is the one we see most often on custom Santa Clara County lots.
Call for a Free Estimate
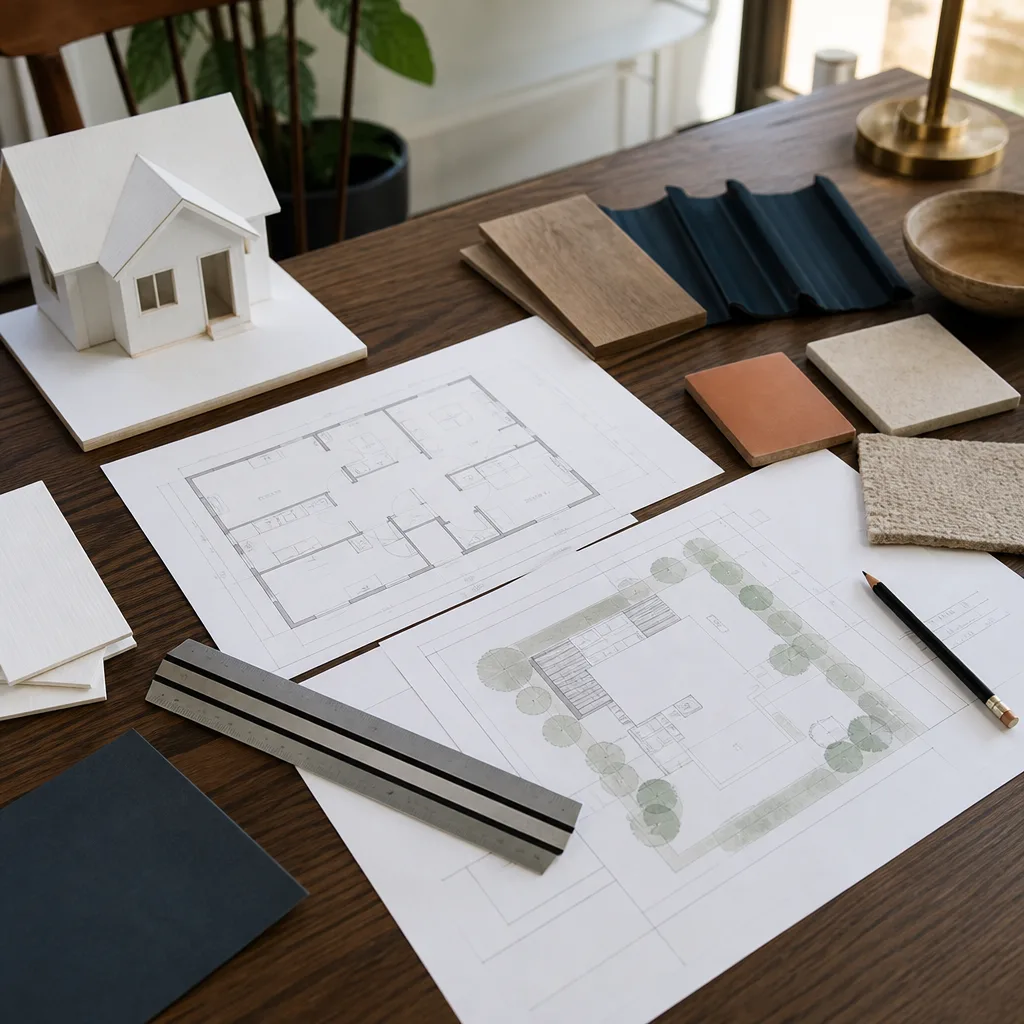
Before you spend another dollar on a permit set that isn’t moving, call us. We’ll review your lot, your Plant Prefab submittal package, and whatever plans you already have. You’ll get a written price for the design and permitting work, and from that point the number doesn’t move unless you change the scope. Put it in writing, show up on time, build it right. That’s the way we work in San Jose. Call (669) 201-3984 to schedule a free estimate.
Written by Reed Calloway, Owner, Fielding ADU San Jose at Fielding ADU San Jose, serving San Jose and nearby areas.