Tuff Shed Room Addition Contractor in San Jose: What to Know First
We convert Tuff Shed structures into permitted living space, home offices, and auxiliary rooms across San Jose. A typical Tuff Shed room addition runs 6 to 14 weeks depending on foundation work, electrical, insulation, and the city’s plan-check timeline. Pricing starts around $28,000 for a basic permitted conversion of a larger Tuff Shed and climbs from there based on what the space needs to meet California Building Code for occupancy.
This page is for Tuff Shed owners in San Jose who want to know what it actually takes to turn a shed into legal, livable square footage. If you own a Tuff Shed and you’re weighing your options, call (669) 201-3984 and we’ll walk you through it honestly.
One thing up front: Fielding ADU San Jose is an independent Tuff Shed service provider. We are not affiliated with or authorized by Tuff Shed. We work on their structures because they’re common in San Jose backyards and many owners want more from them than storage.
Key Takeaways
- Most Tuff Shed room additions in San Jose cost between $28,000 and $85,000 depending on size, foundation type, and how much plumbing and electrical the space requires.
- Tuff Shed structures are not built to residential code for occupancy, so the conversion work is genuinely structural: foundation anchoring, insulation, shear wall upgrades, and electrical are almost always required.
- You’ll need a building permit through the City of San Jose. We pull permits and handle the inspections on every project.
- Our written price comes before any work starts, and the one-year Garrison Standard guarantee covers the finished conversion in writing.
How Tuff Shed Products Hold Up in Room Addition Work
Tuff Shed builds a solid storage building. But a room addition is a different animal, and the structure shows stress in predictable ways when it’s pushed into service as living space. Here’s what we see on San Jose job sites, and how we handle it.
- Premier Pro series floor framing deflects under live load. The Premier Pro barn and ranch models use 2×4 floor joists on 16-inch centers for the base model. That’s fine for a lawnmower and some shelving. It’s not adequate for a bed, a couch, and two people walking across the room every day. We sister additional joists, add blocking, and in many cases pour a new perimeter footing before the conversion can pass inspection. This is the single most common upgrade on San Jose Tuff Shed conversions.
- Pro Studio and Premier Pro wall studs are not rated for shear. Tuff Shed walls come framed with 2×4 studs at 16 or 24 inches on center, but they lack the plywood shear panels California code requires for occupied structures in seismic zones. San Jose sits in Seismic Design Category D. We add structural paneling, anchor bolts, and, where required, hold-downs at the corners. The city checks these specific items during rough framing inspection.
- The standard roof trusses on Garden Series sheds aren’t designed for insulation weight or ceiling finish. Tuff Shed’s Garden Shed and Pro Studio lines use 2×4 roof members spaced up to 24 inches apart. Adding R-30 batts, drywall, and a ceiling fan exceeds what those members were built to carry. We reinforce the roof structure or replace it outright, then insulate to Title 24 requirements for San Jose’s climate zone.
- Metal siding on Pro Series models creates a condensation problem when insulated. Here’s a detail most homeowners never hear about until there’s mold: the metal panels on Tuff Shed Pro Series sheds are installed directly against the frame without a drainage plane. When you add insulation and interior drywall, warm interior air hits the cold metal skin and condenses inside the wall cavity. We strip the interior, install a vapor barrier and vented air gap, then re-sheath. Skipping this step means you discover black mold inside your walls in two years. We’ve seen it in Willow Glen and Cambrian Park attics and wall cavities more times than we care to count.
- Foundation anchoring on the Pro Base and Pro Studio lines is engineered for wind, not occupancy. Tuff Shed’s standard installation anchors the building with ground screws or small concrete piers. The city won’t sign off on that for a living space. We either retrofit a full perimeter foundation or pour a slab with code-required anchor bolts, depending on your lot conditions and how the existing shed is situated.
Our Tuff Shed Room Addition Contractor Process
Every conversion follows the same path. No surprises, no change orders you didn’t approve.
- 1
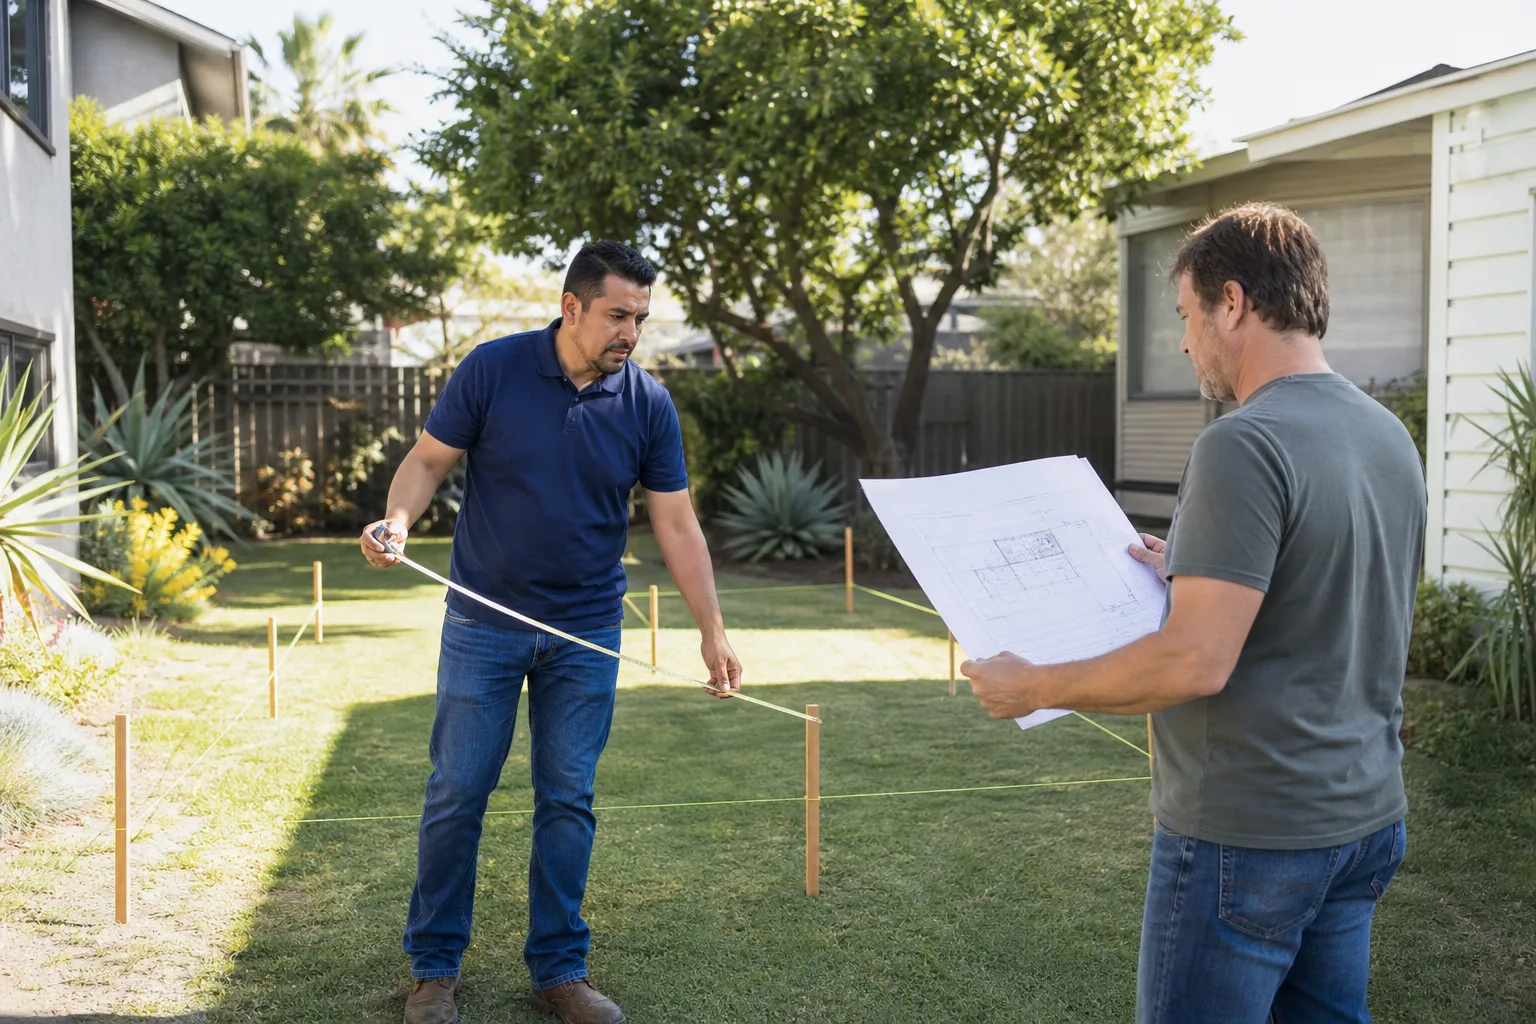
Site walk and honest assessment. We come out, look at your shed, look at your lot, and tell you what’s possible and what isn’t. If your Tuff Shed is too small, too low, or too close to the property line for San Jose’s setback rules, we’ll tell you in the first meeting.
- 2
Written scope and price. The price goes in writing before any work starts. The number you approve is the number you pay. If we find something hidden during demo, we stop and put the change in writing before touching it.
- 3
Permit drawings and submittal. We prepare the plans, submit them to the City of San Jose, and handle the back-and-forth with the plan checker. Setback variance requests, if needed, go through us.
- 4
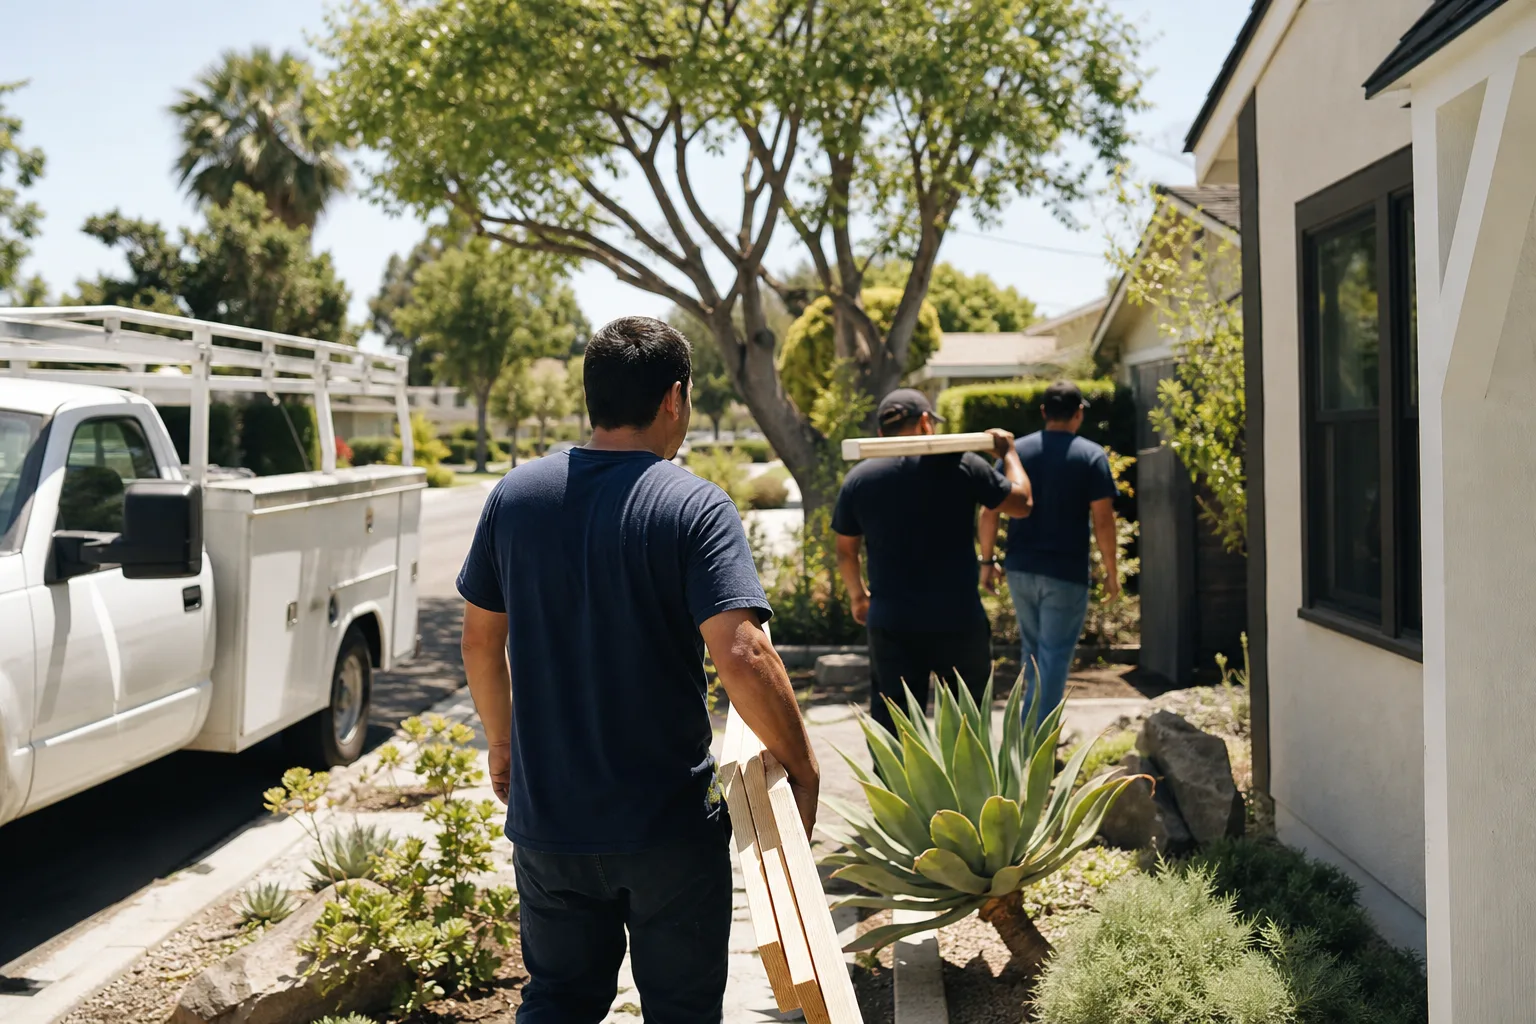
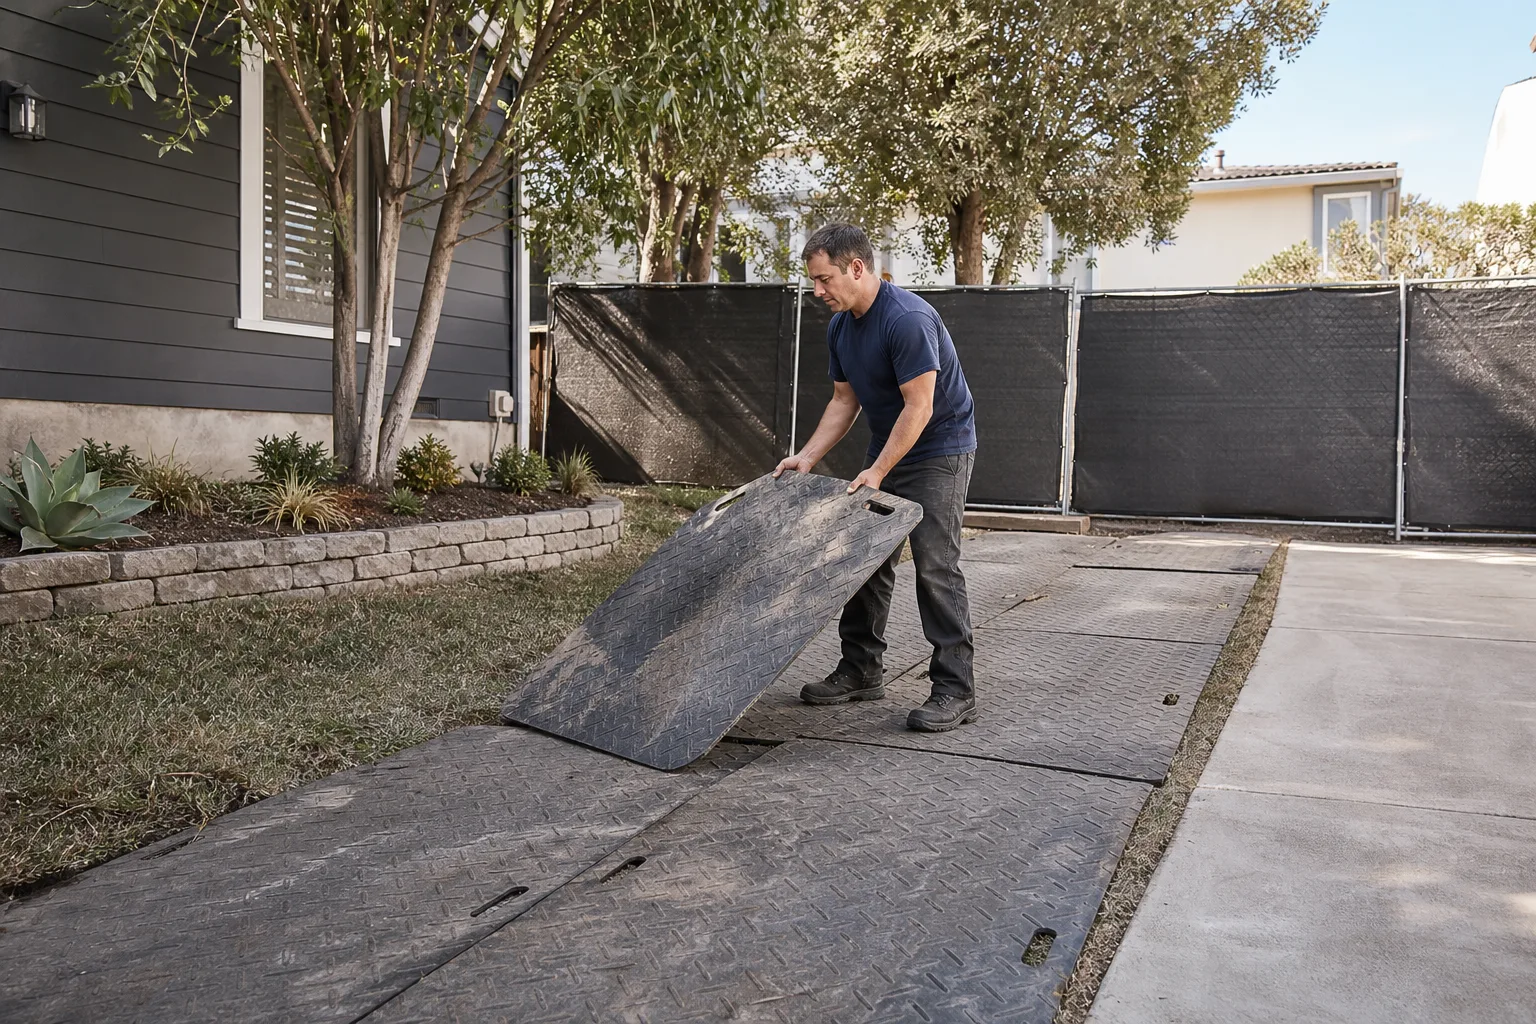
Structural conversion. Foundation, framing upgrades, shear panels, roofing, insulation, electrical, drywall, flooring. We use the right materials for the code requirements, not whatever is cheapest at the lumberyard.
- 5
Inspections. City inspectors sign off at each stage. We schedule them, we’re on site during them, and we fix anything they flag without charging you extra.
- 6
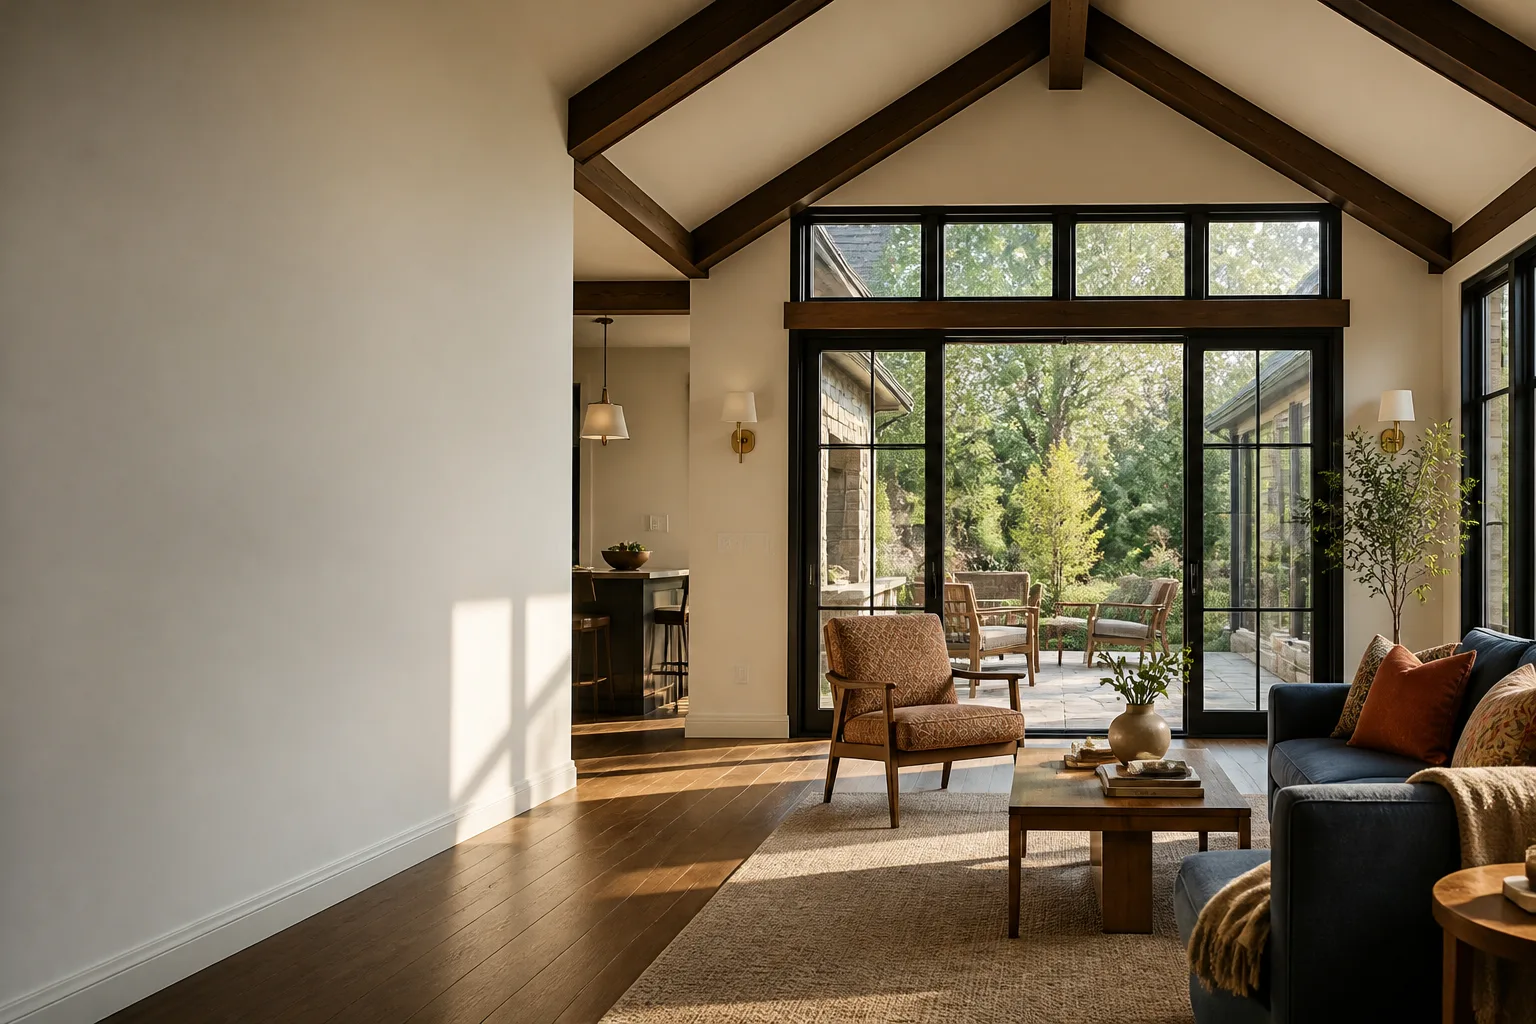
Final walkthrough and the one-year guarantee. You walk the space. We hand over the written guarantee, which says the work is covered for 365 days. If something fails, we come back at no charge.
What Tuff Shed Room Addition Contractor Work Costs in San Jose
Straight numbers, because you’re going to ask anyway.
- Basic permitted conversion of a 10×12 Pro Studio shed into a home office or hobby room: $28,000 – $42,000. This includes foundation anchoring, structural upgrades, insulation, drywall, basic electrical, and flooring.
- Full living-space conversion with plumbing for a bathroom or wet bar (12×16 Premier Pro or larger): $55,000 – $75,000. Plumbing adds sewer line work, which gets expensive fast depending on your lot.
- Larger Tuff Shed or barn model conversion into an ADU with kitchenette and bath: $75,000 – $110,000+. At the top end, you’re often better off comparing against a prefab ADU from Abodu, Cover, or Dvele, which we also install.
What moves the price: lot slope, distance from the sewer line, existing foundation condition, whether the shed was built on a slab or on piers, and how much of the original structure is worth saving. Salt air from San Jose’s nearby bay can accelerate corrosion on metal panels, which sometimes tips the math toward replacement instead of retrofit.
Call (669) 201-3984 and we’ll give you a written estimate. Free, no obligation.
Why San Jose Homeowners Call Fielding ADU San Jose for Tuff Shed Work
We’ve been converting sheds, garages, and backyard structures in San Jose for years. Reed Calloway runs the local operation, and he learned the trade at Los Angeles Trade-Technical College before spending two decades on ground-up residential builds across California. That experience shows up in the details: how we anchor a foundation, how we flash a wall, how we sequence inspections so the project doesn’t stall.
Every project gets a written price before any work starts. Every project gets the Garrison Standard guarantee in writing: one full year, workmanship defects covered, we come back and fix it at no charge if something fails. Put it in writing, show up on time, build it right. That’s how we’ve always operated, and it’s the standard Fielding ADU Builders was built on.
Beyond Tuff Shed, we work with Abodu, Cover, and Dvele prefab units when a conversion doesn’t pencil out. Sometimes the honest answer is that your shed isn’t worth converting, and a factory-built ADU will cost you less per square foot. We’ll tell you that too.
FAQs
Yes, as long as the structure can meet California Building Code for occupancy. That usually requires foundation anchoring, shear wall upgrades, insulation, electrical, and sometimes roof reinforcement. The City of San Jose reviews and inspects all of it. We pull the permits and handle every inspection.
It may. Tuff Shed’s warranty covers the shed as a storage building. Once we modify the structure for occupancy, we’re changing the product beyond its original engineering. As an independent provider, we don’t process Tuff Shed warranty claims, and we’re upfront that our conversion work carries our own one-year written guarantee, not theirs.
A bathroom or wet bar typically adds $18,000 to $35,000 depending on how far the shed sits from the sewer line and whether your lot needs trenching through concrete or hardscape. We give you a written plumbing price before work begins, and we don’t change it unless you change the scope. Call (669) 201-3984 for an exact quote.
Most projects in San Jose take 6 to 14 weeks. Plan-check at the city typically runs 4 to 6 weeks by itself. After that, construction moves quickly if the schedule is managed right. We give you a timeline in writing along with the price.
If your shed is a smaller Garden Series or Pro Studio model, a conversion often costs more per square foot than a new prefab unit from Abodu, Cover, or Dvele. We’ll run the numbers both ways and tell you which one makes sense for your budget and your lot. No pressure either way.
Get a Written Estimate for Your Tuff Shed Conversion
If you’re in San Jose and you want to know what your Tuff Shed can actually become, call (669) 201-3984. We’ll schedule a site walk, give you a real price in writing, and tell you what the city will require before you spend a dime. Estimates are free. The straight answer is included.
Written by Reed Calloway, Owner, Fielding ADU San Jose at Fielding ADU San Jose, serving San Jose and nearby areas.