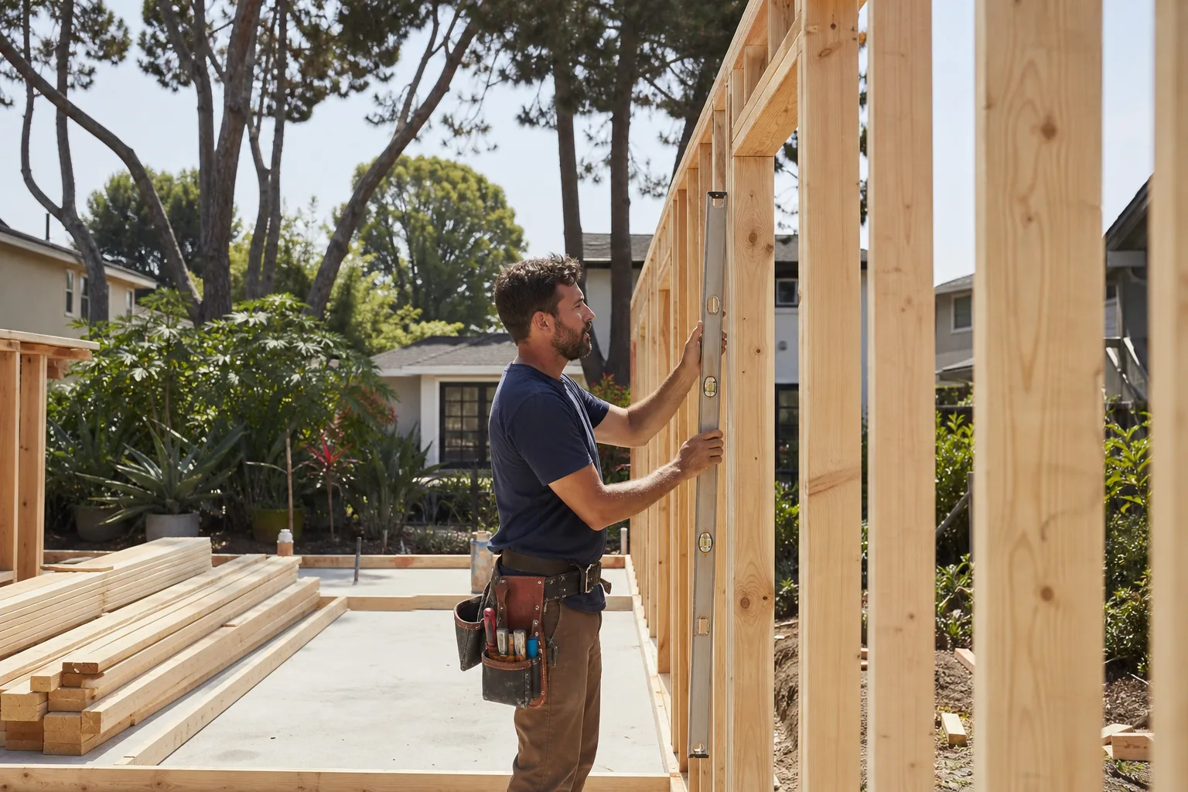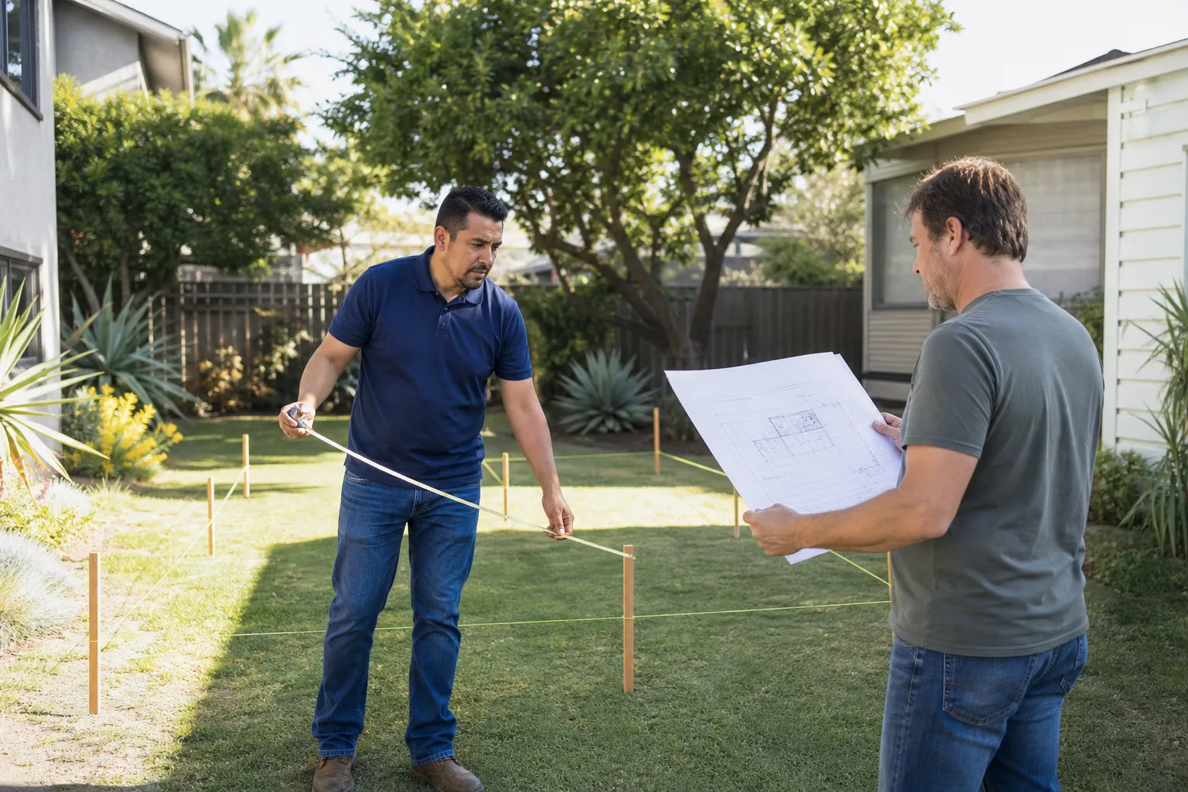
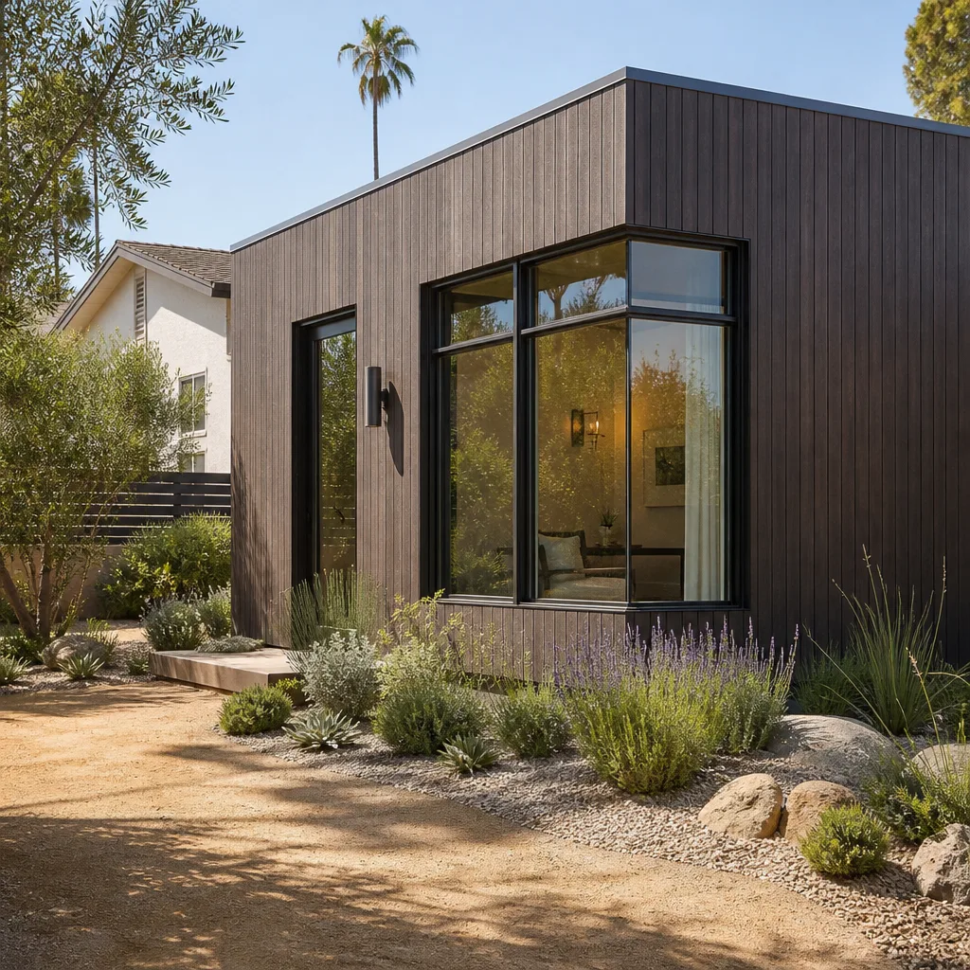
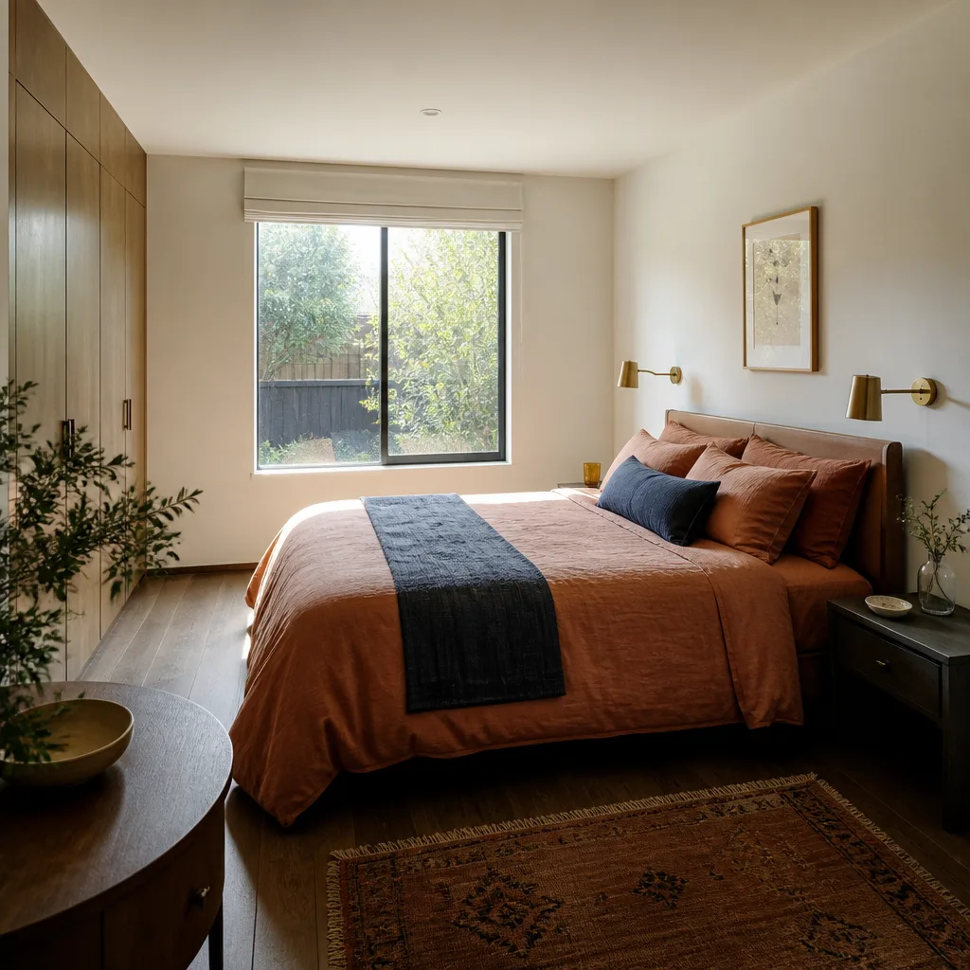
A free site visit, a check of what your lot allows and a written, line-item price.
Get your free estimateFast, Reliable Garage Conversion Contractor Across San Jose
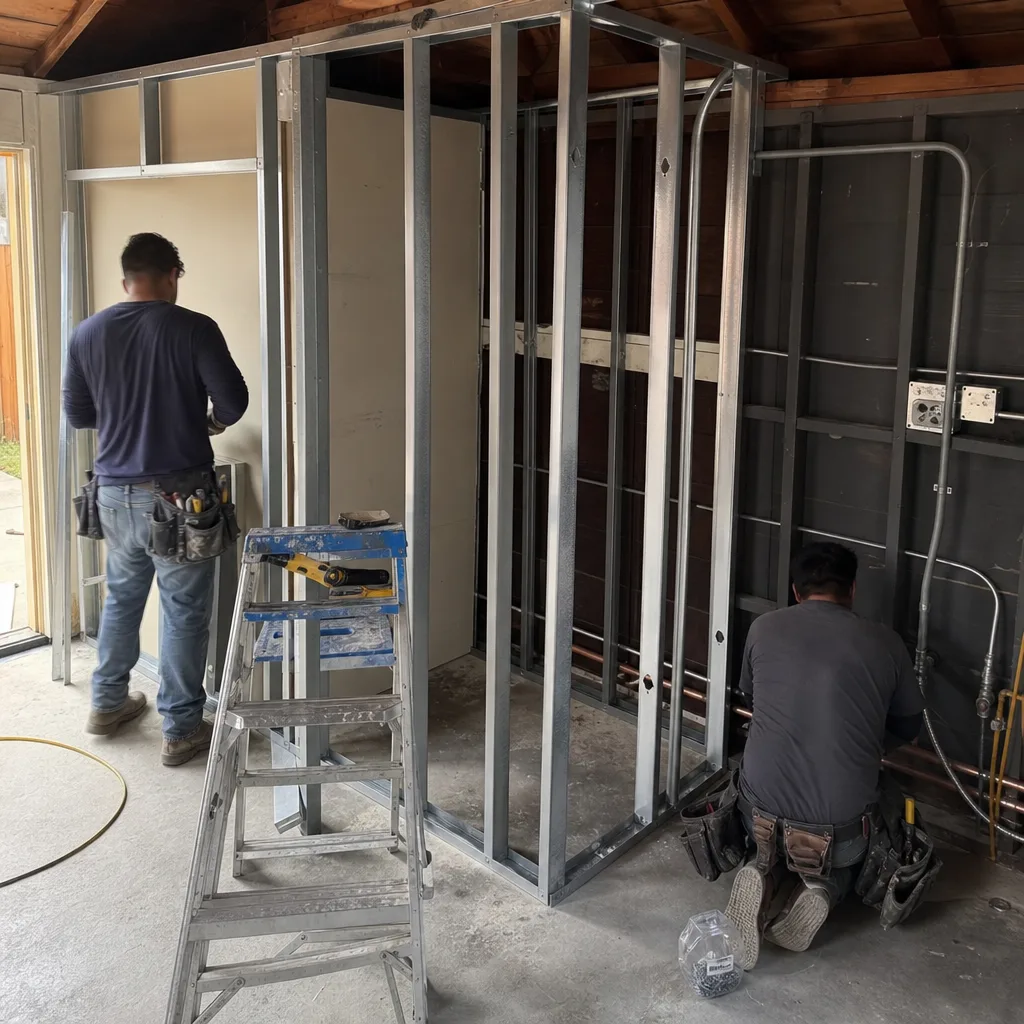
A garage conversion in San Jose typically costs between $95,000 and $165,000 before permit fees, and the work usually takes 10 to 16 weeks from permit pull to final inspection. That range covers converting a standard two-car garage into a studio or one-bedroom living space with a bathroom and kitchenette. Fielding ADU San Jose handles the full scope: plans, permits, demo, framing, electrical, plumbing, insulation, drywall, and finish. If you’re weighing a garage conversion against tearing down and building new, a San Jose Room Addition Contractor like Fielding ADU can walk you through the numbers for your specific lot and garage condition-call us at (669) 201-3984.
We know San Jose’s housing stock. The post-war ranch homes off Lincoln Avenue, the alley-loaded lots in Willow Glen, the newer master-planned pockets up around Communications Hill. Each comes with different slab conditions, panel capacity, and HOA rules. Reed Calloway runs our San Jose crew, and he’s walked more of these garages than he can count. What he looks for first is the concrete: thickness, rebar, whether the slab was poured as living space or just as a place to park a car. That one detail changes the cost more than most homeowners expect.
Why Fielding ADU San Jose Is San Jose’s Preferred Garage Conversion Contractor Company
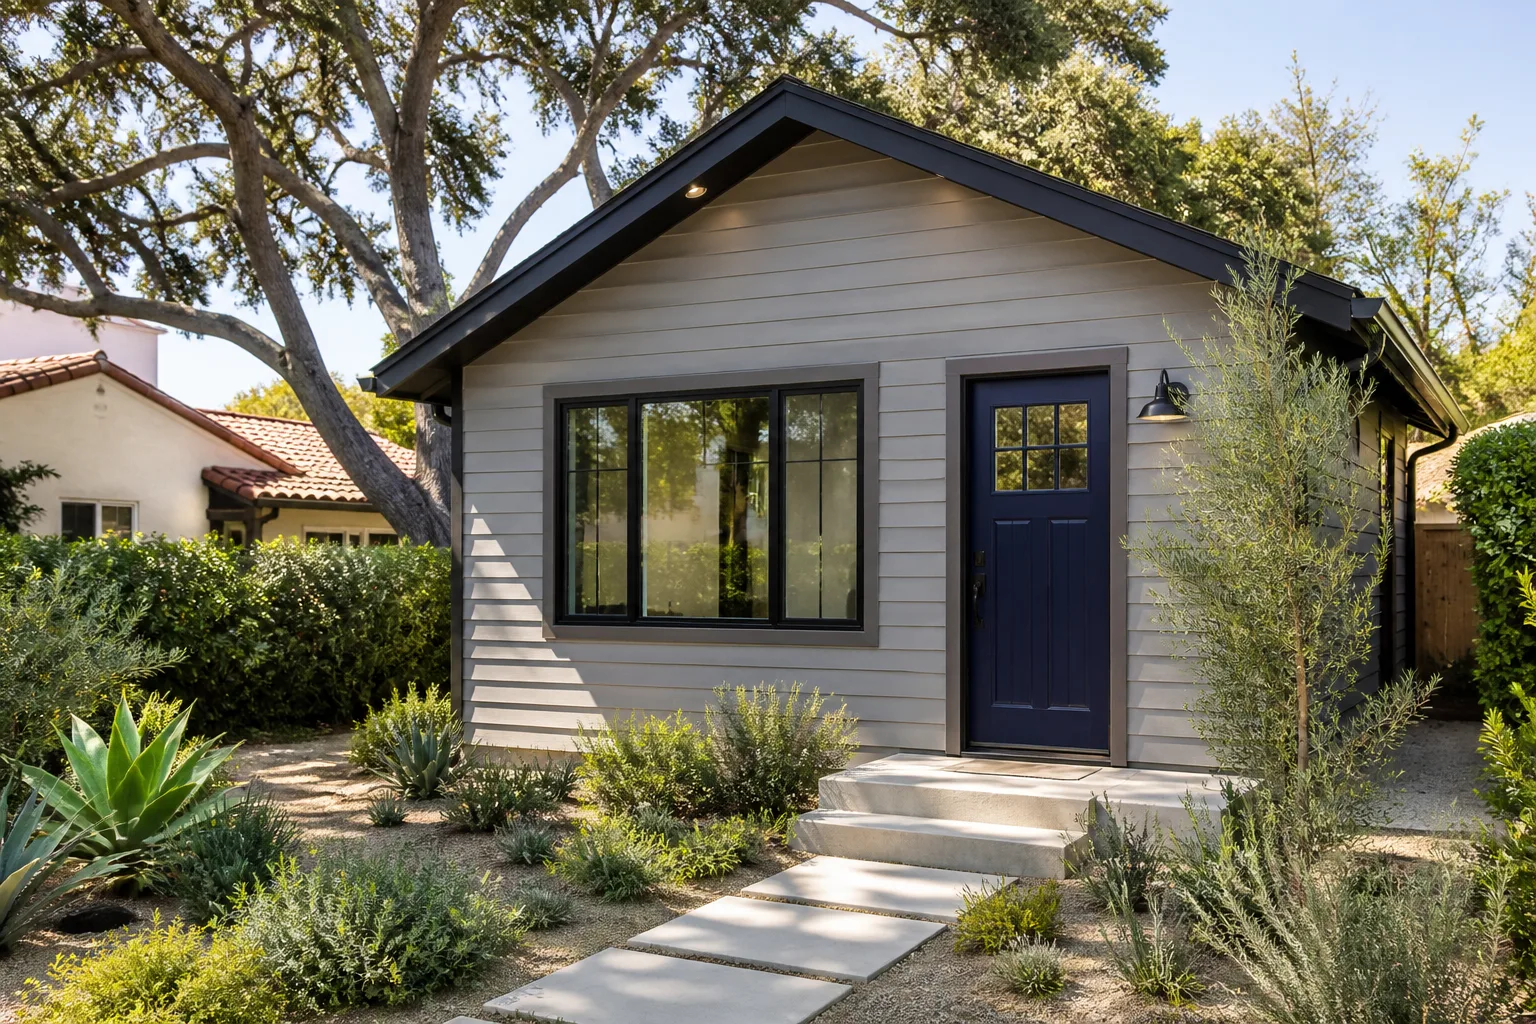
We’re an independently owned member of the Garrison Partners family, held to The Garrison Standard: a written price before any work starts, permitted work done by the book, and a full year of written guarantee on every project. If something fails inside that year, we return and correct it at no charge. That’s not a slogan. It’s in writing, on paper, before the first nail is driven.
San Jose homeowners tell us the same stories: a contractor who missed the schedule by six weeks, a price that moved after demo began, a permit board left blank. We’ve built our whole operation against that pattern. Every crew member is background-checked and arrives in uniform. You’ll know exactly who’s on your property. And when you call (669) 201-3984, a live person answers. No voicemail queue, no callback request. Whether it’s noon or midnight, someone picks up.
Reed and the crew know what San Jose Planning and Building asks for on garage conversions because we’ve submitted plans to 200 E Santa Clara Street more times than we can log. That matters when your conversion triggers a rear-yard setback review or an HOA design review with its own timeline. We map that out before you spend a dollar.
Garage Apartment Conversion in San Jose
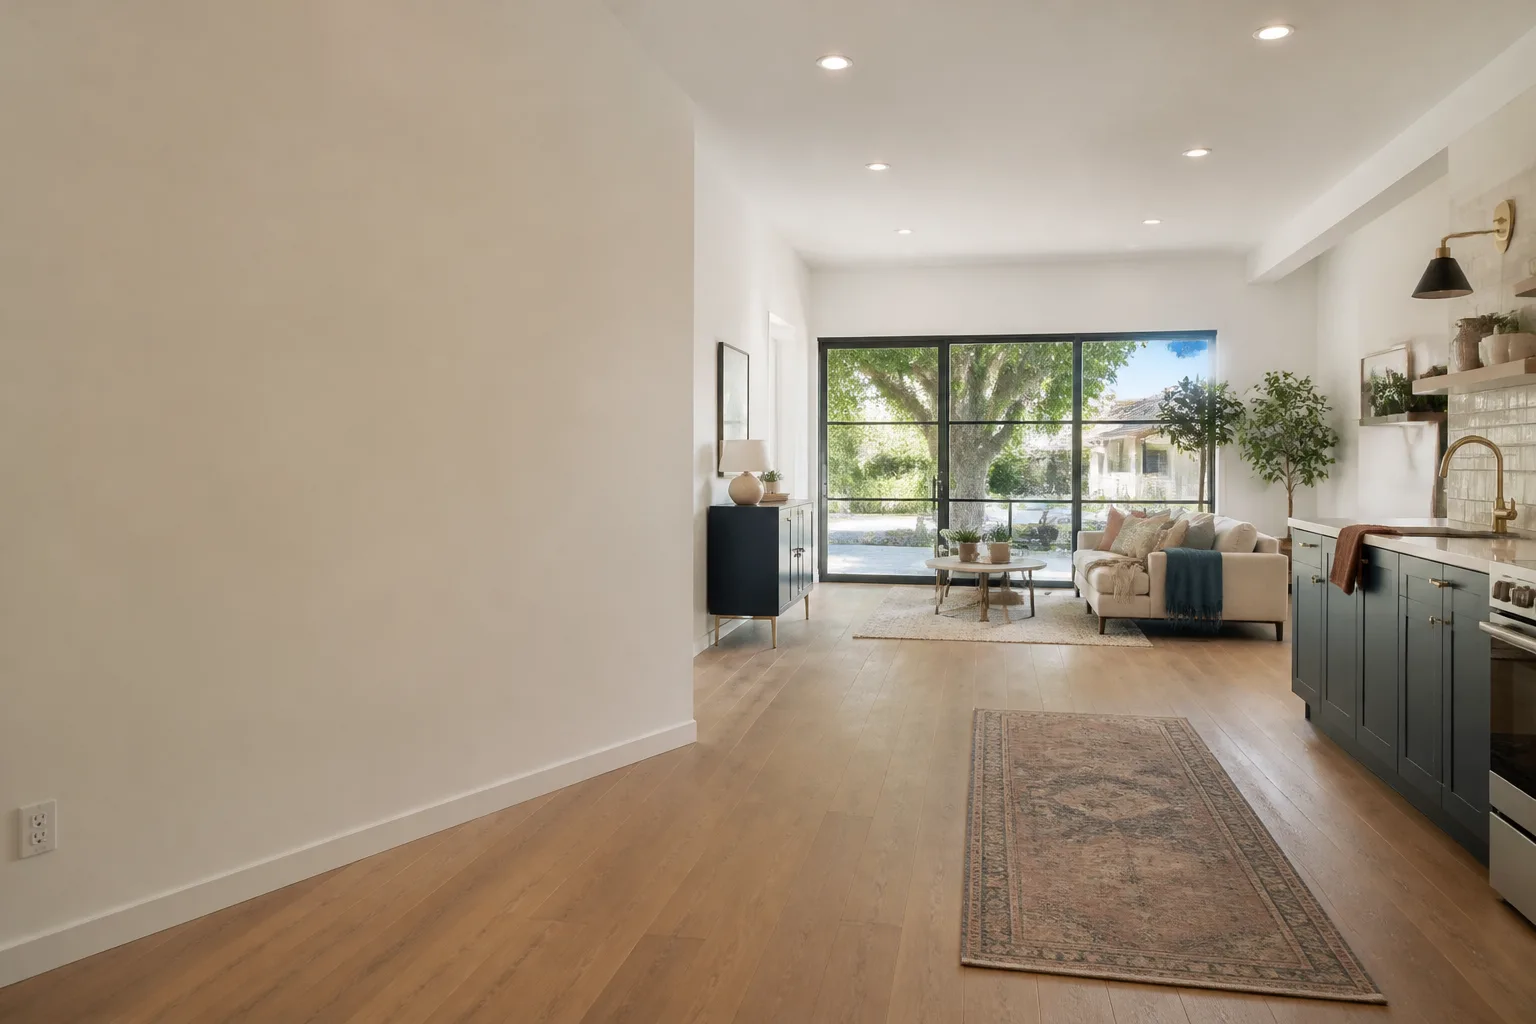
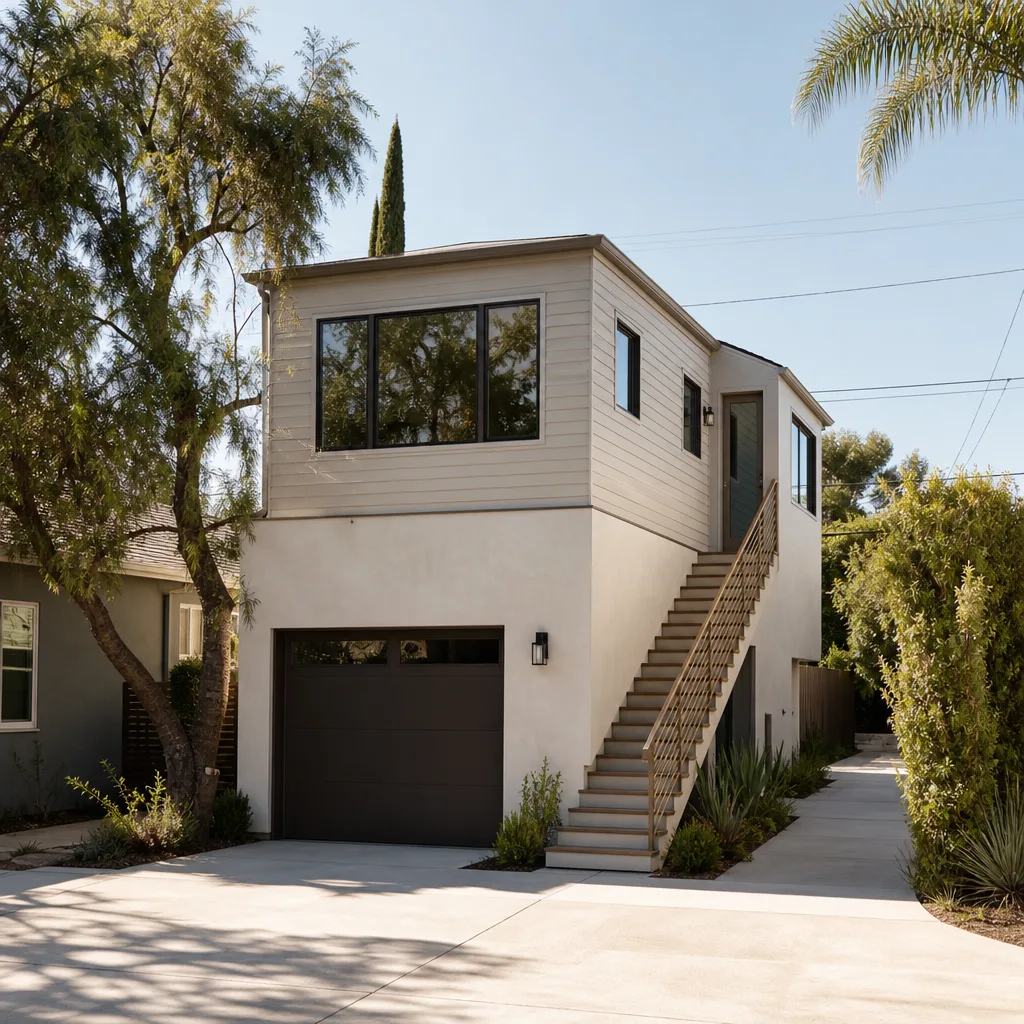
A garage apartment conversion in San Jose means turning a garage, attached or detached, into a fully self-contained dwelling: its own entrance, its own bathroom, its own kitchenette, and its own address if it’s a legal ADU. In San Jose, the most common version we build is a detached garage converted to a rental unit or a place for an aging parent. It’s the fastest way to add rentable square footage without the cost of a new foundation pour.
In Willow Glen, many detached garages sit at the rear of the lot and open onto an alley. That changes the whole project. Converting one of those often creates a street-facing unit that’s invisible from the primary street. We’ve built several of these “hidden housing” ADUs, and the design decisions are different: separate address placards, motion-sensor lighting at the alley, and a clear path of travel from the alley to the unit’s front door. Garage Conversion Contractor work like this requires thinking about how a tenant or family member actually arrives and leaves, not just how the floor plan looks on paper.
For a Willow Glen homeowner, this pattern is rare in nearby cities. Campbell and Los Gatos garages typically face the street or a side driveway. The alley-access setup in San Jose gives you privacy, but it also means you’ll want to plan for trash service, address visibility, and emergency access from the alley side. We handle all of that in the plan set.
Attached Garage to Living Space
An attached garage conversion in San Jose usually runs $95,000 to $140,000 because the structure already shares walls and a roofline with the house. The big cost drivers are bringing the space up to Title 24 energy standards and adding a bath where none existed, which means cutting slab for drain lines. The convenience is real: shared walls mean fewer new exterior surfaces to build.
Detached Garage to Bedroom
A detached garage converted to a bedroom or studio in San Jose runs $110,000 to $165,000 before permit fees. Detached garages need more: their own subpanel feed, separate insulation on all four walls, and usually a new roof membrane if the garage was built in the 1950s or 60s with minimal overhang. Some older Willow Glen garages have 100-amp subpanels feeding the house and garage together, and that’s rarely enough once you add a heat pump, an induction range, and an EV charger.
Garage Conversion Permit in San Jose
A garage conversion permit in San Jose is a building permit from the City of San Jose’s Planning and Building Department, and most conversions also require a zoning review because the work changes a garage (accessory structure) into habitable space (dwelling unit). For a legal ADU, the state of California has relaxed many local restrictions, but San Jose still reviews setbacks, lot coverage, parking replacement, and fire access. A typical permit review runs 6 to 12 weeks, and HOA design review can add another 4 to 8 weeks on top of that if you live in a master-planned community.
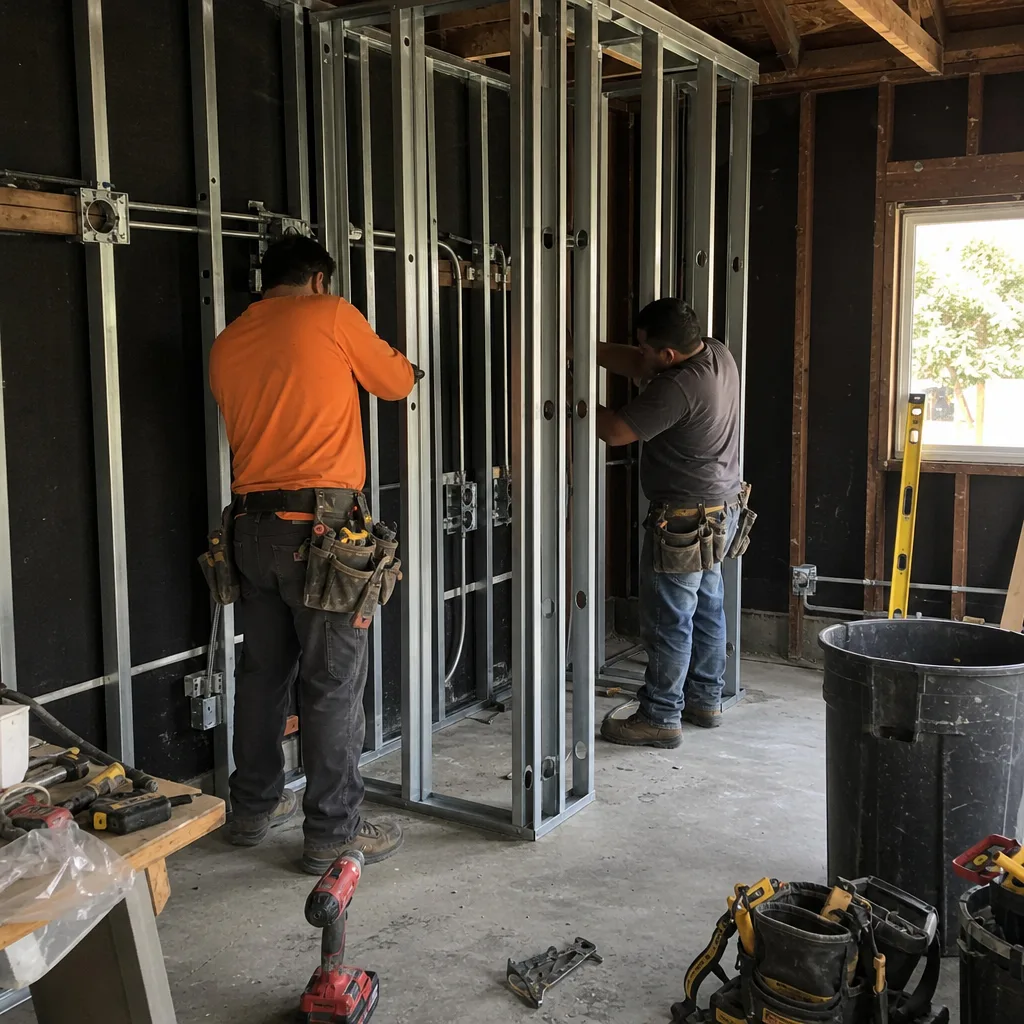
We pull the permits. That means we prepare the plan set, submit to the city, handle plan-check comments, and schedule inspections. You never stand at the permit counter yourself unless you want to. What we need from you is HOA sign-off if your development requires it. San Jose homeowners in newer communities like Communications Hill often tell us the HOA design review was the slowest part of the entire project, and we plan for it from week one, not week ten.
Rear-Yard Setback Review
If your detached garage sits at the rear of a deep lot, converting it may trigger a setback review. California ADU law allows many setback reductions for existing structures, but the city still wants to see the plans and confirm the structure was legally permitted as a garage in the first place. Unpermitted garages, common in some 1950s and 60s San Jose tracts, can complicate this. We research the original permits before we draw anything.
HOA Design Review
In newer San Jose communities like Communications Hill or Santana Row-adjacent developments, the HOA’s architectural committee may need to approve exterior changes before the city permit moves forward. Some HOAs require specific siding profiles, color palettes, or even roof pitch changes when you convert a garage that faces a common area or alley. We prepare the design package to their spec and track the approval timeline alongside the city’s plan check. The two run in parallel when we manage it from the start.
Trusted Brands We Service in San Jose
We work with the platforms San Jose homeowners are already researching. That includes Abodu and Cover for prefab and panelized garage conversions, and San Jose Dvele service for higher-end modular builds. On conventional conversions, James Hardie siding is our default exterior choice for detached garage ADUs because it holds up to San Jose’s wet winters and dry summers without the rot or warp common in cheaper trims. We also stock local parts for San Jose customers: Title 24-compliant insulation, mini-split rough-in kits, and 200-amp subpanel components are in our trucks, not on backorder. That means fewer supply stops and a faster rough-in. If you’re comparing a prefab garage conversion kit against a stick-built approach, call us and we’ll give you the real numbers for both on your specific garage.
Common Garage Conversion Contractor Problems We See in San Jose Homes
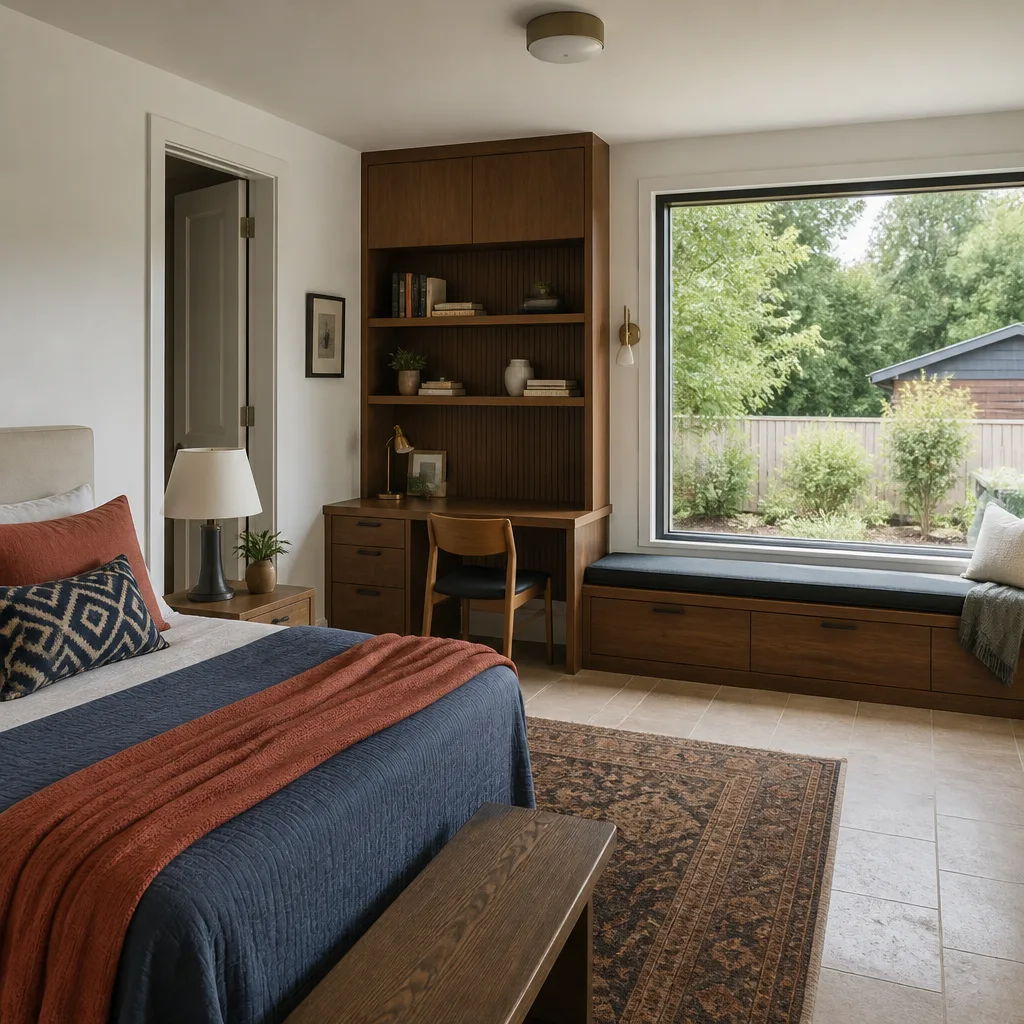
Here’s what we find in San Jose garages and what it costs to fix. None of this is hypothetical.
- Thin slabs without rebar. In 1950s-era Willow Glen garages, the slab was often poured 3.5 to 4 inches thick with no rebar. A habitable space needs 4 inches minimum with reinforcement, and cutting drains into a thin slab can crack it beyond repair. Budget $8,000 to $22,000 for a slab upgrade if this shows up.
- 100-amp electrical service feeding the garage. Many San Jose ranch homes share a 100-amp main panel between house and garage. Add a mini-split, a kitchen, and an EV charger and you’re over. A main-panel upgrade to 200 amps runs $4,500 to $9,000 in this market.
- HOA design-review delays. Newer master-planned communities in San Jose often require architectural committee approval before the city will even start plan check. Miss that step and your garage conversion permit sits in limbo for 4 to 8 weeks while you resubmit the package. We sequence this first.
- Unpermitted original construction. More common than homeowners expect. If the garage was built without permits or added onto later without paperwork, the city may require as-built drawings and a zoning sign-off before the conversion permit is issued. We handle the as-built survey and the correction work.
We converted a detached two-car garage off a Willow Glen alley into a 650-square-foot rental ADU for a family on Bracebridge Court. The existing slab needed minor crack repair but no full replacement, and we upgraded the vintage 100-amp subpanel to 200 amps to support a mini-split and all-electric kitchen. Because the unit faced the alley, we installed a James Hardie panel system with a separate address placard and motion-sensor light, and the owners obtained HOA approval from their newer development’s architectural committee before pulling the garage conversion permit.
Pricing for Garage Conversion Contractor in San Jose, CA
Here are real San Jose ranges, not national averages. A straightforward attached garage to living space conversion runs $95,000 to $140,000. A detached garage ADU with its own bath and kitchenette runs $110,000 to $165,000. A garage apartment conversion with premium finishes, a full-height ceiling, and 200-amp panel work runs $150,000 to $190,000. Permit fees add $4,000 to $9,000 depending on scope and school-district fees. Foundation upgrades, panel replacements, and HOA-required exterior treatments are the three things that move a quote. You’ll get a written price before any work starts, itemized line by line, and that’s the number on the final invoice. No change orders unless you change the scope. Call (669) 201-3984 for a free estimate on your specific garage.
We Also Serve Cities Near San Jose
Our San Jose crew works throughout the South Bay and Peninsula. We regularly run garage conversions in Garage Conversion Contractor in San Jose, Santa Clara, Sunnyvale, Campbell, and Saratoga. If you’re in one of those cities and want the same written-price, permitted-work approach, call the same number: (669) 201-3984.
Serving San Jose, CA - Our Local Coverage Area
We’re based in the San Jose area and know this community well. Use the map below to see our service coverage - if you’re nearby, we can almost certainly help.
FAQs About Garage Conversion Contractor in San Jose
Yes, in most cases. A detached garage at the rear of a deep Willow Glen lot will be reviewed for rear and side yard setbacks when you convert it to habitable space. California ADU law allows many setback reductions for existing structures, but the city still confirms the garage was legally permitted and reviews the new dwelling’s distance from rear and side property lines. Homes with alley access often pass because the alley functions as the frontage. Call (669) 201-3984 and we’ll check your lot’s setback history before you spend time on plans.
You keep the warranty intact by reading it before you start, then having your contractor work only within the conversion area and avoid touching structural walls, the roof system, or the builder’s original electrical panel beyond the subpanel feed. Many production-builder warranties in San Jose void coverage if you alter the home’s exterior envelope or main systems without builder notification. We document the pre-conversion condition, write the scope to avoid warranty-excluded areas, and file the permit so the work is on record. That gives the builder no excuse to deny a future claim.
San Jose’s Mediterranean climate means wet, mild winters and dry summers with hot spells. A garage ADU needs R-13 or better in the walls and R-30 to R-38 in the ceiling to meet Title 24, plus a mini-split heat pump sized for cooling, not just heating. Many garage conversions in San Jose also need vapor barriers on the slab because winter ground moisture migrates through older concrete. We spec the insulation and HVAC at plan stage so you pass the Title 24 energy review the first time.
Yes, in many cases. Abodu and Boxabl designs are engineered for existing slabs, but only if the slab meets thickness and rebar standards. A 1950s Willow Glen garage with a 3.5-inch unreinforced slab will not pass. A 1990s or newer garage slab usually will. We verify the slab with a core sample before recommending prefab versus stick-built, and we work with both Abodu and Cover on San Jose projects where the garage layout fits their panel system.
Most newer San Jose HOAs require architectural committee approval for any exterior change, including a converted garage’s new door treatment, siding, roofing, or alley-facing address placard. Some require the conversion to match the original architecture so the streetscape doesn’t change. Others restrict short-term rentals of the converted unit. You submit plans to us, we prepare the HOA package in their required format, and we track their review alongside the city’s permit process. Expect 4 to 8 weeks for HOA review in Communications Hill and Santana Row-adjacent developments.
Written by Reed Calloway, Owner at Fielding ADU San Jose, serving San Jose garage conversion projects with written pricing and the Garrison Standard.