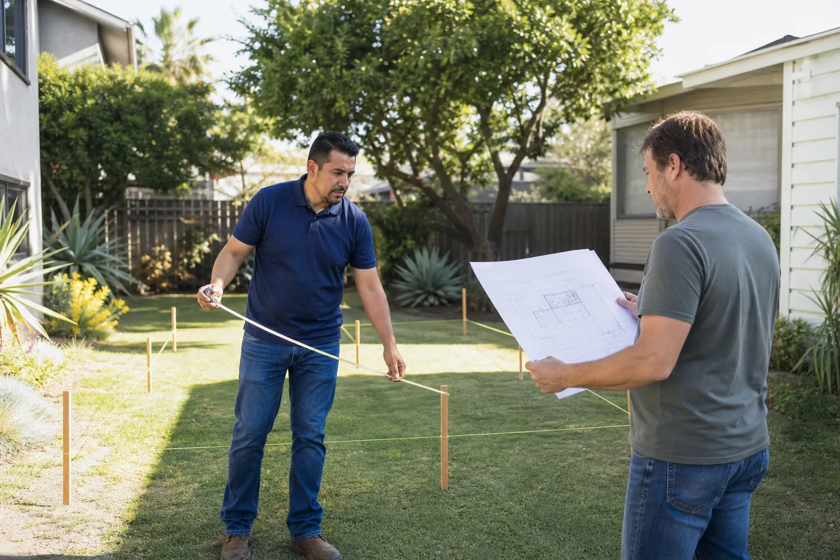
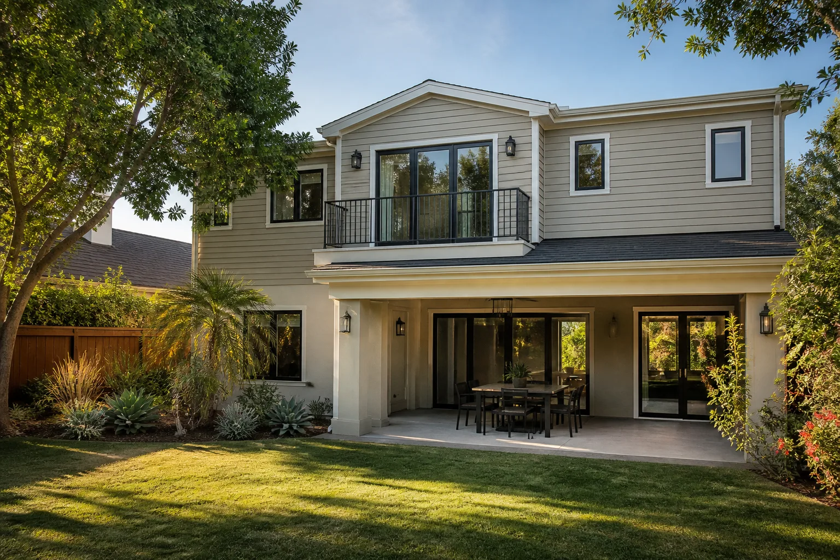
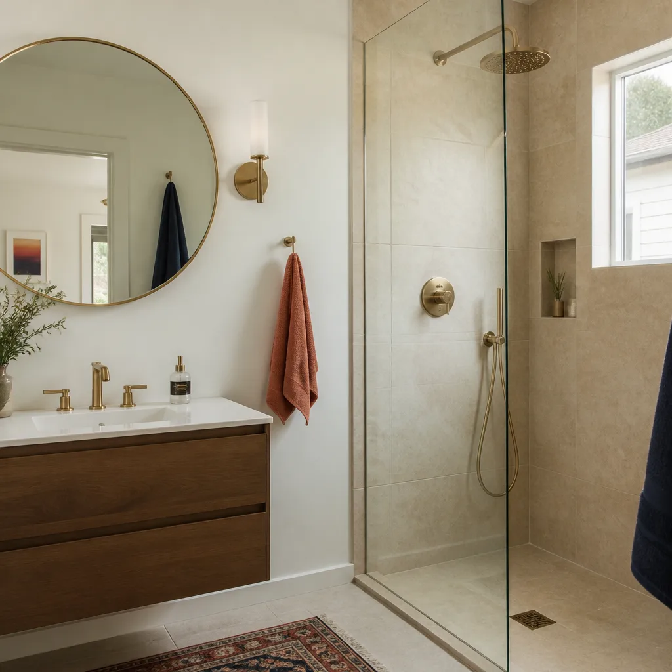
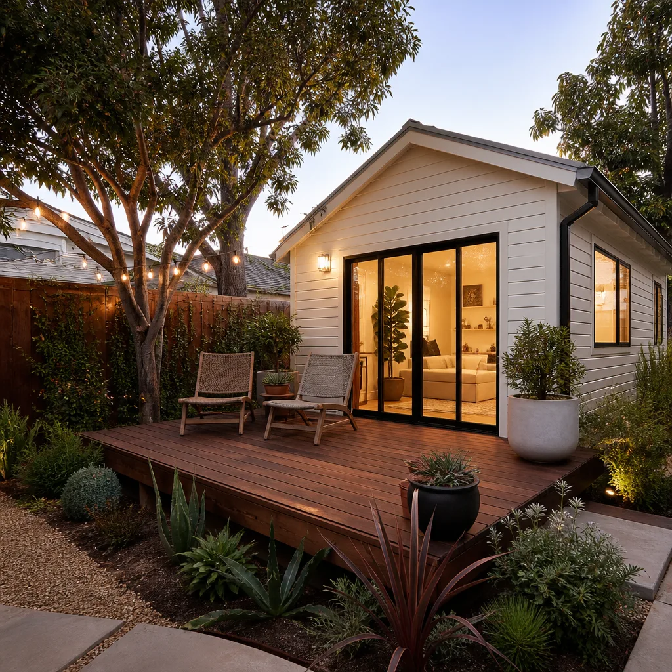
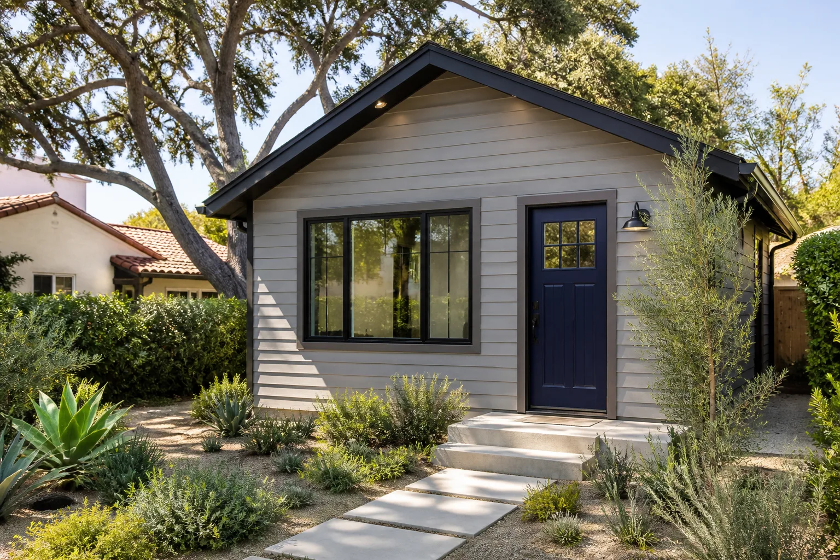
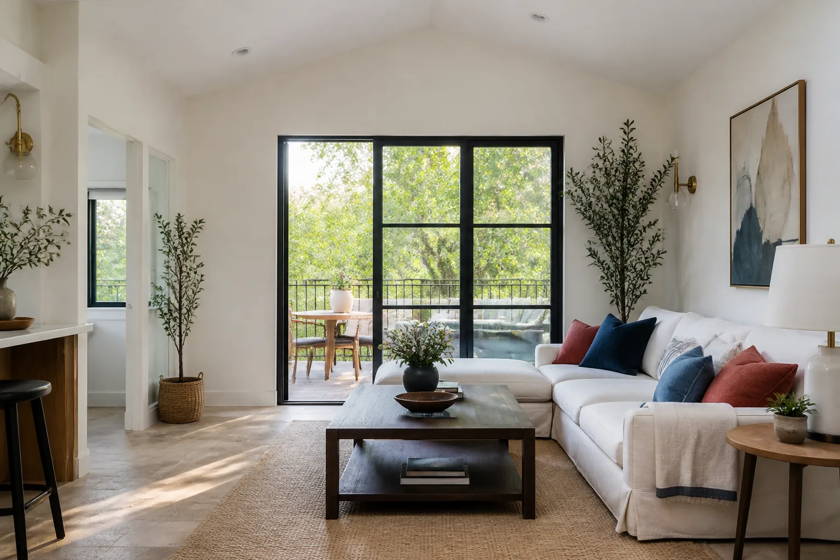
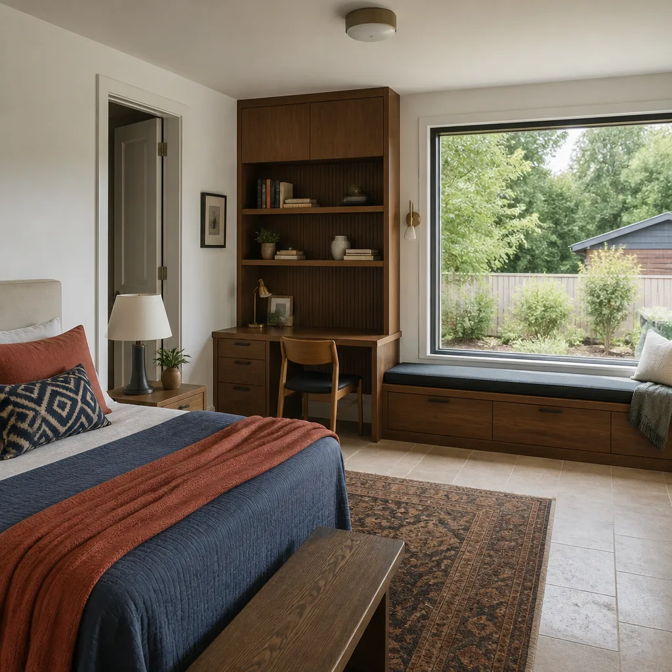
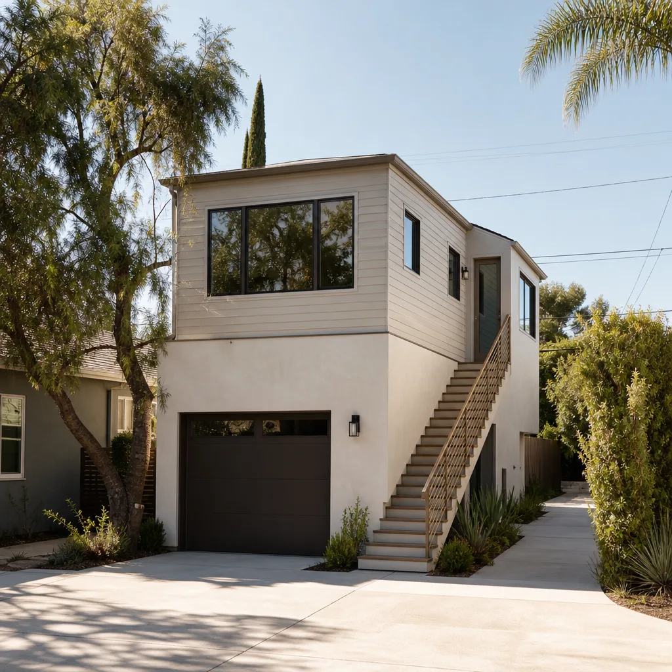
A free site visit, a check of what your lot allows and a written, line-item price.
Get your free estimateFast, Reliable Room Addition Contractor Across Campbell
Room additions in Campbell typically run $180 – $320 per square foot for conventional stick-built work, and $160 – $260 per square foot for modular, before permit and design fees. Most Campbell homeowners wait 3 – 6 weeks for design review sign-off if their property sits near downtown, and 4 – 10 weeks for construction once permits clear. Call (669) 201-3984 for a written, line-item price before any work starts.
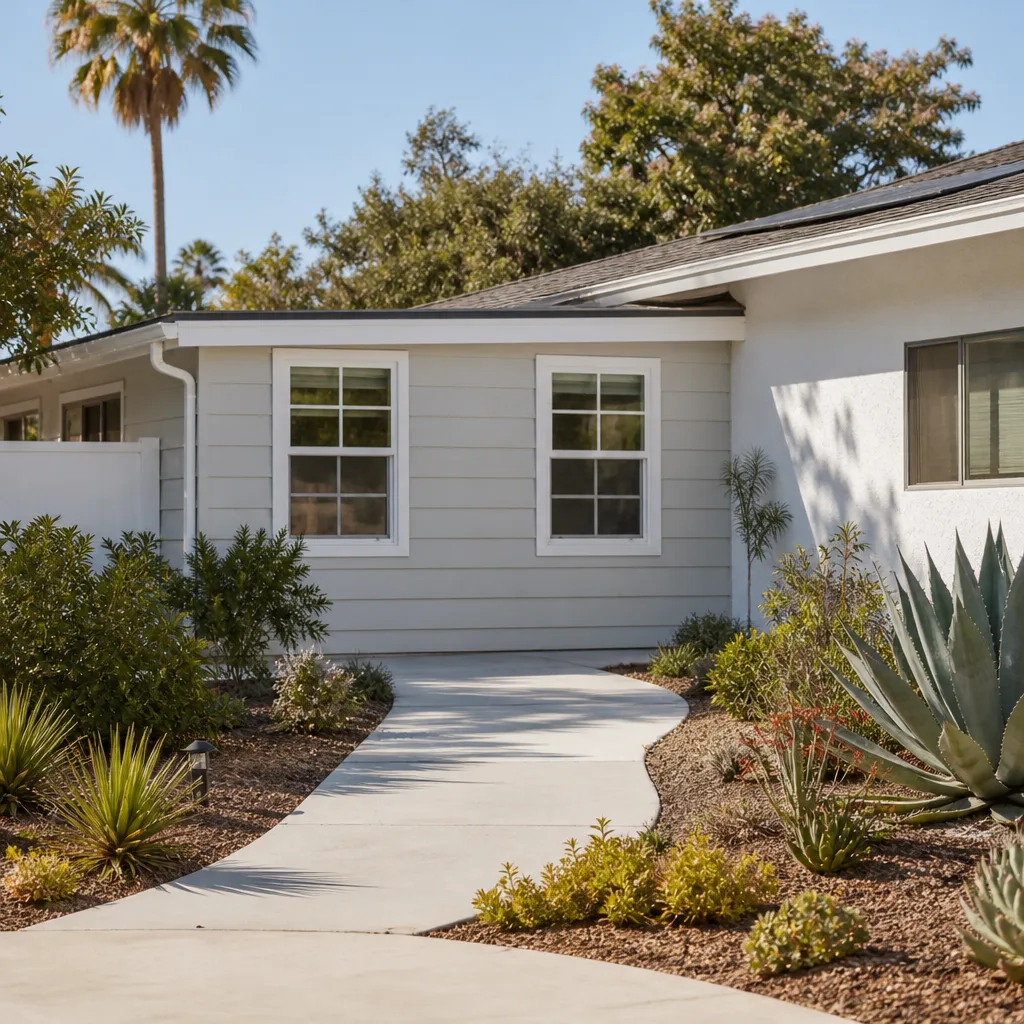
We know Campbell’s lots. The 1940s and 1950s ranch homes west of Winchester Boulevard, the bungalows near John D. Morgan Park, the larger parcels out toward San Tomas Expressway. Our crews work these streets every week, and Reed Calloway runs each project with the same rule: the price goes in writing before a single nail is driven. If you have already been burned by a contractor who moved the number mid-job, you’ll find our approach different.
Why Fielding ADU San Jose Is Campbell’s Preferred Room Addition Contractor Company
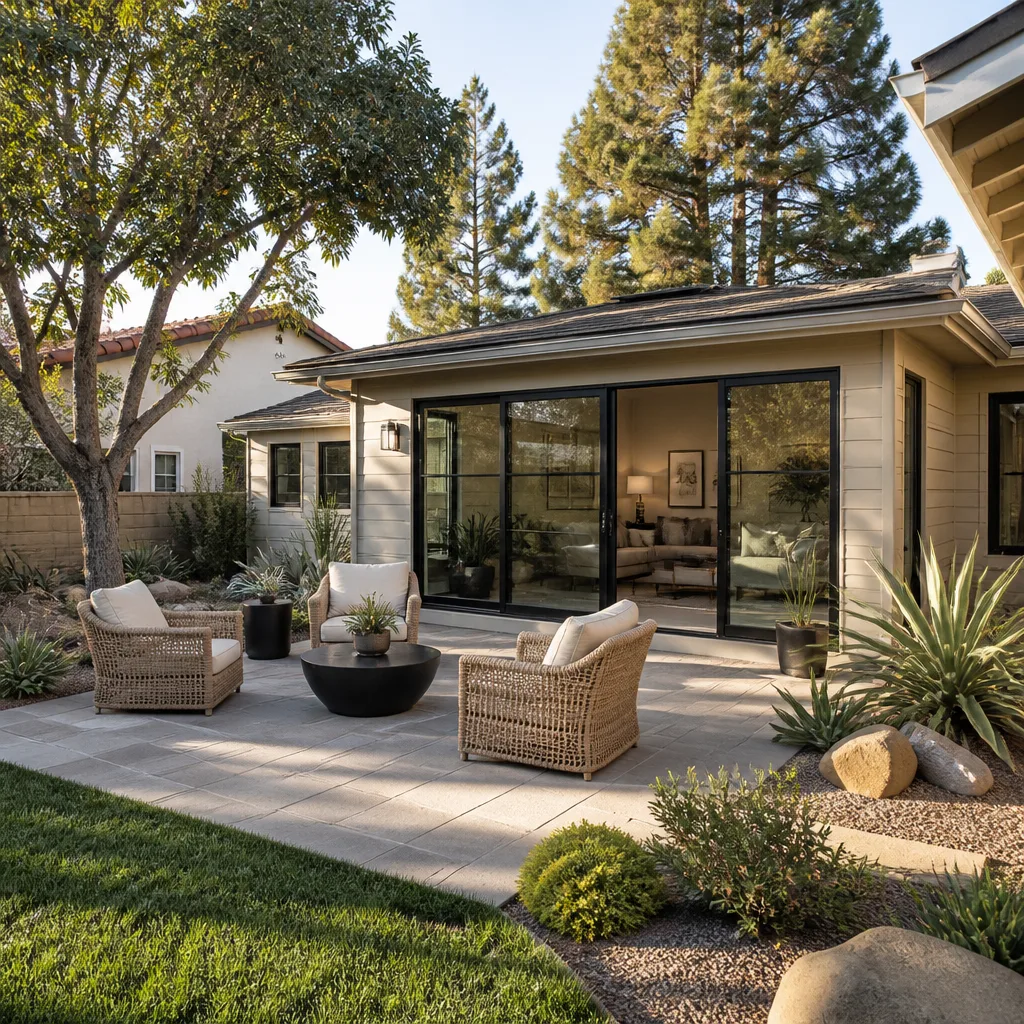
Campbell homeowners have a specific problem: the lots are small, the houses are old, and the city’s rules around downtown are stricter than almost anywhere else in the South Bay. A contractor who gives you a San Jose – style number without checking Campbell’s overlay district will come back with a change order. We don’t do that. We price for what Campbell actually requires: design review if you’re within a half-mile of Campbell Avenue, party-wall notice if your addition touches a shared wall, and access planning for lots where a 12-foot side yard is generous.
Fielding ADU San Jose is an independently owned member of the Garrison Partners family, building to The Garrison Standard since 2006. Every project gets a written price before work starts, and every project is covered by a written one-year guarantee: if it fails in that year, we return and fix it at no charge. That’s not marketing language. It’s printed on the contract.
When you call Campbell, a live person answers. Not a voicemail. Not a callback queue. You call at noon or midnight, someone picks up. And the crew that shows up is background-checked and in uniform, so you know exactly who is stepping onto your property.
Modular Home Addition in Campbell
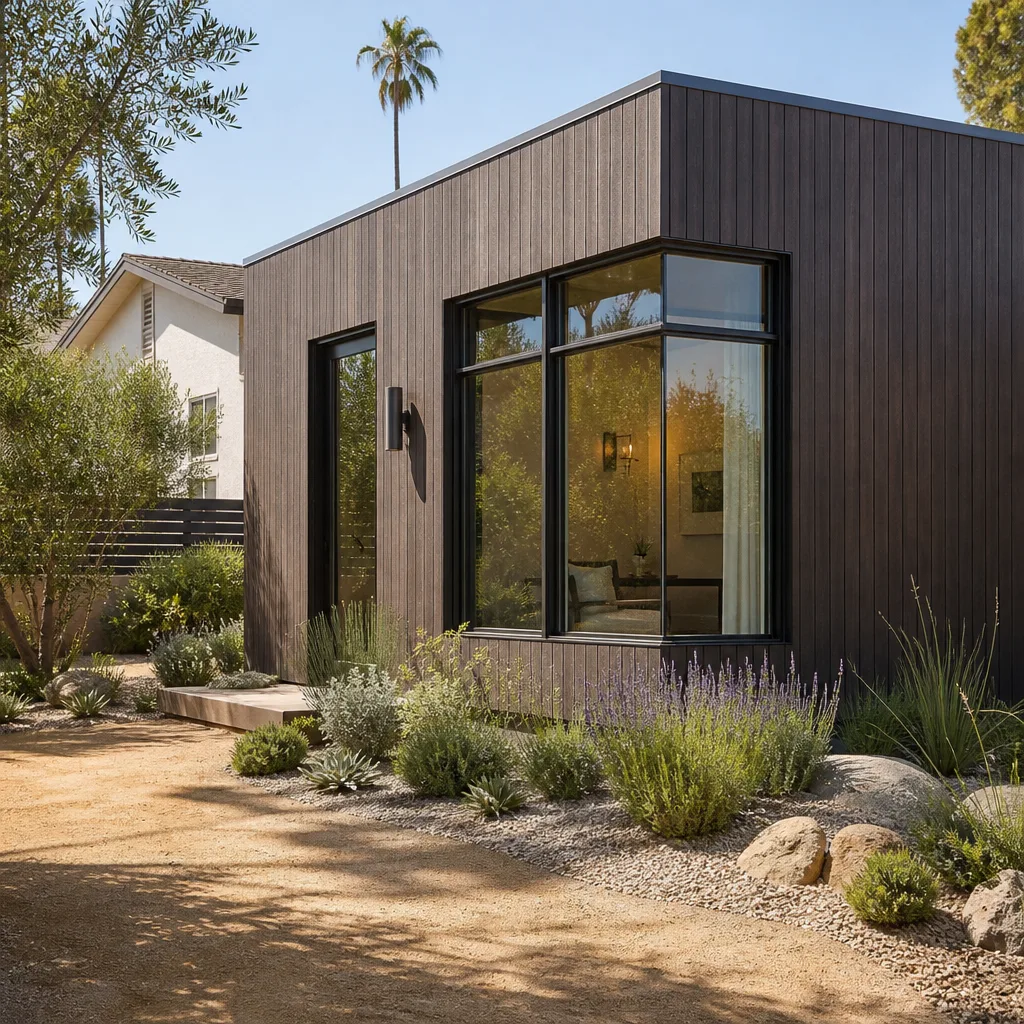
Modular home addition in Campbell means building the room off-site in a controlled factory, then setting it on a prepared foundation on your lot. For Campbell’s 1940s and 1950s ranches, this often works better than stick-built because the factory build avoids weeks of saw cuts, dust, and crews occupying a narrow side yard that can’t hold both a dumpster and a concrete truck.
Modular additions in Campbell run $160 – $260 per square foot, not including foundation, permit, and utility connection fees. The foundation matters: Campbell’s generally stable soil allows a thickened-edge slab in many cases, which keeps costs lower than a raised-floor system. We work with Plant Prefab, Tuff Shed – style structures, and Abodu for modular room additions, and we’ll match the platform to your lot’s access and your budget rather than pushing one brand.
Why Modular Fits Tight Campbell Lots
A 5,000-square-foot lot near the Pruneyard leaves little room for staging. Modular panels and pre-built sections can be delivered in sequences that fit a driveway apron, where a full stick-build would need materials dropped on the street and hauled through a side gate. Fewer days on site also means fewer mornings your neighbor hears a generator at 7 a.m.
Foundation Work Before the Modules Arrive
We pour and cure the foundation first, usually a thickened-edge slab. Campbell’s mild climate lets us pour year-round, though we schedule around winter rain windows so a sudden storm doesn’t ruin a fresh pour. After the slab is set and inspected, the modules arrive and get set in place, typically within two to three days.
Home Addition Plans in Campbell
Home addition plans in Campbell have to clear a specific gate that nearby cities don’t always enforce: design review if your property is within a half-mile of Campbell Avenue. That includes the downtown core, parts of the Pruneyard area, and several blocks east toward San Tomas. The city requires neighbor notification and design review for ADUs and room additions in that overlay district, which can add weeks to your permit timeline, not days.
Plan costs in Campbell run $4,000 – $9,000 for architectural drawings and structural engineering on a typical 300 – 500 square foot addition, with design review fees adding $500 – $1,500 more if your property falls inside the overlay. We prepare plans with the overlay requirements baked in from the start: window placements that don’t stare into a neighbor’s patio, setbacks that respect the existing rhythm of the street, and materials that match Campbell’s ranch and bungalow character rather than fighting it.
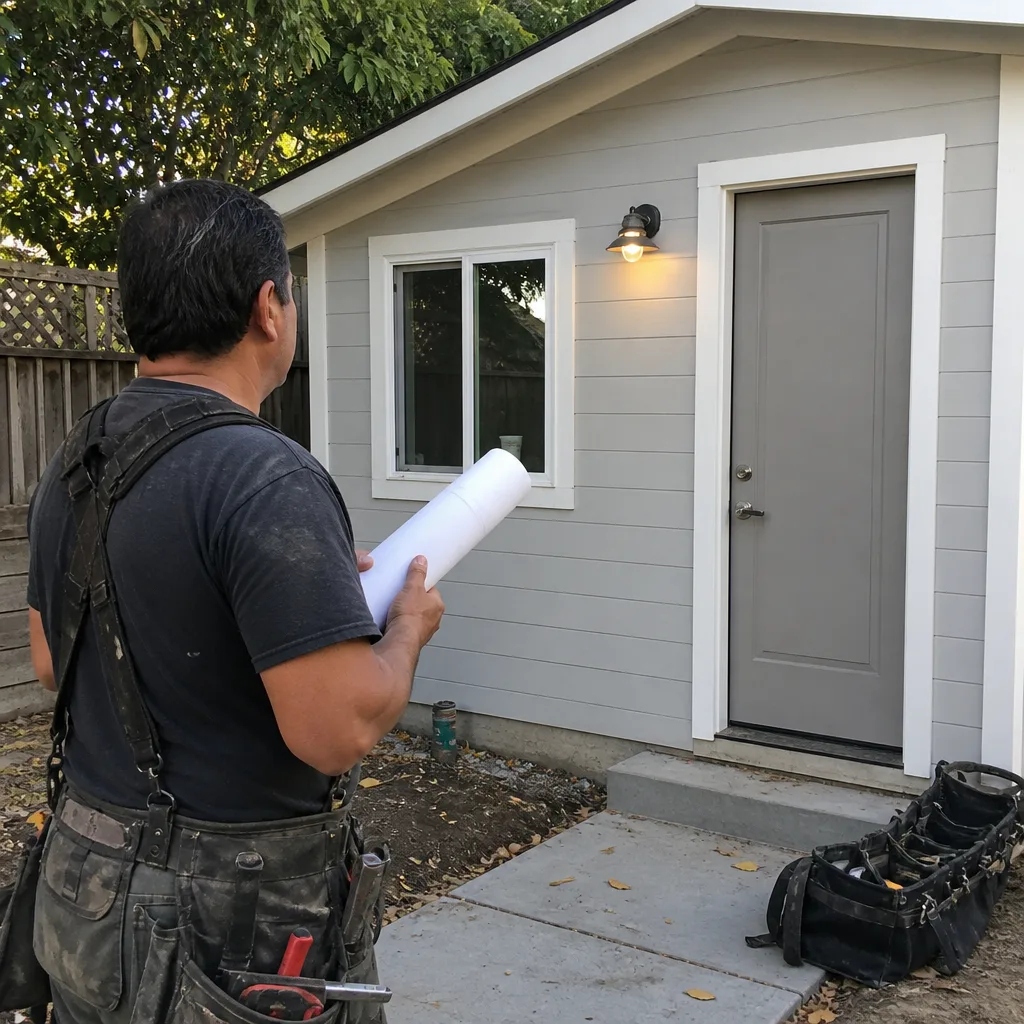
What an Overlay-District Plan Requires
Within the Campbell Avenue overlay, the city looks at massing, window orientation, and sight lines from neighboring properties. A south-facing addition that overlooks a neighbor’s patio can trigger a redesign if it’s drawn without accounting for sight lines. We draw it right the first time, then hand you a written price for the build before we submit anything to the city.
Party-Wall and Shared-Wall Notice
Many Campbell ranches share a wall with an attached garage or carport. If your room addition touches that shared wall, the city requires a party-wall notice to the neighboring property owner before work starts. Skipping this step triggers a stop-work order, and Campbell’s construction-hour ordinance means the complaint will get attention. We handle the notice properly and keep your project moving.
Trusted Brands We Service in Campbell
Campbell homeowners researching additions usually come across the same names. We work with them directly. Plant Prefab for precision factory-built modules, Abodu for compact ADU and addition structures, and James Hardie siding for exterior finishes that hold up to Campbell’s wet winters and dry summers without warping. We also use Tuff Shed – style structures for unwarranted standalone rooms where the budget calls for it. Because we track parts and materials for Campbell jobs specifically, turnaround on changes and replacements in the 95008 zip code is faster than a general contractor ordering from a catalog for the first time.
Common Room Addition Contractor Problems We See in Campbell Homes
- Starting before design review sign-off. If your property sits near downtown Campbell, beginning work before the city’s design review is finalized means redoing window placements when the south-facing addition overlooks a neighbor’s patio. That’s wasted money and weeks, and it’s avoidable.
- Underestimating side-lot access. A 12-foot-wide side yard in a 1940s ranch neighborhood will not fit a dumpster and a concrete truck at the same time. Contractors who don’t plan for this cause failed pours and redelivery charges. We sequence deliveries to your lot’s actual width.
- Old foundations that need retrofit work. Campbell’s 1940s and 1950s homes often sit on foundations that were never designed for added floor area. Before we add a room, we check what’s under the existing structure. Sometimes that means shear wall or footing upgrades, and you’ll know that before you sign.
- Skipping party-wall notice on a shared garage. Converting a shared-wall carport or garage into a bedroom without notifying the neighbor triggers a stop-work order under Campbell’s construction-hour ordinance. The fix is simple paperwork done early, but it has to be done.
Pricing for Room Addition Contractor in Campbell, CA
Here’s what Campbell homeowners should expect. Conventional stick-built additions run $180 – $320 per square foot. Modular additions run $160 – $260 per square foot. A 400-square-foot room addition typically lands between $72,000 and $128,000 before permit fees. Plans and engineering add $4,000 – $9,000, and if your property is in the Campbell Avenue overlay district, add $500 – $1,500 for design review.
What moves the number: your lot’s access, foundation condition, whether a party wall is involved, and the overlay district’s design requirements. We give you a written, line-item price before any work starts, so the number you approve on day one is the number on the final invoice. Call (669) 201-3984 for a free estimate. You’ll know exactly what you’re paying for, in writing, before you commit to anything.
We Also Serve Cities Near Campbell
While this page is for Campbell, our crews also work in Saratoga, Santa Clara, Sunnyvale, and San Jose. If you’re in one of those cities, the same written-price-first policy and one-year guarantee apply. You can learn more about our broader service area through our Room Addition Contractor in Campbell page, and about our core work on the Room Addition Contractor hub.
Serving Campbell, CA - Our Local Coverage Area
We’re based in the Campbell area and know this community well. Use the map below to see our service coverage - if you’re nearby, we can almost certainly help.
FAQs About Room Addition Contractor in Campbell
It adds design review and neighbor notification to your permit path, which typically adds 3 to 6 weeks before you can start construction. Most nearby San Jose neighborhoods process accessory dwelling permits over the counter, but Campbell’s downtown overlay requires the city to review massing, window orientation, and sight lines before signing off. We factor that timeline into your schedule up front, so you’re not surprised when the permit board stays empty for a few extra weeks. Call (669) 201-3984 and we’ll tell you whether your property falls inside the overlay.
Yes, with scheduling care. Campbell’s mild climate allows year-round pours, and slab-on-grade works for many additions where the soil is stable, which is common in the 95008 zip code. Winter rain windows are the variable: we watch the forecast and schedule pours around storms so a sudden downpour doesn’t compromise the cure. A wet pour means a weaker slab, so we’d rather wait three days than risk your foundation. Call (669) 201-3984 for an honest assessment of your lot’s soil and the best pour window.
You need a party-wall notice delivered to the neighboring property owner before any work touches that shared wall. Campbell’s construction ordinance enforces this strictly, and neighbor complaints lead to stop-work orders, not warnings. We prepare and deliver the notice as part of our permit package, and we sequence the work so the shared-wall portion of the job happens during the city’s allowed construction hours. Call (669) 201-3984 and we’ll walk you through exactly what the notice says and when it goes out.
Usually yes, and that’s often the best reason to choose modular on a tight lot. On a 5,000-square-foot lot near the Pruneyard, our crew staged materials on a narrow driveway apron and used a mini-excavator tracked through the side yard to avoid the neighbor’s camellia hedge. Modular sections arrive in sequence and get set in place over two to three days, which means less time with equipment blocking a narrow side yard. Call (669) 201-3984 and we’ll assess your lot’s actual access before you commit to any build method.
The noise and the parking. Campbell’s ranches sit close together, and a saw running at 7 a.m. outside a neighbor’s home office creates a complaint that stalls your permit. We keep saw cuts within Campbell’s 8 a.m. – 5 p.m. weekday noise window, stage materials so we’re not blocking shared driveways, and sequence loud work for mid-morning. The written guarantee on our work also covers your relationship with the block: we leave the site clean every day. Call (669) 201-3984 for a free estimate and a schedule that respects the people next door.
Written by Reed Calloway, Owner at Fielding ADU San Jose, building to The Garrison Standard since 2006.