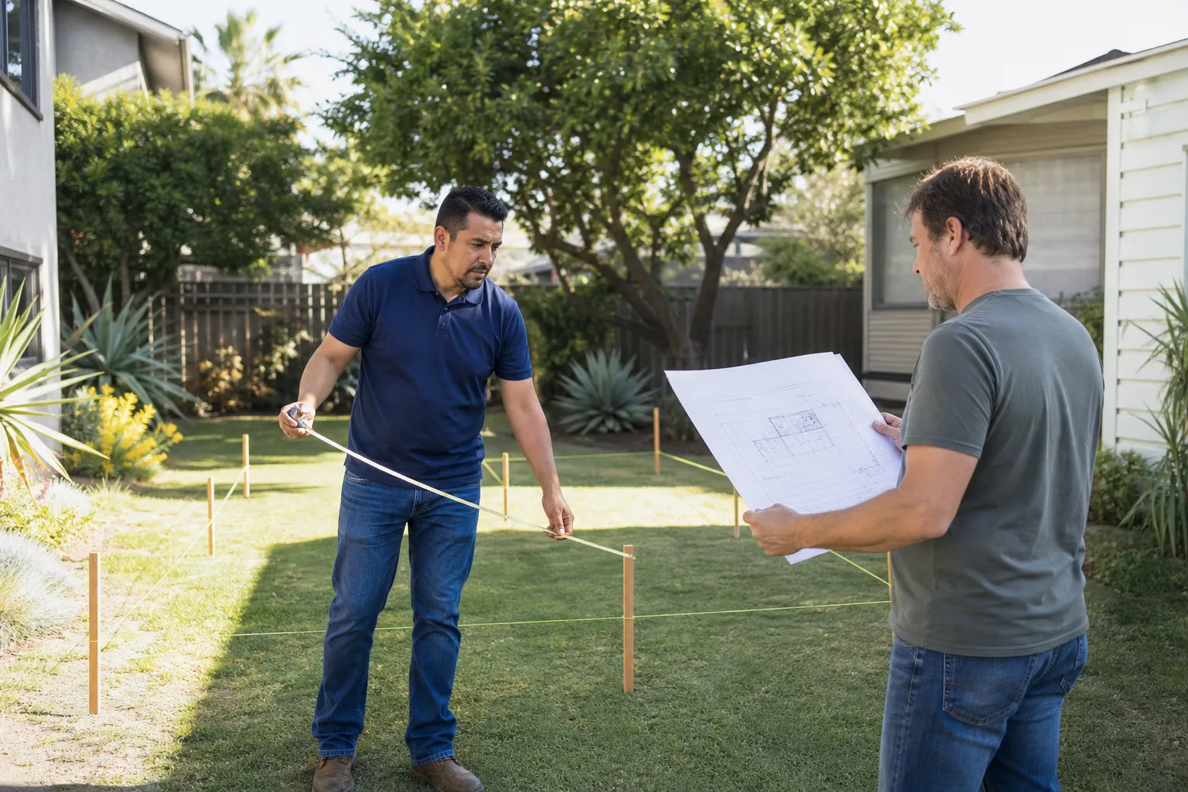
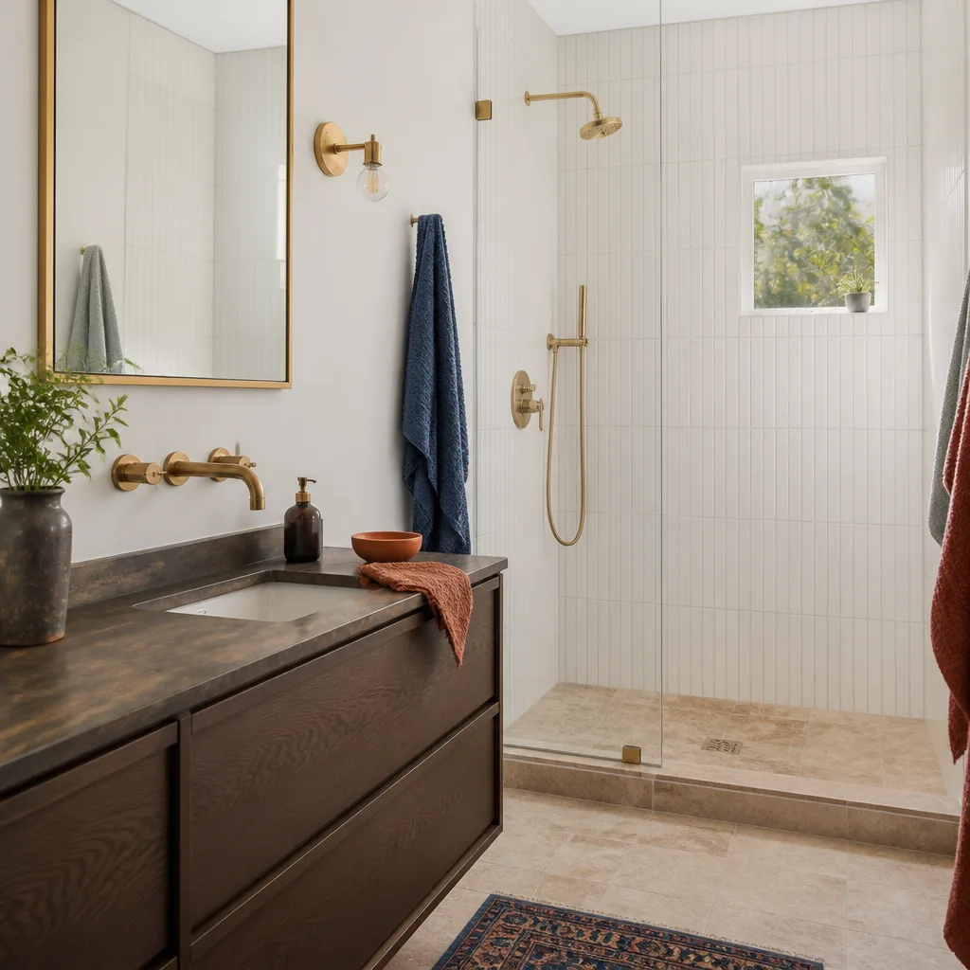
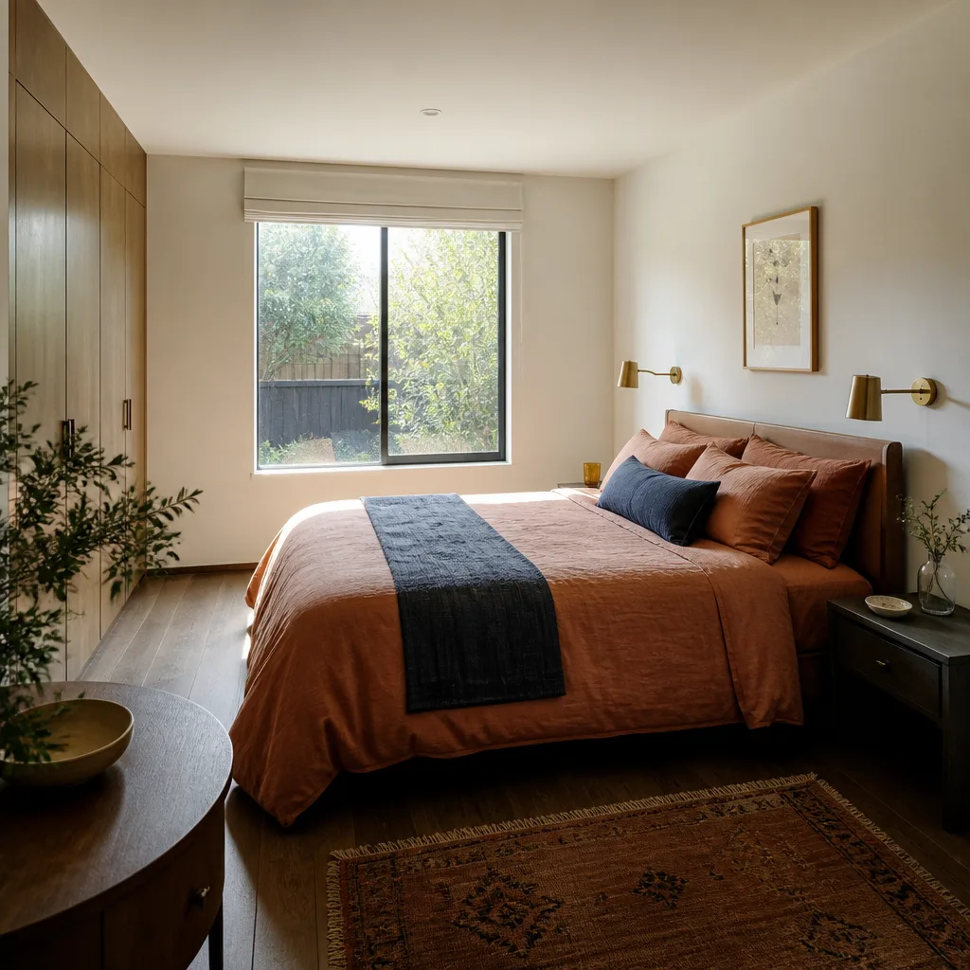
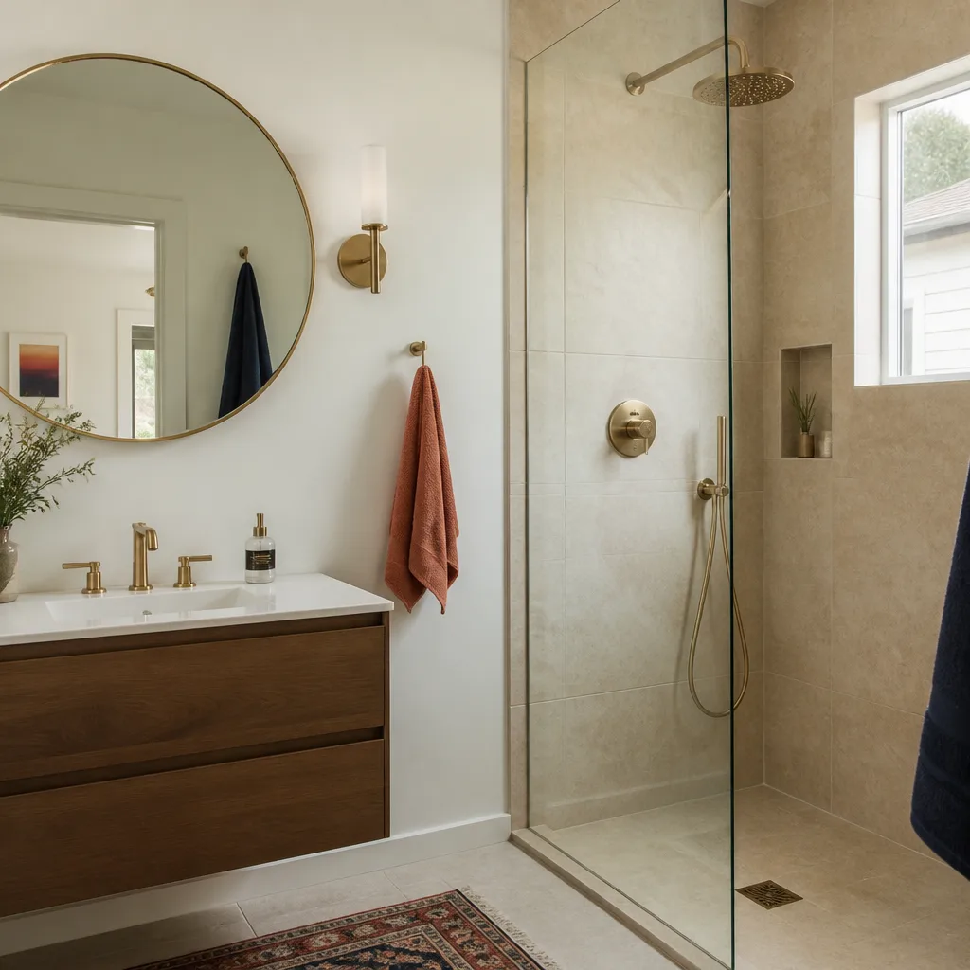
A free site visit, a check of what your lot allows and a written, line-item price.
Get your free estimateFast, Reliable Room Addition Contractor Across Saratoga
A room addition in Saratoga typically runs $350 – $650 per square foot depending on hillside conditions, finish level, and whether the design requires cantilevered steel. That range reflects what we see on real bids across Saratoga, from ground-level sunrooms to primary suites hung over a slope. Most additions here take 5 – 9 months, and the schedule is driven far more by millwork and window lead times than by labor. If you’re planning an addition on a Saratoga hillside lot, call us at (669) 201-3984 for a written price before anything gets ordered.
We’re the Room Addition Contractor team that works inside the Garrison Partners standard. That means a price in writing before the first footing is poured, permits pulled by the book, and a one-year written guarantee on the completed work. Saratoga’s zoning, tree ordinances, and wildland-urban interface rules demand a contractor who reads the site before pricing the job. We do.
Why Fielding ADU San Jose Is Saratoga’s Preferred Room Addition Contractor Company
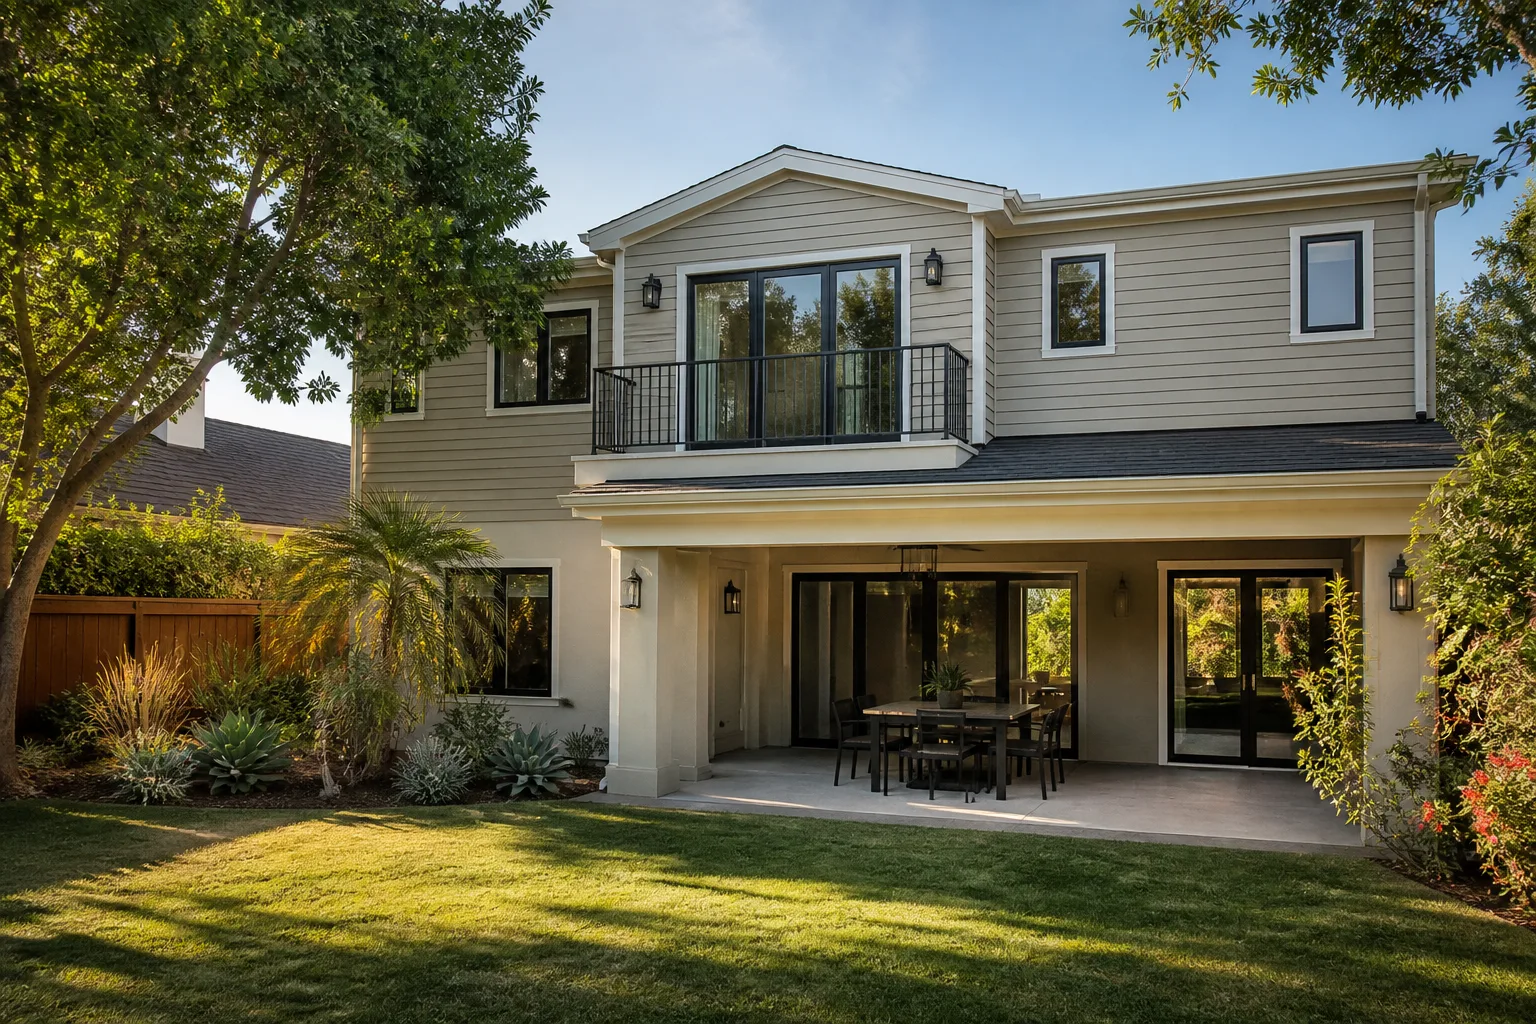
Saratoga homeowners tend to ask the same three questions before they’ll talk price: have you worked on hillside lots here, do you understand the heritage tree rules, and will the number you give me hold. We answer yes, yes, and yes, in writing. Reed Calloway runs our operation, and his crews have built additions above Saratoga-Sunnyvale Road, off Pierce Road through the foothills, and across the flat lots that roll south toward the Village. We know where the setbacks tighten and where the fire marshal will ask for ignition-resistant siding.
Every crew member who steps onto a Saratoga property is background-checked, uniformed, and working under The Garrison Code: show up in the window, price in writing, by the book, leave it clean, stand behind it for a year. We don’t send subcontractors we haven’t vetted to your door. We don’t hand you an estimate and then “discover” a steel surcharge when the permit comes back. The price we put in writing is the price you approve on day one and the price on the final invoice.
We’ve built additions in Saratoga that required coordination with architects, structural engineers, and a city planner reviewing view-shed impacts. That’s not friction; it’s how Saratoga preserves what makes it Saratoga. We’re fluent in that process, and we quote it honestly up front.
Sunroom Builders in Saratoga
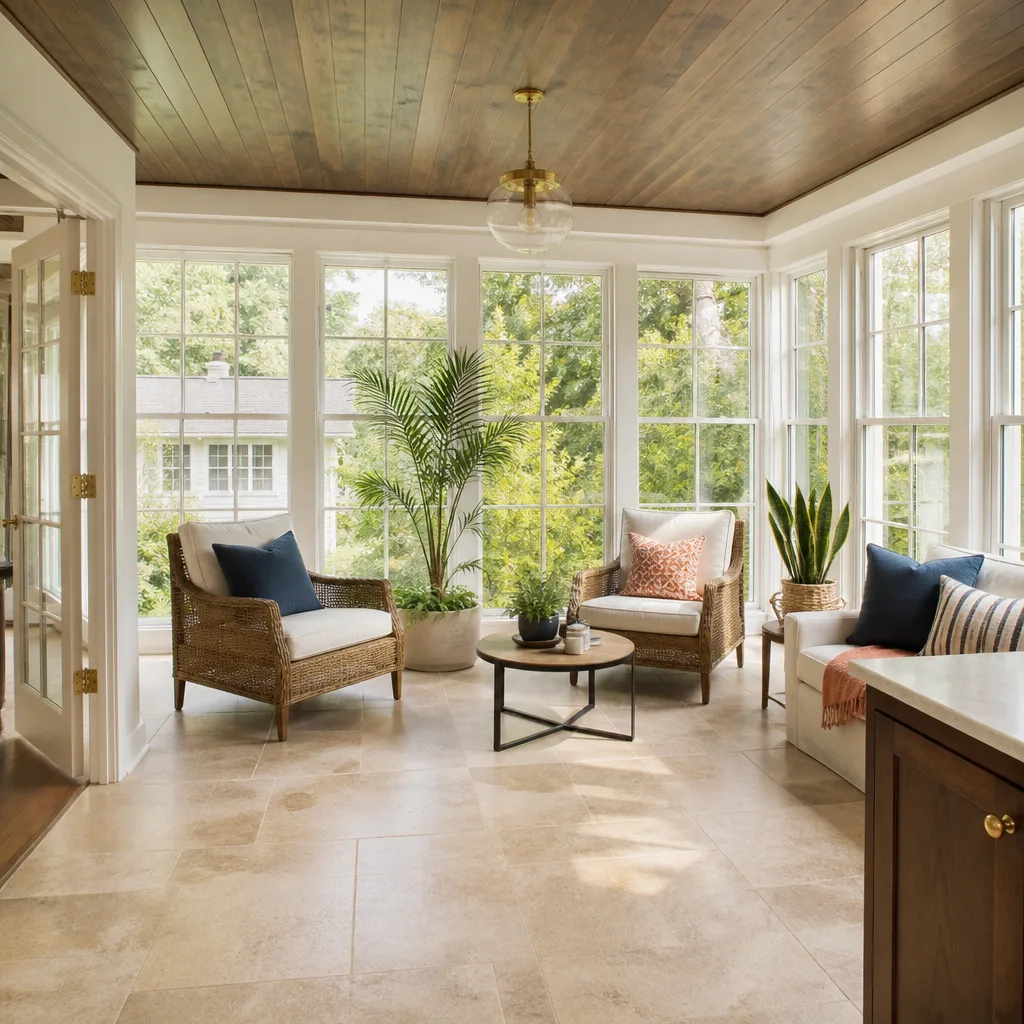
Sunroom Builders in Saratoga work with a specific constraint most of the Bay Area never faces: a hot, dry summer that turns an unshaded glass room into a greenhouse by 2 p.m. A sunroom here needs more than southern exposure. It needs low-E glazing, operable ventilation, and often a mini-split sized for the room’s actual solar gain. We plan for that from the first drawing.
A ground-level sunroom addition in Saratoga generally runs $180,000 – $320,000 for a 300 – 400 square-foot build with insulated glass, a proper foundation, and finish trim. If the sunroom sits on a sloped lot and needs posts or a small cantilever, add $30,000 – $70,000 for structural steel and engineering.
Glazing and Solar Gain
Saratoga’s summer afternoons routinely push past 90 degrees on the valley floor and hotter on exposed ridges. We specify low-E coated glass, which cuts solar heat gain without dimming the room. Operable transoms and ridge vents matter more here than in coastal cities. This is a climate-specific detail, not an upsell.
Foundation and Slope Work
Many Saratoga sunrooms go on lots where the grade drops a few feet between the house and the rear setback. A simple slab becomes a stepped foundation or a short stem wall, and the price moves with it. We bid that honestly before work begins, not as a change order after excavation starts.
Room Additions in Saratoga
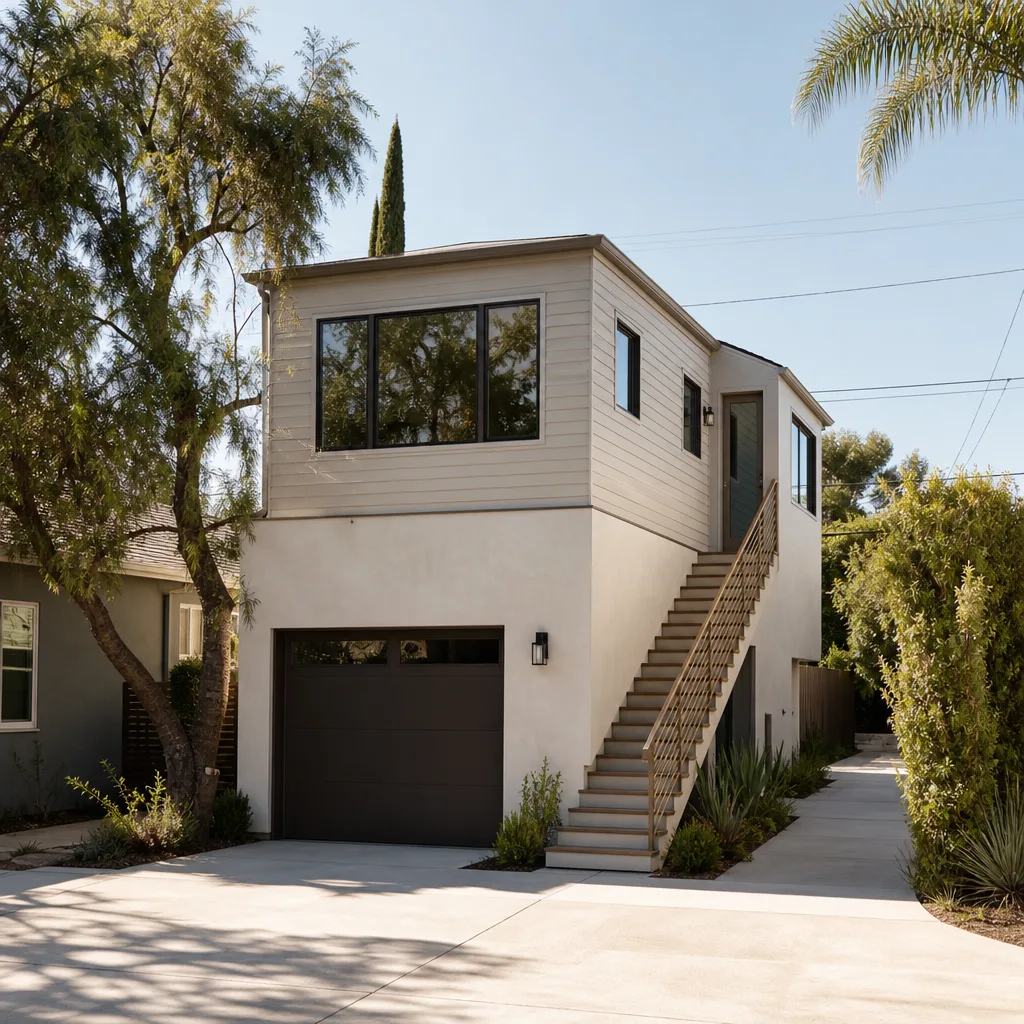
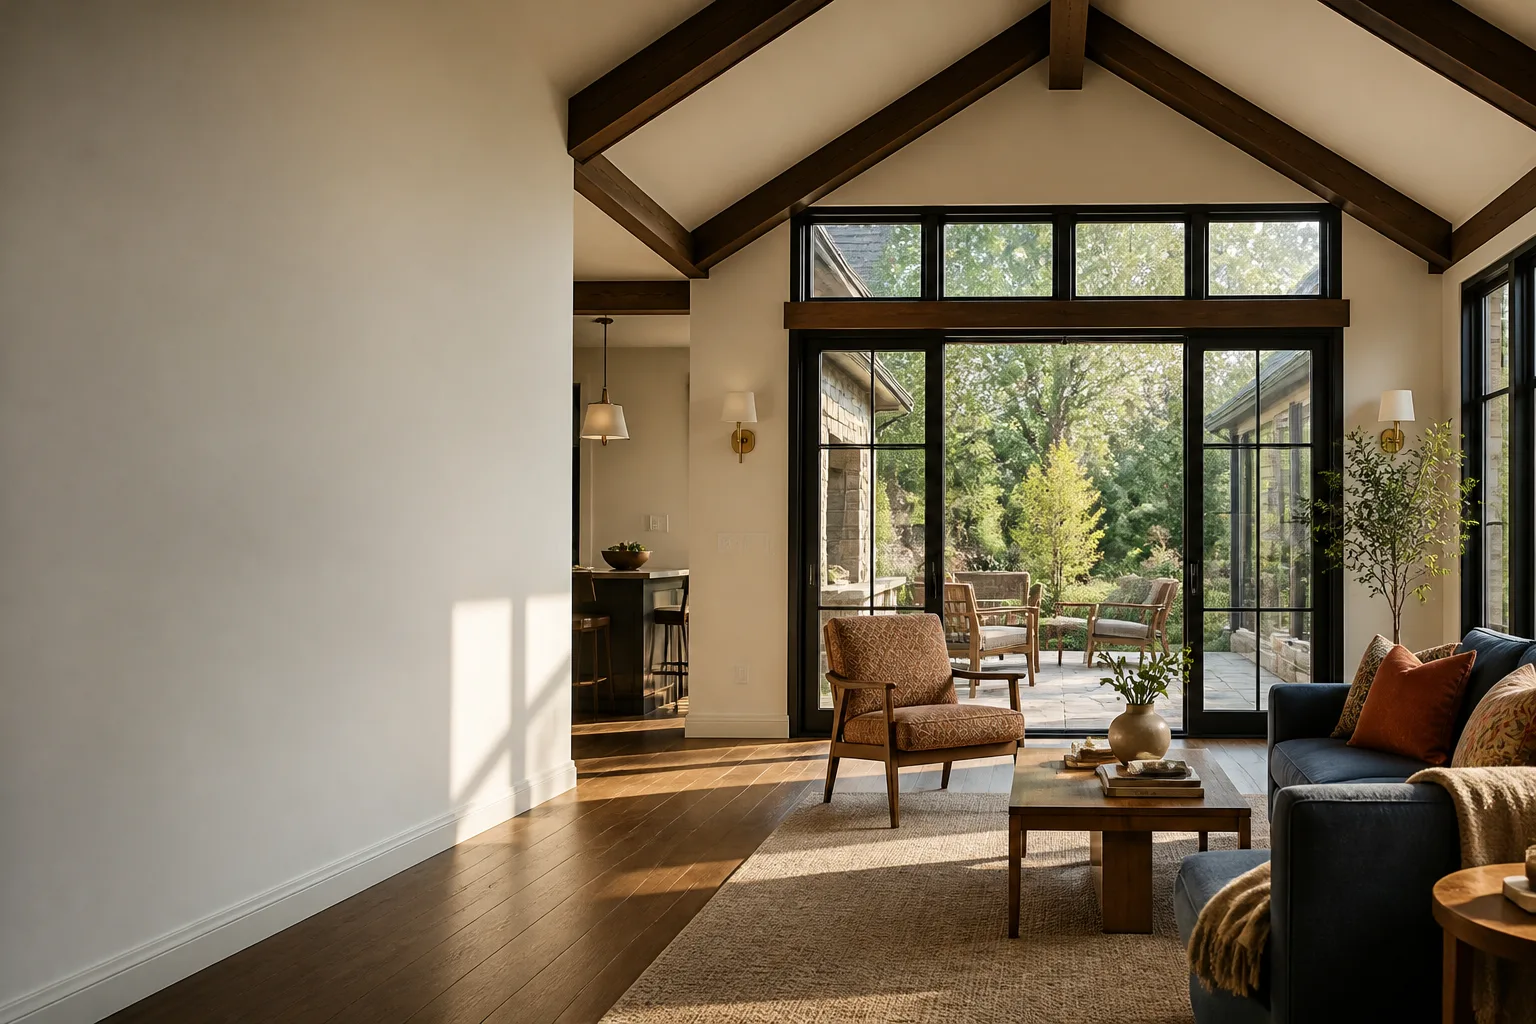
Room Additions in Saratoga are rarely simple boxes. The city’s hillside zoning, heritage tree protections, and large-lot character push most additions toward careful ground-level placement or modest cantilevers that keep existing oaks untouched. A 400-square-foot primary suite addition on a sloped Saratoga lot typically runs $290,000 – $430,000 before permit fees, with the range driven by foundation type, finish selection, and whether structural steel is required.
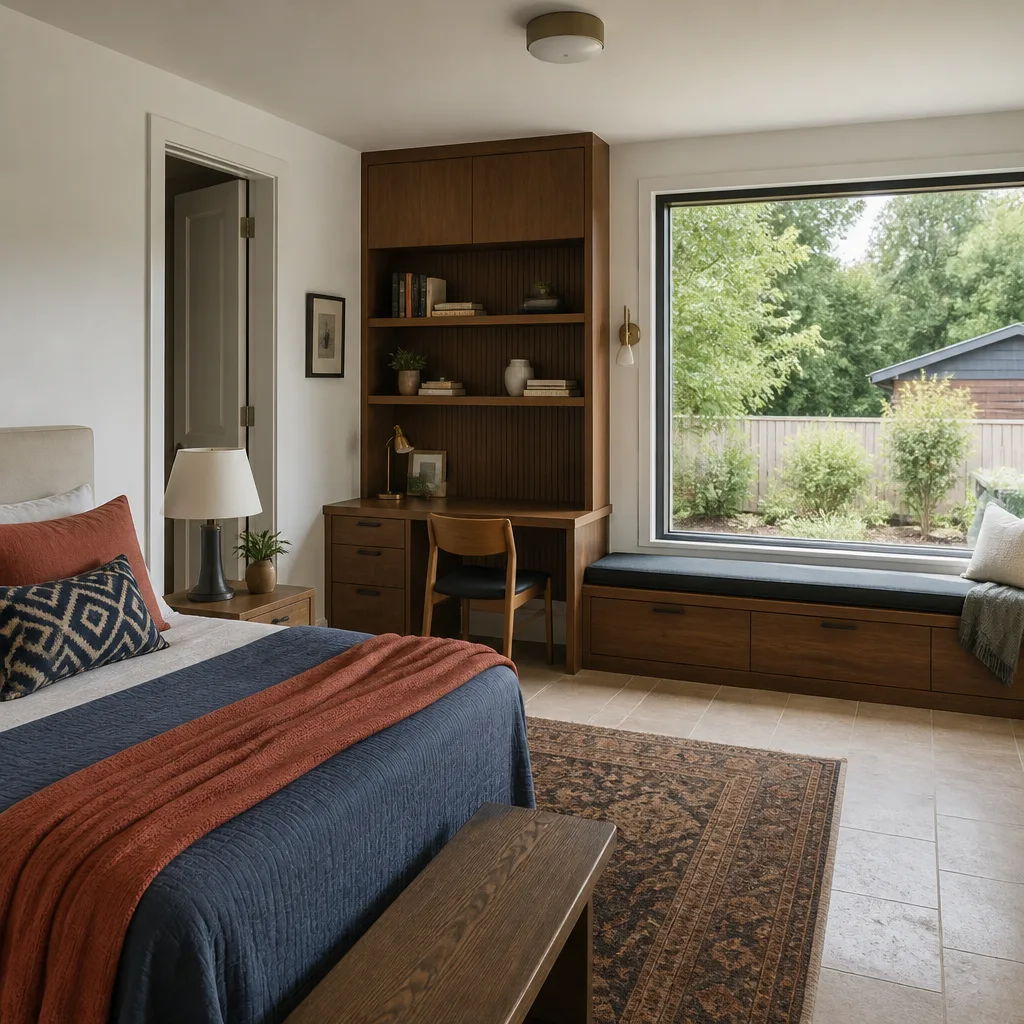
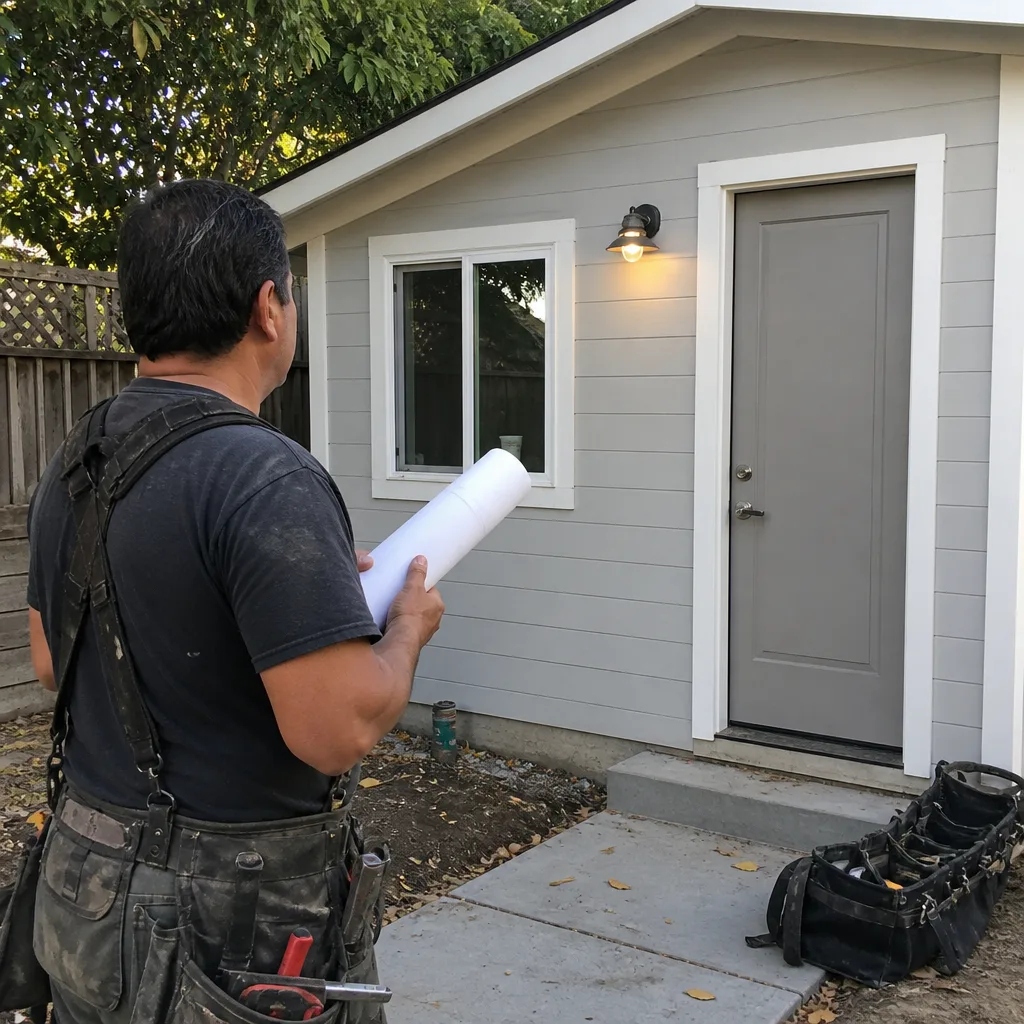
On a sloped lot above Saratoga-Sunnyvale Road, our crew cantilevered a 400-square-foot primary suite addition over the hillside to save a heritage coast live oak. We coordinated with the owner’s architect on structural steel, specified James Hardie fiber-cement siding for the wildland-urban interface, and locked the millwork order for custom white-oak built-ins before demolition, because the 14-week lead time on the cabinetry, not our labor, set the calendar.
That vignette is the norm for Saratoga, not the exception. The schedule on a high-end addition here is driven by long-lead items: steel fabrication, architectural glass, custom millwork, and specialty finishes. Contractors who bid on labor hours and then discover a 12-week steel lead time are the ones Saratoga homeowners call us about after the project has already slipped.
Hillside and Heritage Tree Coordination
Saratoga’s heritage tree ordinances protect mature oaks within specific distances from any excavation. Trigger distances vary by trunk diameter and location, but the short version: if your addition’s footing lands inside the root zone of a protected oak, you need an arborist report and sometimes a design revision before the city issues permits. We check for this before we price, because discovering it after mobilization means a stop-work order and a blown schedule.
Architect and Designer Coordination
Most Saratoga additions involve an architect or designer, and often a structural engineer for hillside work. We work directly with them, not around them. Construction documents, finish schedules, and millwork shop drawings all feed the fixed price we put in writing. When the architect changes a window spec, we revise the number and re-issue it before ordering. No surprises, no unsigned change orders.
Trusted Brands We Service in Saratoga
We work with the systems and materials Saratoga homeowners already know: James Hardie fiber-cement siding for fire-resistant exteriors, Tuff Shed structures where a permitted prefab approach makes sense for a studio or office, and Plant Prefab for precision factory-built modules that shorten on-site framing time. For Saratoga projects, we keep close relationships with local suppliers so trim, siding, and hardware don’t sit in a distribution backlog while your schedule slips. The brands are familiar; the point is that we order early, verify lead times, and confirm delivery windows before we commit your calendar to a start date.
Common Room Addition Contractor Problems We See in Saratoga Homes
- Heritage tree stop-work orders. A contractor starts excavation, the city inspector sees disturbed root zone inside a protected oak’s trigger distance, and the job halts for weeks. We flag tree proximity before the bid, not after the backhoe arrives.
- Steel and millwork lead times that blow the schedule. On hillside lots, structural steel fabrication alone can take 10 – 12 weeks. Custom cabinetry often runs 12 – 16 weeks. If those orders aren’t placed before framing starts, the project sits dried-in and empty for months.
- Wildland-urban interface material rejections. Saratoga’s hillside areas require ignition-resistant siding and ember-resistant vents. A contractor who frames first and asks material questions later ends up redoing the exterior or failing the inspection. We specify the right materials at the drawing stage.
- View-shed objections from the design review board. Saratoga protects sightlines across its hillsides. An addition that blocks a neighbor’s established view can trigger review delays. We design additions to work with the slope, not against it, and address view-shed concerns early.
Pricing for Room Addition Contractor in Saratoga, CA
A reasonable planning range for a room addition in Saratoga is $350 – $650 per square foot. Ground-level additions on flat lots sit at the lower end. Hillside work with cantilevers, steel, and heritage tree mitigations runs higher. A 400-square-foot primary suite addition on a sloped lot typically lands between $290,000 and $430,000, and a sunroom in the 300 – 400 square-foot range runs $180,000 – $320,000 before permit fees. These are real numbers from bids we’ve prepared for Saratoga homeowners, not averages scraped from a national website.
What moves the price in Saratoga specifically: slope severity, heritage tree proximity, fire-resistant materials, and the finish level of your millwork and glass. Those are calculable. We calculate them before you sign anything, and the price goes in writing. Call (669) 201-3984 for a free estimate, and you’ll get a number you can plan around.
We Also Serve Cities Near Saratoga
Fielding ADU San Jose builds room additions across the South Bay and the foothills. If you’re in Campbell, Santa Clara, Sunnyvale, or Boulder Creek, the same Saratoga standard applies: written pricing, permitted work, and a one-year guarantee. Call (669) 201-3984 and a live person answers.
Serving Saratoga, CA - Our Local Coverage Area
We’re based in the Saratoga area and know this community well. Use the map below to see our service coverage - if you’re nearby, we can almost certainly help.
FAQs About Room Addition Contractor in Saratoga
Saratoga’s heritage tree ordinances restrict excavation within a protected tree’s root zone, so a hillside addition often has to be relocated, shrunk, or cantilevered to avoid damaging a mature oak. The city requires an arborist report when a protected tree is near the work area. We check the trigger distances during the bid phase, so you know before you buy the design whether the tree changes the footprint. Call (669) 201-3984 for an estimate that accounts for this from day one.
In Saratoga’s hillside wildland-urban interface, exterior walls typically need ignition-resistant siding such as James Hardie fiber cement, and vents need ember-resistant mesh. Roofing and deck materials also carry specific requirements depending on your exact zone. We specify these materials in the initial bid, because changing them after framing is expensive and unnecessary. Call (669) 201-3984 and we’ll walk you through what your lot requires.
We work directly with your architect or designer from the bid phase through final inspection, exchanging construction documents, finish schedules, and shop drawings as the design develops. When a window spec or millwork detail changes, we revise the written price before ordering anything. That coordination is what keeps a Saratoga addition on schedule, because the finish order goes in early. Call (669) 201-3984 to discuss your drawings.
Yes, a cantilevered design can often avoid a retaining wall entirely. By extending the addition out over the slope on structural steel, the build preserves the existing grade, saves heritage oaks, and avoids the cost and engineering of a large retaining system. It’s not always the right answer, but on many Saratoga lots it’s the cleanest one. Call (669) 201-3984 for an honest read on your property.
Custom millwork in Saratoga typically has a 12 – 16 week lead time from order to delivery, and architectural glass often runs 8 – 12 weeks. That’s why we lock those orders before demolition when possible, because the millwork schedule, not our crew’s labor, sets the completion date. If a contractor hasn’t placed the millwork order before framing, the project will sit unfinished. Call (669) 201-3984 and we’ll show you a schedule built around real lead times.
Written by Reed Calloway, Owner at Fielding ADU San Jose, serving Saratoga as part of the Garrison Partners family since 2006.
Call (669) 201-3984 to schedule your free estimate for a room addition in Saratoga. A live person answers, 24 hours a day, 7 days a week.